Resort-Style Living in Erie's Westerly Community
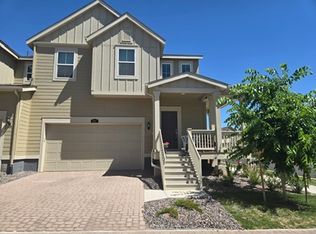
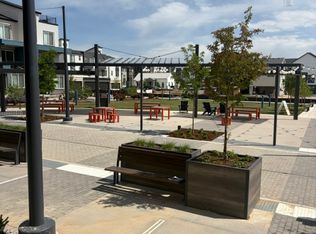
Enjoy access to Westerly's resort-style amenities, including a state-of-the-art fitness center, pool, year-round outdoor community hot tub, beautiful clubhouse with space to work or host gatherings, and multiple outdoor parks, all before you even step inside this stunning 2024-built contemporary home at 184 Ash Cir.
Located directly across from a beautiful neighborhood park with green space, picnic areas, cornhole, and a playground, this home offers a rare park-facing setting in one of Erie's most desirable communities.
This home offers 2,880 total square feet, including 2,069 finished square feet plus an 811 sq ft unfinished basement, providing excellent flexibility for storage, a home gym, hobby space, or additional bonus use. Inside, you'll find 3 bedrooms and 2.5 bathrooms with a bright, modern layout designed for both comfort and everyday living.
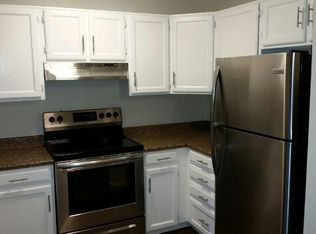
The open-concept kitchen features sleek finishes, updated appliances, and a natural gas stove/oven, flowing seamlessly into the spacious dining area and living room. A cozy modern fireplace turns on with the flip of a switch, adding warmth and convenience to the main living space.
Upstairs, the spacious primary suite features a large walk-in closet and private bath. One secondary bedroom also includes a walk-in closet, and the home offers the convenience of an upstairs laundry room.
The attached 2-car garage is another standout feature, offering an impressive built-in elevated storage platform with stair access, perfect for seasonal items, outdoor gear, and extra household storage without sacrificing garage space.
Step outside to enjoy a beautifully designed fenced side yard with low-maintenance artificial turf, a small dog door, garden-style landscaping, and a covered patio area with string lights. A great setup for relaxing, entertaining, or letting furry friends enjoy the outdoors.
From thoughtful design to incredible community amenities, 184 Ash Cir offers the best of modern living and resort-style comfort in Erie's Westerly Community.
Lease term: 12 months (1 year). Shorter or Longer lease term may be considered.
Move-in costs: First month's rent + security deposit due at signing (security deposit equals 1 month's rent)
Utilities: Tenant responsible for all utilities except trash & recycling (included)
HOA: HOA dues included in rent (tenants enjoy access to great community amenities)
Smoking: No smoking/vaping permitted
Pets: Allowed with approval + monthly pet fee
Maintenance: Tenant responsible for maintenance items the HOA does not cover
Yard maintenance: Tenant responsible for any yard maintenance not handled by HOA (minimal; backyard includes turf)
HOA rules: Tenant must comply with HOA rules and regulations
Renters insurance: Required prior to move-in and throughout lease term
Application: Background/credit check required for all adults (18+)
Townhouse for rent
Accepts Zillow applications
$3,600/mo
184 Ash Cir, Erie, CO 80516
3beds
2,880sqft
This listing now includes required monthly fees in the total monthly price. Price shown reflects the lease term provided. Learn more|
Townhouse
Available now
Cats, small dogs OK
Air conditioner, central air
In unit laundry
Attached garage parking
Central, fireplace, forced air
What's special
Sleek finishesGarden-style landscapingBright modern layoutLow-maintenance artificial turfCozy modern fireplaceSpacious primary suitePrivate bath
- 19 days |
- -- |
- -- |
Zillow last checked:
Listing updated:
Travel times
Facts & features
Interior
Bedrooms & bathrooms
- Bedrooms: 3
- Bathrooms: 3
- Full bathrooms: 2
- 1/2 bathrooms: 1
Heating
- Central, Fireplace, Forced Air
Cooling
- Air Conditioner, Central Air
Appliances
- Included: Dishwasher, Freezer, Microwave Oven, Oven, Refrigerator
- Laundry: In Unit
Features
- Storage, Walk In Closet
- Flooring: Carpet, Hardwood, Tile
- Has fireplace: Yes
Interior area
- Total interior livable area: 2,880 sqft
Property
Parking
- Parking features: Attached, Covered, Garage, Off Street, Storage
- Has attached garage: Yes
- Details: Contact manager
Features
- Patio & porch: Patio
- Exterior features: Storage
- Pool features: Pool
Details
- Additional structures: Garage(s), Storage
- Parcel number: 146721202010
Construction
Type & style
- Home type: Townhouse
- Property subtype: Townhouse
Building
Management
- Pets allowed: Yes
Community & HOA
HOA
- Amenities included: Parking, Pool, Storage
Location
- Region: Erie
Financial & listing details
- Lease term: 1 Year
Nearby apartments for rent
Price history
| Date | Event | Price |
|---|---|---|
| 7/23/2026 | Price change | $3,600-4%$1/sqft |
Source: Zillow Rentals Report a problem | ||
| 7/14/2026 | Price change | $3,750-3.8%$1/sqft |
Source: Zillow Rentals Report a problem | ||
| 7/7/2026 | Listed for rent | $3,900$1/sqft |
Source: Zillow Rentals Report a problem | ||
| 4/17/2024 | Sold | $683,356$237/sqft |
Source: Public Record Report a problem | ||
Neighborhood: 80516
Nearby schools
GreatSchools rating
- 8/10Soaring Heights PK-8Grades: PK-8Distance: 0.6 mi
- 8/10Erie High SchoolGrades: 9-12Distance: 0.4 mi