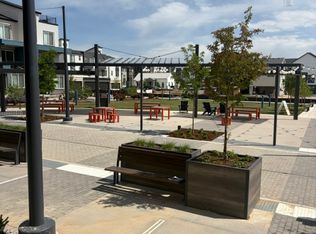
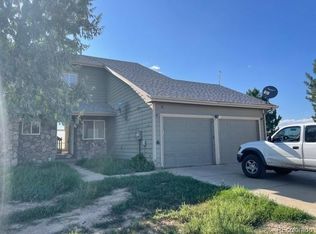
Welcome to 661 Lillibrook Place, a beautifully designed newer home offering the perfect combination of style, comfort, and convenience. Situated on a desirable corner homesite, this spacious two-story residence features approximately 2,779 square feet of thoughtfully designed living space with 3 bedrooms, 2.5 bathrooms, a versatile loft, and an attached 2-car garage.
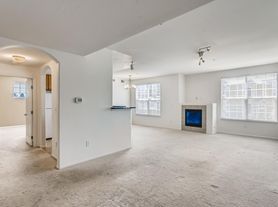
The main level showcases an open-concept floor plan filled with natural light. The spacious Great Room flows seamlessly into the dining area and modern kitchen, creating an ideal space for everyday living and entertaining. The kitchen features quartz countertops, stainless steel appliances, a large center island, ample cabinetry, and durable luxury flooring throughout the main living areas.
Upstairs, you'll find a flexible loft that can be used as a home office, playroom, media room, or additional living space. The generously sized primary suite offers a private retreat with an en-suite bathroom and walk-in closet, while two additional bedrooms provide plenty of room for family, guests, or remote work.
Enjoy Colorado's beautiful weather from the charming wrap-around front porch or the covered deck, perfect for relaxing, grilling, or entertaining outdoors.
Conveniently located near shopping, dining, parks, walking trails, and major commuter routes, this home provides easy access to both Boulder and Denver while maintaining a peaceful neighborhood atmosphere.
Don't miss the opportunity to make this exceptional home your next residence. Contact us today to schedule a showing.
House for rent
Accepts Zillow applications
$2,995/mo
661 Lillibrook Pl, Lafayette, CO 80026
3beds
2,779sqft
This listing now includes required monthly fees in the total monthly price. Price shown reflects the lease term provided. Learn more|
Single family residence
Available now
Cats, dogs OK
In unit laundry
Attached garage parking
What's special
Versatile loftCharming wrap-around front porchGenerously sized primary suiteStainless steel appliancesLarge center islandAmple cabinetryKitchen features quartz countertops
- 14 days |
- -- |
- -- |
Zillow last checked:
Listing updated:
Travel times
Facts & features
Interior
Bedrooms & bathrooms
- Bedrooms: 3
- Bathrooms: 3
- Full bathrooms: 3
Appliances
- Laundry: In Unit
Features
- Walk In Closet
Interior area
- Total interior livable area: 2,779 sqft
Property
Parking
- Parking features: Attached, Garage
- Has attached garage: Yes
- Details: Contact manager
Details
- Additional structures: Garage(s)
- Parcel number: R0614750
Construction
Type & style
- Home type: SingleFamily
- Property subtype: Single Family Residence
Community & HOA
Location
- Region: Lafayette
Financial & listing details
- Lease term: 1 Year
Nearby apartments for rent

Price history
| Date | Event | Price |
|---|---|---|
| 6/11/2026 | Listed for rent | $2,995$1/sqft |
Source: Zillow Rentals Report a problem | ||
| 6/19/2024 | Sold | $572,200-9.2%$206/sqft |
Source:  REcolorado as distributed by MLS GRID #6644456 Report a problem REcolorado as distributed by MLS GRID #6644456 Report a problem | ||
| 5/20/2024 | Pending sale | $629,900$227/sqft |
Source: REcolorado as distributed by MLS GRID #6644456 Report a problem | ||
| 5/9/2024 | Price change | $629,900-0.8%$227/sqft |
Source: REcolorado as distributed by MLS GRID #6644456 Report a problem | ||
| 5/7/2024 | Price change | $634,900-2.6%$228/sqft |
Source: REcolorado as distributed by MLS GRID #6644456 Report a problem | ||
| 5/2/2024 | Price change | $651,900-0.4%$235/sqft |
Source: REcolorado as distributed by MLS GRID #6644456 Report a problem | ||
| 4/30/2024 | Listed for sale | $654,600$236/sqft |
Source: REcolorado as distributed by MLS GRID #6644456 Report a problem | ||
Neighborhood: 80026
Nearby schools
GreatSchools rating
- 5/10Sanchez Elementary SchoolGrades: PK-5Distance: 2 mi
- 6/10Angevine Middle SchoolGrades: 6-8Distance: 2.8 mi
- 9/10Centaurus High SchoolGrades: 9-12Distance: 3.3 mi