Seller will pay $10,000 in buyer concessions to be used as Buyer chooses! This stunning 4 bedroom, 4 bathroom home is located in the highly sought-after Arapahoe Ridge neighborhood. As you step inside, you will be greeted by a custom kitchen that is sure to impress any home chef. The kitchen boasts high-end appliances, ample counter space, and gorgeous cabinetry, making it the perfect place to prepare meals and entertain guests.Not only does this home feature a fabulous kitchen, but it also showcases brand new carpet throughout, as well as a recently replaced roof and fresh exterior and interior paint. These updates not only enhance the overall aesthetic appeal of the home but also provide peace of mind for the new owners, knowing that these major components are in excellent condition.As you step outside, you will be delighted by the beautiful yard that surrounds the property. The yard is fully enclosed by a privacy fence, ensuring a tranquil and secluded outdoor space for you and your loved ones to enjoy. The stunning garden adds a touch of natural beauty and serenity to the property, creating a perfect oasis for relaxation and recreation.Living in Arapahoe Ridge also comes with a range of fantastic amenities. The community offers a refreshing pool, inviting parks, and well-maintained sports fields, providing ample opportunities for outdoor activities and fun for the whole family and it's conveniently located close to Erie schools. This home is truly move-in ready, with all the necessary updates and features you could desire. Don't miss out on the opportunity to make this beautiful property your own and enjoy the wonderful lifestyle that Arapahoe Ridge has to offer. Schedule a showing today and envision yourself living in this exquisite home!
Sold for $707,000
$707,000
1652 Holeman Dr, Erie, CO 80516
4beds
2,274sqft
Single Family Residence
Built in 1997
7,506 Square Feet Lot
$706,700 Zestimate®
$311/sqft
$3,448 Estimated rent
Home value
$706,700
$671,000 - $742,000
$3,448/mo
Zestimate® history
Owner options
List your home for rent
$3,448/mo
Rent Zestimate®
Find your next renter with Zillow Rental Manager. Plus, with online applications, you can quickly screen prospective tenants – for free.
$3,448/mo
Rent Zestimate®
Refinance and save
$4,253/mo
Est. payment
Refinancing to a lower rate could help reduce your monthly payments and save thousands over the life of the loan.
$4,253/mo
Est. payment
Explore your selling options
Work with a Zillow partner agent
Leverage their expertise and Zillow's premium Showcase listings to get your home seen by more buyers.
Get startedList with your own agent
Get your home in front of millions of buyers by listing it on Zillow.
Learn how to do itSell it yourself
Take full control of how buyers see your home on Zillow by listing For Sale by Owner (FSBO).
List your homeWhat's special
Zillow last checked:
Listing updated:
Listed by:
Maree Moran 970-225-5152,
C3 Real Estate Solutions, LLC
Bought with:
Amanda Lovato, 100003095
Lovato Properties
Source: IRES as distributed by MLS GRID,MLS#: 996302
Facts & features
Interior
Bedrooms & bathrooms
- Bedrooms: 4
- Bathrooms: 4
- Full bathrooms: 2
- 3/4 bathrooms: 1
- 1/2 bathrooms: 1
- Main level bathrooms: 1
Primary bedroom
- Description: Carpet
- Features: Full Primary Bath
- Level: Upper
- Area: 255 Square Feet
- Dimensions: 15 x 17
Bedroom 2
- Description: Carpet
- Level: Upper
- Area: 120 Square Feet
- Dimensions: 10 x 12
Bedroom 3
- Description: Carpet
- Level: Upper
- Area: 100 Square Feet
- Dimensions: 10 x 10
Bedroom 4
- Description: Carpet
- Level: Basement
- Area: 253 Square Feet
- Dimensions: 11 x 23
Family room
- Description: Carpet
- Level: Basement
- Area: 168 Square Feet
- Dimensions: 12 x 14
Kitchen
- Description: Tile
- Level: Main
- Area: 209 Square Feet
- Dimensions: 11 x 19
Laundry
- Description: Vinyl
- Level: Main
- Area: 32 Square Feet
- Dimensions: 4 x 8
Living room
- Description: Wood
- Level: Main
- Area: 240 Square Feet
- Dimensions: 15 x 16
Heating
- Forced Air
Cooling
- Ceiling Fan(s)
Appliances
- Included: Gas Range, Dishwasher, Refrigerator, Washer, Dryer, Microwave
Features
- Eat-in Kitchen, Cathedral Ceiling(s), Open Floorplan, Pantry, Walk-In Closet(s)
- Windows: Window Coverings
- Basement: Full,Partially Finished
- Has fireplace: Yes
- Fireplace features: Gas
Interior area
- Total structure area: 1,322
- Total interior livable area: 2,274 sqft
- Finished area above ground: 1,322
Property
Parking
- Total spaces: 2
- Parking features: Garage - Attached
- Attached garage spaces: 2
- Details: Attached
Features
- Levels: Two
- Stories: 2
- Patio & porch: Deck
- Exterior features: Sprinkler System, Balcony
- Spa features: Community
- Fencing: Fenced,Wood
- Has view: Yes
- View description: Mountain(s)
Lot
- Size: 7,506 Square Feet
- Features: Paved, Curbs, Gutters, Sidewalks, Street Light
Details
- Parcel number: R0126397
- Zoning: Res
- Special conditions: Private Owner
Construction
Type & style
- Home type: SingleFamily
- Property subtype: Single Family Residence
Materials
- Frame
- Roof: Composition
Condition
- New construction: No
- Year built: 1997
Utilities & green energy
- Electric: Xcel
- Gas: Xcel
- Sewer: Public Sewer
- Water: City
- Utilities for property: Natural Gas Available, Electricity Available
Community & HOA
Community
- Features: Clubhouse, Tennis Court(s), Pool, Playground, Park
- Subdivision: Arapahoe Ridge
HOA
- Has HOA: Yes
- Services included: Common Amenities, Trash, Management
- HOA fee: $61 monthly
- HOA name: Arapahoe Ridgge
- HOA phone: 303-530-0700
Location
- Region: Erie
Financial & listing details
- Price per square foot: $311/sqft
- Tax assessed value: $681,800
- Annual tax amount: $3,699
- Date on market: 9/14/2023
- Listing terms: Cash,Conventional,FHA,VA Loan
- Exclusions: Seller's personal property, staging items
- Electric utility on property: Yes
Price history
| Date | Event | Price |
|---|---|---|
| 10/27/2023 | Sold | $707,000-1.8%$311/sqft |
Source:  IRES as distributed by MLS GRID #996302 Report a problem IRES as distributed by MLS GRID #996302 Report a problem | ||
| 10/7/2023 | Pending sale | $720,000$317/sqft |
Source:  REcolorado as distributed by MLS GRID #IR996302 Report a problem REcolorado as distributed by MLS GRID #IR996302 Report a problem | ||
| 9/28/2023 | Price change | $720,000-2.7%$317/sqft |
Source: REcolorado as distributed by MLS GRID #IR996302 Report a problem | ||
| 9/14/2023 | Listed for sale | $739,900+70.1%$325/sqft |
Source: IRES as distributed by MLS GRID #996302 Report a problem | ||
| 6/11/2019 | Sold | $435,000+2.4%$191/sqft |
Source: IRES as distributed by MLS GRID #880039 Report a problem | ||
| 5/17/2019 | Pending sale | $425,000$187/sqft |
Source: Housing Helpers of Colorado #880039 Report a problem | ||
| 5/3/2019 | Listed for sale | $425,000+56.3%$187/sqft |
Source: Housing Helpers of Colorado #880039 Report a problem | ||
| 3/12/2008 | Sold | $272,000-4.5%$120/sqft |
Source: Public Record Report a problem | ||
| 2/9/2008 | Listed for sale | $284,900+7.5%$125/sqft |
Source: Listhub #557252 Report a problem | ||
| 4/19/2001 | Sold | $265,000+62.4%$117/sqft |
Source: Public Record Report a problem | ||
| 6/9/1998 | Sold | $163,158$72/sqft |
Source: Public Record Report a problem | ||
Public tax history
| Year | Property taxes | Tax assessment |
|---|---|---|
| 2025 | $4,382 +1.5% | $42,613 -5.7% |
| 2024 | $4,320 +16.8% | $45,205 -1% |
| 2023 | $3,699 +0.3% | $45,644 +37% |
| 2022 | $3,690 +4.9% | $33,312 -2.8% |
| 2021 | $3,517 | $34,270 +5.9% |
| 2020 | $3,517 +11.5% | $32,361 |
| 2019 | $3,154 | $32,361 +12.1% |
| 2018 | $3,154 | $28,858 -9.5% |
| 2017 | $3,154 +8.4% | $31,904 +16.4% |
| 2016 | $2,910 +4.6% | $27,415 +20.3% |
| 2015 | $2,782 +17.7% | $22,798 |
| 2014 | $2,364 +5.5% | $22,798 |
| 2013 | $2,241 +0.7% | $22,798 +5.7% |
| 2012 | $2,227 -8% | $21,572 |
| 2011 | $2,421 +5.2% | -- |
| 2010 | $2,302 +10.8% | $23,640 |
| 2009 | $2,077 +5.7% | $23,640 -4.5% |
| 2008 | $1,965 +3% | $24,750 |
| 2007 | $1,908 +11.7% | $24,750 +5.5% |
| 2006 | $1,708 +3.5% | $23,470 |
| 2005 | $1,650 +5.3% | $23,470 -1.9% |
| 2004 | $1,567 +9.8% | $23,920 |
| 2003 | $1,427 +8.9% | $23,920 +26.8% |
| 2002 | $1,311 | $18,870 -90.8% |
| 2001 | -- | $206,200 |
Find assessor info on the county website
Neighborhood: 80516
Nearby homes
- $656,9003 bd3 ba2.4k sqft1660 Holeman Dr, Erie, CO 80516Off Market
- $609,4003 bd3 ba1.7k sqft1644 Holeman Dr, Erie, CO 80516Off Market
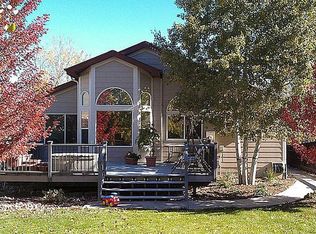
- $644,3003 bd2 ba1.6k sqft1636 Holeman Dr, Erie, CO 80516Off Market
- $640,0003 bd2 ba2.5k sqft1668 Holeman Dr, Erie, CO 80516Sold
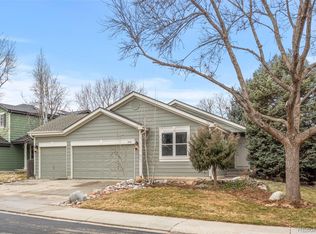
- $675,9004 bd2 ba2.7k sqft2603 Payne Ct, Erie, CO 80516Off Market
- $774,2004 bd2 ba3.2k sqft2593 Payne Ct, Erie, CO 80516Off Market
- $741,4004 bd4 ba2.4k sqft2553 Betts Cir, Erie, CO 80516Off Market
- $725,0004 bd4 ba2k sqft1628 Holeman Dr, Erie, CO 80516For Sale
Nearby schools
GreatSchools rating
- 8/10Meadowlark SchoolGrades: PK-8Distance: 0.9 mi
- 9/10Centaurus High SchoolGrades: 9-12Distance: 2.8 mi
Schools provided by the listing agent
- Elementary: Meadowlark K-8
- Middle: Meadowlark K-8
- High: Centaurus
Source: IRES as distributed by MLS GRID. This data may not be complete. We recommend contacting the local school district to confirm school assignments for this home.
Get a cash offer in 3 minutes
Find out how much your home could sell for in as little as 3 minutes with a no-obligation cash offer.
Estimated market value
$706,700
Get a cash offer in 3 minutes
Find out how much your home could sell for in as little as 3 minutes with a no-obligation cash offer.
Estimated market value
$706,700
- Colorado
- Boulder County
- Erie
- 80516
- 1652 Holeman Dr
Nearby cities
Nearby zip codes
Other Erie Topics
