Skip main navigation
Sold for $350,000
  • $350,000

    820 Kimbark St #D, Longmont, CO 80501

    2beds
    1,282sqft
    Condominium
    Built in 1999
    -- sqft lot
    $347,400 Zestimate®
    $273/sqft
    $1,905 Estimated rent

    Home value

    $347,400

    $323,000 - $372,000

    $1,905/mo

    Zestimate® history
    Loading
    Loading...

    Owner options

    List your home for rent

    $1,905/mo

    Rent Zestimate®

    Find your next renter with Zillow Rental Manager. Plus, with online applications, you can quickly screen prospective tenants – for free.

    Learn more

    $1,905/mo

    Rent Zestimate®

    Refinance and save

    $2,226/mo

    Est. payment

    Refinancing to a lower rate could help reduce your monthly payments and save thousands over the life of the loan.

    See today's rates

    $2,226/mo

    Est. payment

    Explore your selling options

    Work with a Zillow partner agent

    Leverage their expertise and Zillow's premium Showcase listings to get your home seen by more buyers.

    Get started

    List with your own agent

    Get your home in front of millions of buyers by listing it on Zillow.

    Learn how to do it

    Sell it yourself

    Take full control of how buyers see your home on Zillow by listing For Sale by Owner (FSBO).

    List your home

    What's special

    Custom gardeningSun bathed front porchRooftop deckSecluded entranceModern kitchenOutdoor green areaNew carpet
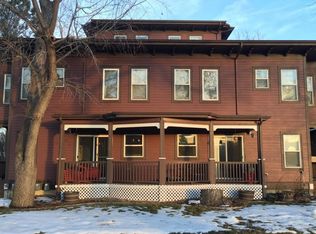
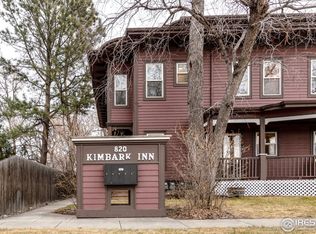
    Experience the vibrant energy of downtown Longmont with this modern Victorian style condo! Cozy living room with fireplace and glowing light, modern kitchen with all appliances, new carpet, laundry with washer and dryer, two bedrooms on upper level with Jack and Jill bathrooms. Take in the breath taking views from the rooftop deck or quiet mornings on the sun bathed front porch. Secluded entrance for those who cherish privacy. Outdoor green area ready for your custom gardening or relaxing spiritual space. Enjoy easy access to award-winning restaurants, trendy shops, and cultural attractions. Plus, the convenient location puts public transportation, parks, and more right at your doorstep. This home is priced right and location is fabulous! LOW HOA!

    Zillow last checked:

    Listing updated:

    Listed by:

    John Vaughan 303-408-7420,

    eXp Realty LLC

    Bought with:

    John Vaughan, 100001606

    eXp Realty LLC

    Source: IRES as distributed by MLS GRID,MLS#: 1035442MLS Logo

    Facts & features

    Interior

    Bedrooms & bathrooms
    • Bedrooms: 2
    • Bathrooms: 2
    • Full bathrooms: 1
    • 1/2 bathrooms: 1
    • Main level bathrooms: 1
    Primary bedroom
    • Description: Carpet
    • Features: Shared Primary Bath
    • Level: Upper
    • Area: 240 Square Feet
    • Dimensions: 15 x 16
    Bedroom 2
    • Description: Carpet
    • Level: Upper
    • Area: 210 Square Feet
    • Dimensions: 14 x 15
    Dining room
    • Description: Vinyl
    • Level: Main
    • Area: 48 Square Feet
    • Dimensions: 6 x 8
    Kitchen
    • Description: Vinyl
    • Level: Main
    • Area: 96 Square Feet
    • Dimensions: 8 x 12
    Laundry
    • Description: Vinyl
    • Level: Upper
    • Area: 48 Square Feet
    • Dimensions: 6 x 8
    Living room
    • Description: Carpet
    • Level: Main
    • Area: 352 Square Feet
    • Dimensions: 16 x 22
    Heating
    • Forced Air
    Cooling
    • Central Air
    Appliances
    • Included: Electric Range, Dishwasher, Refrigerator, Washer, Dryer, Microwave, Disposal
    • Laundry: Washer/Dryer Hookup
    Features
    • Eat-in Kitchen, Walk-In Closet(s), Jack & Jill Bathroom, High Ceilings
    • Windows: Window Coverings
    • Basement: None
    • Has fireplace: Yes
    • Fireplace features: Gas
    Interior area
    • Total structure area: 1,282
    • Total interior livable area: 1,282 sqft
    • Finished area above ground: 1,282

    Property

    Parking
    • Details: None
    Accessibility
    • Accessibility features: Level Lot, Near Bus
    Features
    • Levels: Two
    • Stories: 2
    • Patio & porch: Deck
    • Exterior features: Balcony
    • Fencing: Partial
    • Has view: Yes
    • View description: City
    Lot
    • Size: 10,019 Square Feet
    • Features: Level, Paved
    Details
    • Parcel number: R0149425
    • Zoning: Res
    • Special conditions: Private Owner

    Construction

    Type & style
    • Home type: Condo
    • Architectural style: Victorian
    • Property subtype: Condominium
    • Attached to another structure: Yes
    Materials
    • Frame
    • Roof: Rubber
    Condition
    • New construction: No
    • Year built: 1999

    Utilities & green energy

    • Electric: City
    • Gas: Xcel
    • Sewer: Public Sewer
    • Water: City
    • Utilities for property: Natural Gas Available, Electricity Available, Cable Available, High Speed Avail
    Green energy
    • Energy efficient items: Windows

    Community & HOA

    Community
    • Features: None
    • Subdivision: Kimbark Inn Condo
    HOA
    • Has HOA: Yes
    • Services included: Trash, Snow Removal, Maintenance Grounds, Management, Exterior Maintenance, Water, Sewer
    • HOA fee: $200 monthly
    • HOA name: Kimbark Inn
    Location
    • Region: Longmont

    Financial & listing details

    • Price per square foot: $273/sqft
    • Tax assessed value: $367,200
    • Annual tax amount: $2,188
    • Date on market: 5/30/2025
    • Listing terms: Cash,Conventional,FHA,VA Loan
    • Exclusions: Sellers Personal Property
    • Electric utility on property: Yes

    Price history

    DateEventPrice
    11/7/2025Sold$350,000-5.1%$273/sqft
    Source: IRES as distributed by MLS GRID #1035442 Report a problem
    9/23/2025Pending sale$369,000$288/sqft
    Source: REcolorado as distributed by MLS GRID #IR1035442 Report a problem
    6/27/2025Price change$369,000-2.6%$288/sqft
    Source: IRES as distributed by MLS GRID #1035442 Report a problem
    6/24/2025Price change$379,000-0.2%$296/sqft
    Source: REcolorado as distributed by MLS GRID #IR1035442 Report a problem
    5/30/2025Listed for sale$379,900+144.8%$296/sqft
    Source: IRES as distributed by MLS GRID #1035442 Report a problem
    9/16/2013Sold$155,200+7%$121/sqft
    Source: Public Record Report a problem
    3/15/2006Sold$145,000-5.5%$113/sqft
    Source: Public Record Report a problem
    7/26/2001Sold$153,500$120/sqft
    Source: Public Record Report a problem

    Public tax history

    YearProperty taxesTax assessment
    2025$2,188 +1.4%$22,950 -13.6%
    2024$2,158 -3.1%$26,559 -1%
    2023$2,226 -1.3%$26,817 +19.2%
    2022$2,255 +15%$22,497 -2.8%
    2021$1,961 $23,145 +14.7%
    2020$1,961 +32.9%$20,184
    2019$1,475 $20,184 +30%
    2018$1,475 $15,530 -9.6%
    2017$1,475 +15.5%$17,170 +28.5%
    2016$1,278 +4.9%$13,365 +13.1%
    2015$1,217 +10.3%$11,821
    2014$1,104 +36%$11,821
    2013$812 +6.8%$11,821 +35%
    2012$761 -29.5%$8,756
    2011$1,080 +1.8%--
    2010$1,060 +8.8%$12,540
    2009$974 +12.1%$12,540 -5.9%
    2008$869 +6.2%$13,330
    2007$818 -2%$13,330 +6.5%
    2006$835 -17.5%$12,520
    2005$1,012 +1.2%$12,520 -18.2%
    2004$1,000 +6.8%$15,300
    2003$936 +65.7%$15,300 +23.9%
    2002$565 $12,350 -86.3%
    2001-- $90,000
    Find assessor info on the county website

    Neighborhood: Central Business District

    Nearby schools

    GreatSchools rating
    Schools provided by the listing agent
    • Elementary: Columbine
    • Middle: Heritage
    • High: Skyline

    Source: IRES as distributed by MLS GRID. This data may not be complete. We recommend contacting the local school district to confirm school assignments for this home.

    Get a cash offer in 3 minutes
    Find out how much your home could sell for in as little as 3 minutes with a no-obligation cash offer.
    Estimated market value
    $347,400
    Get a cash offer in 3 minutes
    Find out how much your home could sell for in as little as 3 minutes with a no-obligation cash offer.
    Estimated market value
    $347,400