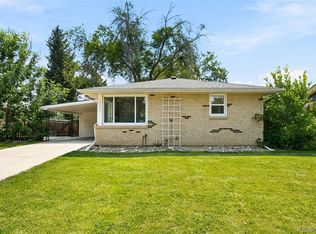
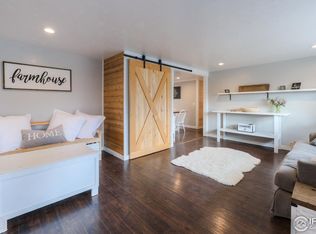
Desirable Forbes energy efficient all-brick ranch on a large, fully fenced corner lot. 3 bedrooms, 1 bath with refinished hardwood floors, fresh paint, and a modern kitchen featuring granite counters. New furnace (2025), new roof (2023), New Electrical Wiring and Service (2011), central A/C, new Skylight (2020). Attached 1-car garage with a newer door plus dedicated 240V 50-amp outlet in the garage makes Level 2 EV charger conversion easy. Alley access with 2nd driveway with extra parking and space for RV, trash pickup in alley makes for a pleasant streetscape. Built-in storage in the laundry and bath, covered back patio, storage shed for lawn & yard tools, and beautiful mature trees that create a calm, welcoming feel. Great central Longmont location close to shopping and easy access to Boulder, bike trails, mountains and highways to Fort Collins and Denver. Seller is a licensed Colorado Realtor and intends to sell as part of a 1031 exchange. Data deemed reliable; buyer and buyer's agent to verify all information.
For sale
$439,000
1103 N Grant St, Longmont, CO 80501
3beds
1,010sqft
:
Get pre-qualified$2,452/mo
Single Family Residence
Built in 1960
7,203 Square Feet Lot
$-- Zestimate®
$435/sqft
$-- HOA
What's special
All-brick ranchPleasant streetscapeFresh paintCovered back patioRefinished hardwood floors
- 22 hours |
- 245 |
- 8 |
Zillow last checked:
Listing updated:
Listed by:
Nuechterlein Team 303-833-6800,
MB Boulder Suburban Homes
Source: IRES as distributed by MLS GRID,MLS#: 1065585
Facts & features
Interior
Bedrooms & bathrooms
- Bedrooms: 3
- Bathrooms: 1
- Full bathrooms: 1
- Main level bathrooms: 1
Primary bedroom
- Description: Hardwood
- Features: Shared Primary Bath
- Level: Main
- Area: 117 Square Feet
- Dimensions: 13 x 9
Bedroom 2
- Description: Hardwood
- Level: Main
- Area: 117 Square Feet
- Dimensions: 13 x 9
Bedroom 3
- Description: Hardwood
- Level: Main
- Area: 90 Square Feet
- Dimensions: 10 x 9
Kitchen
- Description: Hardwood
- Level: Main
- Area: 153 Square Feet
- Dimensions: 17 x 9
Laundry
- Description: Wood
- Level: Main
- Area: 72 Square Feet
- Dimensions: 12 x 6
Living room
- Description: Hardwood
- Level: Main
- Area: 208 Square Feet
- Dimensions: 16 x 13
Heating
- Forced Air
Cooling
- Central Air, Ceiling Fan(s)
Appliances
- Included: Electric Range, Dishwasher, Microwave, Disposal
- Laundry: Washer/Dryer Hookup
Features
- Eat-in Kitchen, Pantry, Natural Woodwork
- Flooring: Wood
- Windows: Skylight(s), Window Coverings, Wood Frames, Storm Window(s)
- Basement: None,Crawl Space
Interior area
- Total structure area: 1,010
- Total interior livable area: 1,010 sqft
- Finished area above ground: 1,010
Video & virtual tour
Property
Parking
- Total spaces: 1
- Parking features: Garage Door Opener, Attached
- Attached garage spaces: 1
- Details: Attached
Accessibility
- Accessibility features: Level Lot, Level Drive, No Stairs, Main Floor Bath, Accessible Bedroom, Main Level Laundry
Features
- Levels: One
- Stories: 1
- Patio & porch: Patio
- Exterior features: Sprinkler System
- Fencing: Fenced,Chain Link
Lot
- Size: 7,203 Square Feet
- Features: Corner Lot, Evergreen Trees, Deciduous Trees, Level, City Limits, Paved, Curbs, Gutters, Sidewalks, Street Light, Alley, Fire Hydrant within 500 Feet
Details
- Additional structures: Storage
- Parcel number: R0041904
- Zoning: Res
- Special conditions: Licensed Owner,Partnership
Construction
Type & style
- Home type: SingleFamily
- Architectural style: Contemporary
- Property subtype: Single Family Residence
Materials
- Brick
- Roof: Composition
Condition
- New construction: No
- Year built: 1960
Utilities & green energy
- Electric: City of Longmont
- Gas: Xcel Energy
- Sewer: Public Sewer
- Water: City
- Utilities for property: Natural Gas Available, Electricity Available, Cable Available, High Speed Avail
Green energy
- Energy efficient items: Doors, High Efficiency Furnace
Community & HOA
Community
- Security: Fire Alarm
- Subdivision: Longmont Land Co 1
HOA
- Has HOA: No
Location
- Region: Longmont
Financial & listing details
- Price per square foot: $435/sqft
- Annual tax amount: $2,878
- Date on market: 8/1/2026
- Listing terms: Cash,Conventional,FHA,VA Loan,1031 Exchange
- Exclusions: Clothes Washer/Dryer; Refrigerator, personal property
- Electric utility on property: Yes
- Road surface type: Asphalt
Estimated market value
Not available
Estimated sales range
Not available
Not available
Price history
| Date | Event | Price |
|---|---|---|
| 8/1/2026 | Listed for sale | $439,000$435/sqft |
Source:  REcolorado as distributed by MLS GRID #IR1065585 Report a problem REcolorado as distributed by MLS GRID #IR1065585 Report a problem | ||
Public tax history
Tax history is unavailable.
Monthly payment
Est. payment
Payment breakdown
Explore the cost of this home by adjusting the details. Changes won't be saved.Climate risks
Neighborhood: Loomiller
Nearby schools
GreatSchools rating
- 6/10Mountain View Elementary SchoolGrades: PK-4Distance: 0.4 mi
- 3/10Longs Peak Middle SchoolGrades: 5-8Distance: 0.5 mi
- 7/10Longmont High SchoolGrades: 9-12Distance: 0.2 mi
Schools provided by the listing agent
- Elementary: Mountain View,Twin Peaks Charter Academy
- Middle: Longs Peak
- High: Longmont
Source: IRES as distributed by MLS GRID. This data may not be complete. We recommend contacting the local school district to confirm school assignments for this home.
- $435,1003 bd1 ba1k sqft1103 Grant St, Longmont, CO 80501Off Market

- $424,0003 bd1 ba888 sqft1109 Grant St, Longmont, CO 80501Sold
- $390,3002 bd1 ba960 sqft1102 Sherman St, Longmont, CO 80501Off Market
- $575,0003 bd2 ba1.5k sqft1049 Grant St, Longmont, CO 80501Sold
- $421,9002 bd1 ba1.2k sqft1115 Grant St, Longmont, CO 80501Off Market
- $414,2003 bd1 ba960 sqft1108 Sherman St, Longmont, CO 80501Off Market
- $499,4003 bd1 ba1.3k sqft1100 Grant St, Longmont, CO 80501Off Market
- $405,8002 bd1 ba1k sqft1106 Grant St, Longmont, CO 80501Off Market
A local agent can set up tours, give advice and negotiate with sellers.
Similar homes
- $450,0003 bd2 ba1.3k sqft1921 12th Ave, Longmont, CO 80501For Sale

 MLS ID #1065352, Wilhelm Estes, Berkshire Hathaway HomeServices Rocky Mountain, Realtors-Boulder. IRES as distributed by MLS GRID
 - $415,0002 bd1 ba1k sqft1251 Sumner St, Longmont, CO 80501For Sale
 MLS ID #1064714, James Taylor, Homestead Real Estate, LLC. IRES as distributed by MLS GRID
 - $--2 bd1 ba1.2k sqft1262 Lanyon Ln, Longmont, CO 80503AuctionAuction.com 2
- $430,0003 bd1 ba1k sqft1057 Ponderosa Circle, Longmont, CO 80504For Sale
 MLS ID #6849165, Tony Martinez, Brokers Guild Real Estate. REcolorado as distributed by MLS GRID
 - $480,0003 bd1 ba1k sqft113 Caribou Place, Longmont, CO 80504For SaleMLS ID #1821147, Melanie Prestwich, Berkshire Hathaway HomeServices Colorado Real Estate, LLC – Erie. REcolorado as distributed by MLS GRID
- $445,0003 bd2 ba1.4k sqft1320 Garden Cir, Longmont, CO 80501For SaleMLS ID #1063037, Julie Sanborn, LPT Realty, LLC.. IRES as distributed by MLS GRID
- $338,0002 bd2 ba1.1k sqft800 Lincoln St #I, Longmont, CO 80501For SaleMLS ID #1065251, Lisa Danjean, Roberts and Sons. IRES as distributed by MLS GRID
- $515,0002 bd1 ba1.1k sqft1707 Short Pl, Longmont, CO 80501For SaleMLS ID #1065284, Heather Brandt, Heather Brandt. IRES as distributed by MLS GRID
- $435,0002 bd2 ba929 sqft1912 Rice Street, Longmont, CO 80501For SaleMLS ID #2315684, Bryant Henderson, Keller Williams DTC. REcolorado as distributed by MLS GRID
- $455,0003 bd2 ba1.3k sqft1909 Juniper St, Longmont, CO 80501For SaleMLS ID #1064687, Kevin Schill, 5814 Realty LLC. IRES as distributed by MLS GRID
- $455,0002 bd1 ba704 sqft1346 Venice Street, Longmont, CO 80501For SaleMLS ID #2855838, Janel Fisher, LPT Realty. REcolorado as distributed by MLS GRID
- $495,0003 bd2 ba1.2k sqft1921 Sumner St, Longmont, CO 80501For SaleMLS ID #1064960, Laura Levy, Coldwell Banker Realty-Boulder. IRES as distributed by MLS GRID
- $525,0003 bd2 ba1.4k sqft1409 Bross St, Longmont, CO 80501For SaleMLS ID #1064249, Amy Neb, Dwellings Colorado Real Estate. IRES as distributed by MLS GRID
- $425,0004 bd1 ba1.4k sqft729 Atwood St, Longmont, CO 80501For SaleMLS ID #1061105, Ryan Spencer, Group Harmony. IRES as distributed by MLS GRID
- $490,0003 bd2 ba1.4k sqft1827 Collyer St, Longmont, CO 80501For SaleMLS ID #1063154, Laina Maule, The Pointe Real Estate LLC. IRES as distributed by MLS GRID
- $500,0003 bd2 ba1.2k sqft1217 Hunter Ct, Longmont, CO 80501For SaleMLS ID #1053621, CL Realty Group, Berkshire Hathaway HomeServices Rocky Mountain, Realtors-Boulder. IRES as distributed by MLS GRID
- $410,0003 bd2 ba1.2k sqft2164 Hackberry Circle, Longmont, CO 80501For SaleMLS ID #8354309, Phuong Smith, Brokers Guild Real Estate. REcolorado as distributed by MLS GRID
- $450,0003 bd1 ba1.4k sqft422 Atwood Street, Longmont, CO 80501For SaleMLS ID #2897514, Heather Clayton, Redfin Corporation. REcolorado as distributed by MLS GRID
- $499,9004 bd2 ba1.4k sqft1549 Feltham Pl, Longmont, CO 80501For SaleMLS ID #1063595, Chum Tran, Coldwell Banker Realty-Boulder. IRES as distributed by MLS GRID
- $455,0003 bd2 ba1.2k sqft927 E 4th Ave, Longmont, CO 80504For SaleMLS ID #1064567, Nohami Arreola, Better Homes and Gardens Real Estate - Neuhaus. IRES as distributed by MLS GRID
