This charming 3-bedroom, 2-bath home offers plenty of room to spread out with two separate living areas and beautiful hardwood floors throughout much of the home. New carpet, new dishwasher w/ updated appliances in kitchen, new roof installed 2023, re-sealing of attic and new insulation this year, re-sealing of crawl space and new liner this year, heat pump installed this year, wood stove installed 2022, and other additions through out the house make this a turn-key opportunity with years of worry free living. One of its best features is the attached sunroom-an additional 430 square feet (not included in the home's official square footage). Wrapped in windows, it's the perfect flex space for a playroom, art studio, workout area, hobby room, or simply a sunny spot to unwind while keeping the everyday mess out of the main living space. Outside, you'll find gardens with blooming flowers and mature trees bringing color through much of the season. The backyard is ready for summer evenings with a covered pergola, stamped concrete patio, and perennial herbs and berries abound. The detached garage is conveniently accessed from the quiet alley, giving the property a clean streetscape and easy parking. And with downtown Longmont just about a mile away, you'll enjoy quick access to restaurants, coffee shops, breweries, parks, and community events-all from one of the city's most desirable locations.
For sale
Price cut: $11K (8/23)
$499,000
1409 Bross St, Longmont, CO 80501
3beds
1,452sqft
Single Family Residence
Built in 1958
5,996 Square Feet Lot
$-- Zestimate®
$344/sqft
$-- HOA
What's special
- 55 days
- 872
- 70
Likely to sell faster than
Zillow last checked:
Listing updated:
Listed by:
Amy Neb 303-419-7320,
Dwellings Colorado Real Estate,
Chad Neb 303-419-8068,
Dwellings Colorado Real Estate
Source: IRES as distributed by MLS GRID,MLS#: 1064249
Facts & features
Interior
Bedrooms & bathrooms
- Bedrooms: 3
- Bathrooms: 2
- Full bathrooms: 1
- 3/4 bathrooms: 1
- Main level bathrooms: 2
Primary bedroom
- Description: Wood
- Level: Main
- Area: 96 Square Feet
- Dimensions: 8 x 12
Bedroom 2
- Description: Wood
- Level: Main
- Area: 110 Square Feet
- Dimensions: 11 x 10
Bedroom 3
- Description: Wood
- Level: Main
- Area: 132 Square Feet
- Dimensions: 11 x 12
Dining room
- Description: Wood
- Level: Main
- Area: 99 Square Feet
- Dimensions: 9 x 11
Family room
- Description: Carpet
- Level: Main
- Area: 168 Square Feet
- Dimensions: 14 x 12
Kitchen
- Description: Tile
- Level: Main
- Area: 132 Square Feet
- Dimensions: 11 x 12
Laundry
- Description: Tile
- Level: Main
- Area: 60 Square Feet
- Dimensions: 5 x 12
Living room
- Description: Wood
- Level: Main
- Area: 234 Square Feet
- Dimensions: 13 x 18
Heating
- Heat Pump
Cooling
- Evaporative Cooling
Appliances
- Included: Electric Range, Dishwasher, Refrigerator, Washer, Dryer, Microwave
Features
- Separate Dining Room, Open Floorplan
- Flooring: Wood
- Windows: Window Coverings
- Basement: None
- Has fireplace: Yes
- Fireplace features: Free Standing
Interior area
- Total structure area: 1,452
- Total interior livable area: 1,452 sqft
- Finished area above ground: 1,452
Video & virtual tour
Property
Parking
- Total spaces: 1
- Parking features: Detached
- Garage spaces: 1
- Details: Detached
Features
- Levels: One
- Stories: 1
- Patio & porch: Patio
- Exterior features: Sprinkler System
- Fencing: Fenced
Lot
- Size: 5,996 Square Feet
Details
- Parcel number: R0044946
- Zoning: RES
- Special conditions: Private Owner
Construction
Type & style
- Home type: SingleFamily
- Property subtype: Single Family Residence
Materials
- Frame, Brick
- Roof: Composition
Condition
- New construction: No
- Year built: 1958
Utilities & green energy
- Sewer: Public Sewer
- Water: City
- Utilities for property: Electricity Available
Community & HOA
Community
- Subdivision: Sunnyslope
HOA
- Has HOA: No
Location
- Region: Longmont
Financial & listing details
- Price per square foot: $344/sqft
- Tax assessed value: $511,100
- Annual tax amount: $3,353
- Date on market: 7/15/2026
- Listing terms: Cash,Conventional,FHA,VA Loan
- Exclusions: Seller's personal property and staging items.
- Electric utility on property: Yes
Estimated market value
Not available
Estimated sales range
Not available
Not available
Price history
| Date | Event | Price |
|---|---|---|
| 8/23/2026 | Price change | $499,000-2.2%$344/sqft |
Source:  IRES as distributed by MLS GRID #1064249 Report a problem IRES as distributed by MLS GRID #1064249 Report a problem | ||
| 8/7/2026 | Price change | $510,000-2.9%$351/sqft |
Source: IRES as distributed by MLS GRID #1064249 Report a problem | ||
| 7/22/2026 | Listed for sale | $525,000+34.6%$362/sqft |
Source: IRES as distributed by MLS GRID #1064249 Report a problem | ||
| 11/2/2020 | Sold | $390,000-2.5%$269/sqft |
Source: IRES as distributed by MLS GRID #924866 Report a problem | ||
| 10/18/2020 | Pending sale | $400,000$275/sqft |
Source: Care Realty Co. #924866 Report a problem | ||
| 9/24/2020 | Listed for sale | $400,000+12.7%$275/sqft |
Source: Care Realty Co. #924866 Report a problem | ||
| 8/10/2018 | Sold | $355,000$244/sqft |
Source: IRES as distributed by MLS GRID #851793 Report a problem | ||
| 5/31/2018 | Listed for sale | $355,000+24.1%$244/sqft |
Source: Redefy #851793 Report a problem | ||
| 9/2/2016 | Sold | $286,000-1.4%$197/sqft |
Source: Public Record Report a problem | ||
| 7/25/2016 | Listed for sale | $290,000+38.2%$200/sqft |
Source: Owner Report a problem | ||
| 9/1/2012 | Listing removed | $209,900$145/sqft |
Source: Debra E Hensen Real Estate #676818 Report a problem | ||
| 5/22/2012 | Price change | $209,900-1.9%$145/sqft |
Source: Debra E Hensen Real Estate #676818 Report a problem | ||
| 3/30/2012 | Listed for sale | $213,900+44.5%$147/sqft |
Source: Debra E Hensen Real Estate #676818 Report a problem | ||
| 7/19/2005 | Sold | $148,000+27%$102/sqft |
Source: Public Record Report a problem | ||
| 10/16/1995 | Sold | $116,500$80/sqft |
Source: Public Record Report a problem | ||
Public tax history
| Year | Property taxes | Tax assessment |
|---|---|---|
| 2025 | $2,972 +1.4% | $31,944 -8.1% |
| 2024 | $2,932 +11.7% | $34,759 -1% |
| 2023 | $2,625 -1.3% | $35,097 +32.3% |
| 2022 | $2,659 +15.2% | $26,528 -2.8% |
| 2021 | $2,308 | $27,291 +14.9% |
| 2020 | $2,308 +46% | $23,759 |
| 2019 | $1,581 | $23,759 +42.7% |
| 2018 | $1,581 | $16,646 -9.6% |
| 2017 | $1,581 +13.7% | $18,404 +26.5% |
| 2016 | $1,391 +4.9% | $14,551 +6% |
| 2015 | $1,325 +3.3% | $13,731 |
| 2014 | $1,283 +1.6% | $13,731 |
| 2013 | $1,262 +6.8% | $13,731 +0.9% |
| 2012 | $1,182 -2.8% | $13,611 |
| 2011 | $1,216 +1.8% | -- |
| 2010 | $1,195 -6.7% | $14,130 |
| 2009 | $1,280 +12.1% | $14,130 -19.4% |
| 2008 | $1,142 +3.7% | $17,530 |
| 2007 | $1,101 -1.8% | $17,530 +4.1% |
| 2006 | $1,121 -3.3% | $16,840 |
| 2005 | $1,159 +1.2% | $16,840 -3.9% |
| 2004 | $1,146 -2.3% | $17,530 |
| 2003 | $1,172 +10.5% | $17,530 +13.3% |
| 2002 | $1,061 | $15,470 -90.9% |
| 2001 | -- | $169,100 |
Find assessor info on the county website
Monthly payment
Est. payment
Payment breakdown
Explore the cost of this home by adjusting the details. Changes won't be saved.Climate risks
Neighborhood: Loomiller
Nearby schools
Schools provided by the listing agent
- Elementary: Mountain View
- Middle: Longs Peak
- High: Longmont
Source: IRES as distributed by MLS GRID. This data may not be complete. We recommend contacting the local school district to confirm school assignments for this home.
Similar homes
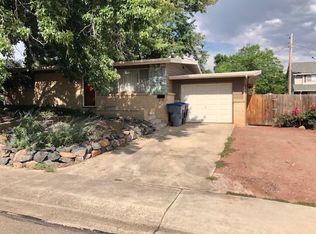
- $505,0003 bd2 ba1.2k sqft1042 Aspen St, Longmont, CO 80501For Sale By Owner

- $499,9003 bd2 ba1.5k sqft1119 Bross St, Longmont, CO 80501For Sale

 MLS ID #1058713, Arnold Turner, Turner Realty. IRES as distributed by MLS GRID
 - $475,0003 bd2 ba1.2k sqft925 Bragg Pl, Longmont, CO 80501For Sale
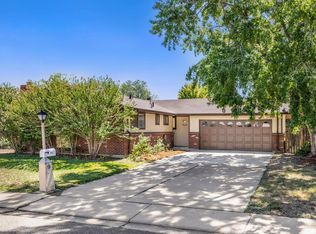 MLS ID #1067964, Whitney Barnett, RE/MAX Elevate. IRES as distributed by MLS GRID
 - $525,0003 bd2 ba1.2k sqft1226 Linden St, Longmont, CO 80501For Sale
 MLS ID #1065898, Danielle Ewing, Kentwood RE Northern Prop Llc. IRES as distributed by MLS GRID
 - $499,0003 bd2 ba1.8k sqft2113 Bowen St, Longmont, CO 80501For SaleMLS ID #1066356, Joanna Gerdes, 1st Realty Associates Inc. IRES as distributed by MLS GRID
- $480,0003 bd2 ba1.4k sqft1827 Collyer St, Longmont, CO 80501For SaleMLS ID #1063154, Laina Maule, The Pointe Real Estate LLC. IRES as distributed by MLS GRID
- $470,0003 bd2 ba1.6k sqft2100 Bowen St, Longmont, CO 80501For SaleMLS ID #1065919, Troy Kellenberger, Open Real Estate. IRES as distributed by MLS GRID
- $450,0003 bd2 ba1.3k sqft1921 12th Ave, Longmont, CO 80501For SaleMLS ID #1065352, Wilhelm Estes, Berkshire Hathaway HomeServices Rocky Mountain, Realtors-Boulder. IRES as distributed by MLS GRID
- $539,0003 bd2 ba1.5k sqft1023 Tulip St, Longmont, CO 80501For SaleMLS ID #1066845, Rebecca Orin, RE/MAX of Boulder, Inc. IRES as distributed by MLS GRID
- $545,0003 bd2 ba1.4k sqft1039 Sunset Street, Longmont, CO 80501For Sale
 MLS ID #2909065, David Bauman, HomeSmart. REcolorado as distributed by MLS GRID
 - $455,0003 bd2 ba1.3k sqft1909 Juniper St, Longmont, CO 80501For SaleMLS ID #1067761, Kevin Schill, 5814 Realty LLC. IRES as distributed by MLS GRID
- $574,9903 bd2 ba1k sqft1038 Aspen St, Longmont, CO 80501For SaleMLS ID #1067344, Lara McDermott, LoKation Real Estate-Longmont. IRES as distributed by MLS GRID
- $529,0003 bd2 ba1.4k sqft1732 Tulip St, Longmont, CO 80501For SaleMLS ID #1063661, Zana Leiferman, Real Realty Colorado. IRES as distributed by MLS GRID
- $490,0003 bd2 ba1.2k sqft1217 Hunter Ct, Longmont, CO 80501For SaleMLS ID #1053621, CL Realty Group, Berkshire Hathaway HomeServices Rocky Mountain, Realtors-Boulder. IRES as distributed by MLS GRID
- $469,9004 bd2 ba1.6k sqft1551 Atwood Street, Longmont, CO 80501For SaleMLS ID #5988974, Illan Sparago, Resident Realty South Metro. REcolorado as distributed by MLS GRID
- $519,9003 bd2 ba1.6k sqft2433 Sunset Dr, Longmont, CO 80501For SaleMLS ID #1065192, Andria Porter Stashak, Keller Williams-DTC. IRES as distributed by MLS GRID
- $487,9003 bd2 ba1.4k sqft1617 24th Ave, Longmont, CO 80501For SaleMLS ID #1061620, Deanna Dyer, Structure Property Group LLC. IRES as distributed by MLS GRID
- $479,0003 bd2 ba1k sqft2314 Bowen St, Longmont, CO 80501For SaleMLS ID #1067229, Dane Rafferty, Equity Colorado. IRES as distributed by MLS GRID
- $499,0003 bd2 ba1.2k sqft1307 Grays Peak Drive, Longmont, CO 80504For SaleMLS ID #8432272, Adrian Ibarra, Real Broker, LLC DBA Real. REcolorado as distributed by MLS GRID
- $469,0003 bd2 ba1k sqft1828 Rice St, Longmont, CO 80501For SaleMLS ID #1065994, Kenneth Allen, Milestone Real Estate Inc. IRES as distributed by MLS GRID
