Welcome home to this beautifully updated property offering the perfect blend of character, modern upgrades, and exceptional outdoor space, all in a convenient Longmont location with no HOA.The updated open kitchen features granite countertops, a glass-tile backsplash, and stainless steel appliances. The great room is a standout, complete with built-in bookshelves and cabinetry, new LVP flooring, and French doors opening to the backyard patio. Original hardwood floors throughout much of the home preserve its warmth and charm, while two updated bathrooms feature beautiful travertine tile.Major improvements provide added peace of mind, including a brand-new electrical panel installed in August 2026, newer central A/C approximately two years old, replacement windows throughout, and fresh interior and exterior paint completed in 2026. A functional wood-burning fireplace adds even more character and creates a cozy gathering space.The backyard is designed for entertaining, gardening, and relaxing. The expansive covered stamped-concrete patio is complemented by additional uncovered patio space, a fire pit, raised garden bed, and mature lilacs along the alley that provide added privacy. Front and back sprinkler systems include drip irrigation and convenient WiFi-enabled Rain Bird controls. Parking and storage are exceptional. A large rear parking area with alley access offers room for multiple vehicles, an RV, boat, or trailer, in addition to the two-car front driveway. There are two storage sheds with a work bench and storage shelves. Additional, the home includes NextLight fiber internet, and a Nest thermostat. Located just one block from Loomiller Park, the home is walkable to restaurants, shopping and services near 11th & Francis, as well as Longmont United Hospital. With schools nearby and downtown Longmont just an easy bike ride away, this home combines thoughtful updates, fantastic outdoor living, tons of parking and storage, and an incredibly convenient location.
For sale
Price cut: $14K (10/6)
$510,000
1023 Tulip St, Longmont, CO 80501
3beds
1,502sqft
Single Family Residence
Built in 1962
6,869 Square Feet Lot
$-- Zestimate®
$340/sqft
$-- HOA
What's special
Raised garden bedGreat roomFire pitBeautiful travertine tileStainless steel appliancesGranite countertopsGlass-tile backsplash
- 61 days
- 286
- 22
Zillow last checked:
Listing updated:
Listed by:
Rebecca Orin 720-352-3252,
RE/MAX of Boulder, Inc
Source: IRES as distributed by MLS GRID,MLS#: 1066845
Facts & features
Interior
Bedrooms & bathrooms
- Bedrooms: 3
- Bathrooms: 2
- Full bathrooms: 1
- 3/4 bathrooms: 1
- Main level bathrooms: 2
Primary bedroom
- Description: Wood
- Level: Main
- Area: 120 Square Feet
- Dimensions: 10 x 12
Bedroom 2
- Description: Wood
- Level: Main
- Area: 120 Square Feet
- Dimensions: 10 x 12
Bedroom 3
- Description: Wood
- Level: Main
- Area: 110 Square Feet
- Dimensions: 10 x 11
Dining room
- Description: Wood
- Level: Main
- Area: 120 Square Feet
- Dimensions: 10 x 12
Family room
- Description: Carpet
- Level: Main
- Area: 364 Square Feet
- Dimensions: 14 x 26
Kitchen
- Description: Wood
- Level: Main
- Area: 110 Square Feet
- Dimensions: 10 x 11
Living room
- Description: Wood
- Level: Main
- Area: 234 Square Feet
- Dimensions: 13 x 18
Heating
- Forced Air
Cooling
- Central Air
Appliances
- Included: Electric Range, Dishwasher, Refrigerator, Washer, Dryer, Microwave
- Laundry: Washer/Dryer Hookup
Features
- Separate Dining Room
- Flooring: Wood
- Basement: None
- Has fireplace: Yes
- Fireplace features: Living Room
Interior area
- Total structure area: 1,502
- Total interior livable area: 1,502 sqft
- Finished area above ground: 1,502
Video & virtual tour
Property
Parking
- Parking features: None
- Details: None
Accessibility
- Accessibility features: Level Lot, Level Drive, Main Floor Bath, Accessible Bedroom, Main Level Laundry
Features
- Levels: One
- Stories: 1
- Patio & porch: Patio, Enclosed
- Fencing: Fenced,Chain Link
Lot
- Size: 6,869 Square Feet
- Features: Evergreen Trees, Deciduous Trees, Level, City Limits
Details
- Additional structures: Storage
- Parcel number: R0040932
- Zoning: SFR
- Special conditions: Private Owner
Construction
Type & style
- Home type: SingleFamily
- Architectural style: Contemporary
- Property subtype: Single Family Residence
Materials
- Brick
- Roof: Composition
Condition
- New construction: No
- Year built: 1962
Utilities & green energy
- Electric: City Longmont
- Gas: EXCL
- Sewer: Public Sewer
- Utilities for property: Natural Gas Available, Electricity Available
Community & HOA
Community
- Subdivision: Parkside 2
HOA
- Has HOA: No
Location
- Region: Longmont
Financial & listing details
- Price per square foot: $340/sqft
- Tax assessed value: $518,100
- Annual tax amount: $3,399
- Date on market: 8/20/2026
- Listing terms: Cash,Conventional,FHA,VA Loan
- Electric utility on property: Yes
- Road surface type: Asphalt
Estimated market value
Not available
Estimated sales range
Not available
Not available
Price history
| Date | Event | Price |
|---|---|---|
| 10/6/2026 | Price change | $510,000-2.7%$340/sqft |
Source:  IRES as distributed by MLS GRID #1066845 Report a problem IRES as distributed by MLS GRID #1066845 Report a problem | ||
| 9/9/2026 | Price change | $524,000-2.8%$349/sqft |
Source: IRES as distributed by MLS GRID #1066845 Report a problem | ||
| 8/20/2026 | Listed for sale | $539,000+160.4%$359/sqft |
Source: IRES as distributed by MLS GRID #1066845 Report a problem | ||
| 4/27/2025 | Listing removed | $2,500$2/sqft |
Source: Zillow Rentals Report a problem | ||
| 4/19/2025 | Listed for rent | $2,500$2/sqft |
Source: Zillow Rentals Report a problem | ||
| 4/9/2025 | Listing removed | $2,500$2/sqft |
Source: Zillow Rentals Report a problem | ||
| 4/3/2025 | Listed for rent | $2,500+1.4%$2/sqft |
Source: Zillow Rentals Report a problem | ||
| 4/16/2024 | Listing removed | -- |
Source: Zillow Rentals Report a problem | ||
| 4/9/2024 | Listed for rent | $2,465+2.7%$2/sqft |
Source: Zillow Rentals Report a problem | ||
| 4/27/2023 | Listing removed | -- |
Source: Zillow Rentals Report a problem | ||
| 3/24/2023 | Listed for rent | $2,400+9.3%$2/sqft |
Source: Zillow Rentals Report a problem | ||
| 7/4/2020 | Listing removed | $2,195$1/sqft |
Source: Fox Property Management Report a problem | ||
| 5/21/2020 | Listed for rent | $2,195$1/sqft |
Source: Fox Property Management Report a problem | ||
| 8/9/2019 | Listing removed | $2,195$1/sqft |
Source: Fox Property Management Report a problem | ||
| 7/26/2019 | Price change | $2,195-4.4%$1/sqft |
Source: Fox Property Management Report a problem | ||
| 7/13/2019 | Price change | $2,295-4.2%$2/sqft |
Source: Fox Property Management Report a problem | ||
| 7/9/2019 | Listed for rent | $2,395$2/sqft |
Source: Fox Property Management Report a problem | ||
| 2/10/2014 | Sold | $207,000+3.6%$138/sqft |
Source: IRES as distributed by MLS GRID #724138 Report a problem | ||
| 1/7/2014 | Price change | $199,900-2.4%$133/sqft |
Source: Zach Chicoine #724138 Report a problem | ||
| 1/2/2014 | Price change | $204,900-2.4%$136/sqft |
Source: Zach Chicoine #724138 Report a problem | ||
| 12/6/2013 | Listed for sale | $209,900+50.1%$140/sqft |
Source: Zach Chicoine #724138 Report a problem | ||
| 10/9/2013 | Sold | $139,842$93/sqft |
Source: Public Record Report a problem | ||
Public tax history
| Year | Property taxes | Tax assessment |
|---|---|---|
| 2025 | $3,001 +1.4% | $32,382 -7.6% |
| 2024 | $2,960 +11.5% | $35,062 -1% |
| 2023 | $2,655 -1.3% | $35,402 +31.9% |
| 2022 | $2,690 +18.1% | $26,834 -2.8% |
| 2021 | $2,277 | $27,606 +17.7% |
| 2020 | $2,277 +16.6% | $23,445 |
| 2019 | $1,954 | $23,445 +14% |
| 2018 | $1,954 | $20,570 -9.5% |
| 2017 | $1,954 +16.7% | $22,741 +29.8% |
| 2016 | $1,675 +4.9% | $17,520 +24.8% |
| 2015 | $1,596 +21.7% | $14,042 |
| 2014 | $1,312 +0.9% | $14,042 |
| 2013 | $1,299 +6.8% | $14,042 +0.2% |
| 2012 | $1,217 -2.4% | $14,009 |
| 2011 | $1,247 +1.8% | -- |
| 2010 | $1,225 +3.3% | $14,490 |
| 2009 | $1,186 +12.1% | $14,490 -10.7% |
| 2008 | $1,057 -5.5% | $16,230 |
| 2007 | $1,119 -1.8% | $16,230 -5.1% |
| 2006 | $1,139 -3.4% | $17,110 |
| 2005 | $1,179 +1.2% | $17,110 -4% |
| 2004 | $1,165 -1.3% | $17,830 |
| 2003 | $1,181 +10.5% | $17,830 +14.4% |
| 2002 | $1,068 | $15,580 -90.9% |
| 2001 | -- | $170,300 |
Find assessor info on the county website
Monthly payment
Est. payment
Payment breakdown
Explore the cost of this home by adjusting the details. Changes won't be saved.Climate risks
Neighborhood: Loomiller
Nearby schools
Schools provided by the listing agent
- Elementary: Mountain View
- Middle: Longs Peak
- High: Longmont
Source: IRES as distributed by MLS GRID. This data may not be complete. We recommend contacting the local school district to confirm school assignments for this home.
Similar homes
- $493,5003 bd2 ba1.2k sqft1226 Linden St, Longmont, CO 80501For Sale

 MLS ID #1070851, Danielle Ewing, Kentwood RE Northern Prop Llc. IRES as distributed by MLS GRID
 - $--3 bd3 ba1.5k sqft1336 9th Ave, Longmont, CO 80501Auction
 Auction.com 2
 - $529,9003 bd2 ba1.4k sqft1039 Sunset Street, Longmont, CO 80501For Sale
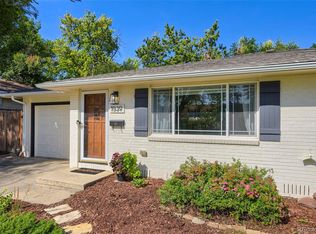
 MLS ID #2909065, David Bauman, HomeSmart. REcolorado as distributed by MLS GRID
 - $585,0003 bd2 ba1.3k sqft706 Hover St, Longmont, CO 80501For Sale
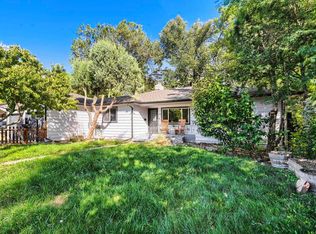 MLS ID #1070813, Robbin Merta, RE/MAX Elevate. IRES as distributed by MLS GRID
 - $510,0003 bd3 ba2k sqft1805 Spencer St, Longmont, CO 80501For SaleMLS ID #1070731, Bob Grotluschen & Susie Donahue, RE/MAX of Boulder, Inc. IRES as distributed by MLS GRID
- $475,0003 bd2 ba1.6k sqft1419 11th Avenue, Longmont, CO 80501For SaleMLS ID #6216888, Andrew Ross, LPT Realty. REcolorado as distributed by MLS GRID
- $477,4003 bd2 ba1.4k sqft1430 Spencer St, Longmont, CO 80501For SaleMLS ID #1070517, Greg Payne, The Home Brokers LLC. IRES as distributed by MLS GRID
- $465,0003 bd2 ba1.2k sqft1228 Frontier Dr, Longmont, CO 80501For SaleMLS ID #1069003, Tara Littell, Compass - Boulder. IRES as distributed by MLS GRID
- $469,0004 bd2 ba1.5k sqft1266 Lanyon Ln, Longmont, CO 80503For SaleMLS ID #1070830, Carolyn Barlow, Compass - Boulder. IRES as distributed by MLS GRID
- $515,0003 bd2 ba1.4k sqft61 Birch Court, Longmont, CO 80503For SaleMLS ID #7533819, Julie Trunzo, Your Castle Real Estate Inc. REcolorado as distributed by MLS GRID
- $545,0004 bd2 ba1.8k sqft1226 Hunter Ct, Longmont, CO 80501For SaleMLS ID #1067221, Frederic Rello, Vault Realty Partners LLC. IRES as distributed by MLS GRID
- $439,5003 bd2 ba1.3k sqft1921 12th Ave, Longmont, CO 80501For SaleMLS ID #1065352, Wilhelm Estes, Berkshire Hathaway HomeServices Rocky Mountain, Realtors-Boulder. IRES as distributed by MLS GRID
- $494,5003 bd2 ba1.5k sqft1119 Bross St, Longmont, CO 80501For SaleMLS ID #1058713, Arnold Turner, Turner Realty. IRES as distributed by MLS GRID
- $490,0003 bd2 ba1.2k sqft1217 Hunter Ct, Longmont, CO 80501For SaleMLS ID #1053621, CL Realty Group, Berkshire Hathaway HomeServices Rocky Mountain, Realtors-Boulder. IRES as distributed by MLS GRID
- $498,0003 bd2 ba1.4k sqft1409 Bross St, Longmont, CO 80501For SaleMLS ID #1064249, Amy Neb, Dwellings Colorado Real Estate. IRES as distributed by MLS GRID
- $499,0003 bd2 ba1.8k sqft2113 Bowen St, Longmont, CO 80501For SaleMLS ID #1066356, Joanna Gerdes, 1st Realty Associates Inc. IRES as distributed by MLS GRID
- $549,9003 bd1 ba1.5k sqft6 Sunset Cir, Longmont, CO 80501For SaleMLS ID #1068969, Patrick Brown, Compass - Boulder. IRES as distributed by MLS GRID
- $449,0003 bd2 ba1.3k sqft1815 Collyer St, Longmont, CO 80501For SaleMLS ID #1070706, Elizabeth Liesenfeld, Sears Real Estate. IRES as distributed by MLS GRID
- $564,9903 bd2 ba1k sqft1038 Aspen St, Longmont, CO 80501For SaleMLS ID #1067344, Lara McDermott, LoKation Real Estate-Longmont. IRES as distributed by MLS GRID
