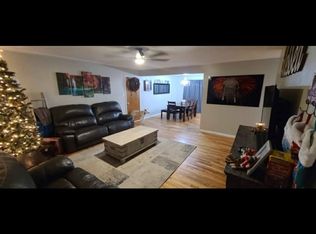
Welcome to 1039 Sunset Street — a beautifully updated and thoughtfully maintained ranch home in one of Longmont’s most convenient locations. This inviting home offers an open floor plan filled with natural light, warm hardwood floors, and a comfortable flow that makes everyday living and entertaining easy. The beautifully renovated kitchen features custom cabinetry, granite countertops, stainless steel appliances, and plenty of workspace, while the included washer and dryer add everyday convenience.
The home offers flexible living space with three generously sized bedrooms, including a spacious third bedroom created from the converted garage. Whether used as a bedroom, home office, studio, or additional living space, it provides plenty of options to fit your needs.
Step outside and discover one of the home's true highlights — a large, fully fenced backyard shaded by mature trees, with a covered patio, garden area, and outdoor shed. It’s a wonderful setting for morning coffee, summer gatherings, gardening, or simply enjoying Colorado’s beautiful weather. The nicely landscaped front yard, complete with a classic white picket fence, adds to the home’s welcoming curb appeal.
Numerous improvements provide peace of mind, including a newer roof, furnace and A/C, radon mitigation system, and updated kitchen and flooring. Best of all, the location puts you close to schools, shopping, Sunset Golf Course, and downtown Longmont, while just steps from Loomiller Park making it easy to enjoy many of the things that make this community so special.
Longmont offers an exceptional balance of small-town charm and Colorado lifestyle, with easy access to Boulder, Fort Collins, the mountains, and the Front Range, all without the price tag of some neighboring communities.
Come see why this beautifully updated home is the perfect place to call Longmont home.
For sale
$545,000
1039 Sunset Street, Longmont, CO 80501
3beds
1,488sqft
Single Family Residence
Built in 1964
6,534 Square Feet Lot
$-- Zestimate®
$366/sqft
$-- HOA
What's special
- 20 days
- 1,090
- 74
Zillow last checked:
Listing updated:
Listed by:
David Bauman 303-241-7217 davebauman1@msn.com,
HomeSmart
Source: REcolorado as distributed by MLS GRID,MLS#: 2909065
Facts & features
Interior
Bedrooms & bathrooms
- Bedrooms: 3
- Bathrooms: 2
- Full bathrooms: 1
- 3/4 bathrooms: 1
- Main level bathrooms: 2
- Main level bedrooms: 3
Bedroom
- Features: Primary Suite
- Level: Main
Bedroom
- Level: Main
Bedroom
- Level: Main
Bathroom
- Level: Main
Bathroom
- Level: Main
Kitchen
- Level: Main
Laundry
- Level: Main
Living room
- Level: Main
Heating
- Forced Air
Cooling
- Central Air
Appliances
- Included: Dishwasher, Disposal, Dryer, Gas Water Heater, Microwave, Oven, Range, Range Hood, Refrigerator, Washer
- Laundry: In Unit
Features
- Ceiling Fan(s), Eat-in Kitchen, No Stairs, Open Floorplan, Smoke Free, Solid Surface Counters
- Flooring: Carpet, Tile, Wood
- Windows: Double Pane Windows, Window Coverings
- Has basement: No
Interior area
- Total structure area: 1,488
- Total interior livable area: 1,488 sqft
- Finished area above ground: 1,488
Video & virtual tour
Property
Parking
- Total spaces: 1
- Parking features: Concrete
- Details: Off Street Spaces: 1
Features
- Levels: One
- Stories: 1
- Patio & porch: Covered, Patio
- Exterior features: Garden, Private Yard, Rain Gutters
- Fencing: Full
Lot
- Size: 6,534 Square Feet
- Features: Landscaped, Level, Many Trees, Near Public Transit
Details
- Parcel number: R0042371
- Special conditions: Standard
Construction
Type & style
- Home type: SingleFamily
- Property subtype: Single Family Residence
Materials
- Brick, Concrete, Frame
- Roof: Composition
Condition
- Updated/Remodeled
- Year built: 1964
Utilities & green energy
- Sewer: Public Sewer
- Water: Public
- Utilities for property: Cable Available, Electricity Connected, Natural Gas Connected
Community & HOA
Community
- Security: Carbon Monoxide Detector(s), Smoke Detector(s), Video Doorbell
- Subdivision: Parkside
HOA
- Has HOA: No
Location
- Region: Longmont
Financial & listing details
- Price per square foot: $366/sqft
- Tax assessed value: $528,100
- Annual tax amount: $3,465
- Date on market: 8/19/2026
- Listing terms: Cash,Conventional,FHA,VA Loan
- Exclusions: Seller's Personal Property
- Ownership: Individual
- Electric utility on property: Yes
- Road surface type: Paved
Estimated market value
Not available
Estimated sales range
Not available
Not available
Price history
| Date | Event | Price |
|---|---|---|
| 8/19/2026 | Listed for sale | $545,000+14.7%$366/sqft |
Source:  REcolorado as distributed by MLS GRID #2909065 Report a problem REcolorado as distributed by MLS GRID #2909065 Report a problem | ||
| 9/24/2021 | Sold | $475,000+2.2%$319/sqft |
Source:  IRES as distributed by MLS GRID #948066 Report a problem IRES as distributed by MLS GRID #948066 Report a problem | ||
| 8/27/2021 | Contingent | $465,000$313/sqft |
Source: IRES as distributed by MLS GRID #948066 Report a problem | ||
| 8/12/2021 | Listed for sale | $465,000$313/sqft |
Source: IRES as distributed by MLS GRID #948066 Report a problem | ||
| 8/1/2021 | Listing removed | -- |
Source: Owner Report a problem | ||
| 7/26/2021 | Price change | $465,000-15.3%$313/sqft |
Source: Owner Report a problem | ||
| 7/13/2021 | Listed for sale | $549,000+81.8%$369/sqft |
Source: Owner Report a problem | ||
| 4/11/2017 | Sold | $302,000+104.7%$203/sqft |
Source: Public Record Report a problem | ||
| 4/5/2000 | Sold | $147,500$99/sqft |
Source: Public Record Report a problem | ||
Public tax history
| Year | Property taxes | Tax assessment |
|---|---|---|
| 2025 | $3,104 +1.4% | $33,007 -8.7% |
| 2024 | $3,062 +12.3% | $36,139 -1% |
| 2023 | $2,727 -1.3% | $36,490 +32.4% |
| 2022 | $2,762 +16.9% | $27,556 -2.8% |
| 2021 | $2,363 | $28,350 +16.6% |
| 2020 | $2,363 +51.2% | $24,324 |
| 2019 | $1,563 | $24,324 +47.8% |
| 2018 | $1,563 | $16,452 -9.5% |
| 2017 | $1,563 +11.8% | $18,189 +24.4% |
| 2016 | $1,398 +4.9% | $14,623 +9.7% |
| 2015 | $1,332 +7% | $13,333 |
| 2014 | $1,245 +1.6% | $13,333 |
| 2013 | $1,225 +6.8% | $13,333 +0.9% |
| 2012 | $1,148 -4% | $13,213 |
| 2011 | $1,196 +1.8% | -- |
| 2010 | $1,174 -8% | $13,890 |
| 2009 | $1,276 +12.1% | $13,890 -20.5% |
| 2008 | $1,138 +7.5% | $17,480 |
| 2007 | $1,059 -1.8% | $17,480 +7.9% |
| 2006 | $1,078 -4.6% | $16,200 |
| 2005 | $1,130 +1.2% | $16,200 -5.2% |
| 2004 | $1,117 +4% | $17,090 |
| 2003 | $1,075 +10.5% | $17,090 +20.5% |
| 2002 | $972 | $14,180 -90.9% |
| 2001 | -- | $155,000 |
Find assessor info on the county website
Monthly payment
Est. payment
Payment breakdown
Explore the cost of this home by adjusting the details. Changes won't be saved.Climate risks
Neighborhood: Loomiller
Nearby schools
Schools provided by the listing agent
- Elementary: Mountain View
- Middle: Longs Peak
- High: Longmont
- District: St. Vrain Valley RE-1J
Source: REcolorado as distributed by MLS GRID. This data may not be complete. We recommend contacting the local school district to confirm school assignments for this home.
Similar homes
- $539,0003 bd2 ba1.5k sqft1023 Tulip St, Longmont, CO 80501For Sale
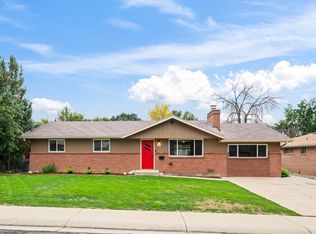
 MLS ID #1066845, Rebecca Orin, RE/MAX of Boulder, Inc. IRES as distributed by MLS GRID
 - $525,0003 bd2 ba1.2k sqft1226 Linden St, Longmont, CO 80501For Sale
 MLS ID #1065898, Danielle Ewing, Kentwood RE Northern Prop Llc. IRES as distributed by MLS GRID
 - $505,0003 bd2 ba1.2k sqft1042 Aspen St, Longmont, CO 80501For Sale By Owner

- $574,9903 bd2 ba1k sqft1038 Aspen St, Longmont, CO 80501For Sale
 MLS ID #1067344, Lara McDermott, LoKation Real Estate-Longmont. IRES as distributed by MLS GRID
 - $569,0004 bd2 ba1.8k sqft1226 Hunter Ct, Longmont, CO 80501For SaleMLS ID #1067221, Frederic Rello, Vault Realty Partners LLC. IRES as distributed by MLS GRID
- $475,0003 bd2 ba1.2k sqft925 Bragg Pl, Longmont, CO 80501For SaleMLS ID #1067964, Whitney Barnett, RE/MAX Elevate. IRES as distributed by MLS GRID
- $450,0003 bd2 ba1.3k sqft1921 12th Ave, Longmont, CO 80501For SaleMLS ID #1065352, Wilhelm Estes, Berkshire Hathaway HomeServices Rocky Mountain, Realtors-Boulder. IRES as distributed by MLS GRID
- $499,9003 bd2 ba1.5k sqft1119 Bross St, Longmont, CO 80501For SaleMLS ID #1058713, Arnold Turner, Turner Realty. IRES as distributed by MLS GRID
- $529,0003 bd2 ba1.4k sqft1732 Tulip St, Longmont, CO 80501For SaleMLS ID #1063661, Zana Leiferman, Real Realty Colorado. IRES as distributed by MLS GRID
- $573,0004 bd2 ba2k sqft1708 Jewel Dr, Longmont, CO 80501For SaleMLS ID #1067407, David Janis, Coldwell Banker Realty-Boulder. IRES as distributed by MLS GRID
- $539,0003 bd1 ba1.5k sqft824 Kimbark St, Longmont, CO 80501For SaleMLS ID #1063967, John Larkin, eXp Realty LLC. IRES as distributed by MLS GRID
- $490,0003 bd2 ba1.2k sqft1217 Hunter Ct, Longmont, CO 80501For SaleMLS ID #1053621, CL Realty Group, Berkshire Hathaway HomeServices Rocky Mountain, Realtors-Boulder. IRES as distributed by MLS GRID
- $499,0003 bd2 ba1.4k sqft1409 Bross St, Longmont, CO 80501For SaleMLS ID #1064249, Amy Neb, Dwellings Colorado Real Estate. IRES as distributed by MLS GRID
- $545,0004 bd4 ba1.7k sqft9-11 Birdsill Place, Longmont, CO 80501For Sale
 MLS ID #7203073, Timothy Spong, Coldwell Banker Realty 14. REcolorado as distributed by MLS GRID
 - $499,0003 bd2 ba1.8k sqft2113 Bowen St, Longmont, CO 80501For SaleMLS ID #1066356, Joanna Gerdes, 1st Realty Associates Inc. IRES as distributed by MLS GRID
- $470,0003 bd2 ba1.6k sqft2100 Bowen St, Longmont, CO 80501For SaleMLS ID #1065919, Troy Kellenberger, Open Real Estate. IRES as distributed by MLS GRID
- $519,9003 bd2 ba1.6k sqft2433 Sunset Dr, Longmont, CO 80501For SaleMLS ID #1065192, Andria Porter Stashak, Keller Williams-DTC. IRES as distributed by MLS GRID
- $509,0004 bd2 ba1.5k sqft1266 Lanyon Ln, Longmont, CO 80503For SaleMLS ID #1066758, Carolyn Barlow, Compass - Boulder. IRES as distributed by MLS GRID
- $525,0004 bd2 ba1.7k sqft1812 Lincoln Dr, Longmont, CO 80501For SaleMLS ID #1067747, Clare Gleason, eXp Realty LLC. IRES as distributed by MLS GRID
- $455,0003 bd2 ba1.3k sqft1909 Juniper St, Longmont, CO 80501For SaleMLS ID #1067761, Kevin Schill, 5814 Realty LLC. IRES as distributed by MLS GRID
