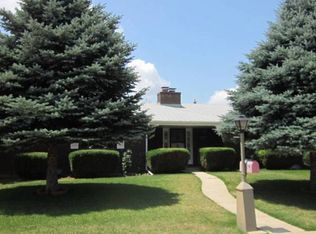
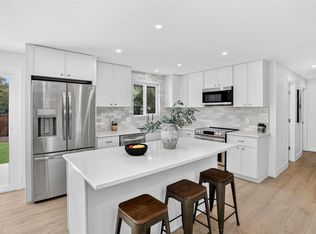
Welcome to 2409 Emery Street! This inviting 3-bedroom, 2-bath ranch-style home sits on an expansive 14,477-square-foot lot in Longmont. The updated kitchen features stylish cabinetry, modern countertops, a center island with seating, and an open layout that flows seamlessly into the spacious living area. A cozy brick fireplace adds warmth and character, creating a comfortable space for relaxing or entertaining. The primary bedroom features a private 3/4 bath, while two additional bedrooms offer flexibility for family, guests, or a home office. Enjoy the comfort of air conditioning and hot water radiant heat. Outside, the oversized lot offers plenty of room for outdoor activities, gardening, and entertaining. The attached two-car garage and expansive driveway provide ample parking, including space for an RV. With convenient single-level living, an updated kitchen, and a hard-to-find large lot, this property offers a wonderful combination of comfort, functionality, and opportunity in an established Longmont neighborhood.
For sale
Price cut: $10K (11/5)
$500,000
2409 Emery Street, Longmont, CO 80501
3beds
1,490sqft
Single Family Residence
Built in 1972
0.33 Acres Lot
$492,500 Zestimate®
$336/sqft
$-- HOA
What's special
- 23 days
- 824
- 61
Zillow last checked:
Listing updated:
Listed by:
Christopher Giron 720-626-3993 cgiron@tgrealtyco.com,
TG Realty Inc.
Source: REcolorado as distributed by MLS GRID,MLS#: 6628023
Facts & features
Interior
Bedrooms & bathrooms
- Bedrooms: 3
- Bathrooms: 2
- Full bathrooms: 1
- 3/4 bathrooms: 1
- Main level bathrooms: 2
- Main level bedrooms: 3
Bedroom
- Level: Main
Bedroom
- Level: Main
Bedroom
- Level: Main
Bathroom
- Features: Primary Suite
- Level: Main
Bathroom
- Features: En Suite Bathroom
- Level: Main
Heating
- Hot Water, Radiant
Cooling
- Central Air
Appliances
- Included: Disposal, Microwave, Oven, Range, Range Hood, Refrigerator
Features
- Has basement: No
Interior area
- Total structure area: 1,490
- Total interior livable area: 1,490 sqft
- Finished area above ground: 1,490
Video & virtual tour
Property
Parking
- Total spaces: 2
- Parking features: Garage - Attached
- Attached garage spaces: 2
Features
- Levels: One
- Stories: 1
- Fencing: Full
Lot
- Size: 0.33 Acres
Details
- Parcel number: R0049719
- Zoning: RES
- Special conditions: Standard
Construction
Type & style
- Home type: SingleFamily
- Property subtype: Single Family Residence
Materials
- Brick
- Roof: Composition
Condition
- Year built: 1972
Utilities & green energy
- Sewer: Public Sewer
- Water: Public
Community & HOA
Community
- Subdivision: Mumford Heights
HOA
- Has HOA: No
Location
- Region: Longmont
Financial & listing details
- Price per square foot: $336/sqft
- Tax assessed value: $520,100
- Annual tax amount: $3,412
- Date on market: 10/26/2026
- Listing terms: Cash,Conventional,FHA,VA Loan
- Exclusions: Sellers Personal Property
- Ownership: Individual
- Road surface type: Paved
Estimated market value
$492,500
$468,000 - $517,000
$2,657/mo
Price history
| Date | Event | Price |
|---|---|---|
| 11/5/2026 | Price change | $500,000-2%$336/sqft |
Source:  REcolorado as distributed by MLS GRID #6628023 Report a problem | ||
| 10/26/2026 | Listed for sale | $510,000+53.4%$342/sqft |
Source: REcolorado as distributed by MLS GRID #6628023 Report a problem | ||
| 7/31/2017 | Sold | $332,500-2.2%$223/sqft |
Source:  IRES as distributed by MLS GRID #823071 Report a problem | ||
| 6/12/2017 | Listed for sale | $339,900+81.3%$228/sqft |
Source: RE/MAX Traditions, Inc #823071 Report a problem | ||
| 12/12/2005 | Sold | $187,500$126/sqft |
Source: Public Record Report a problem | ||
Public tax history
| Year | Property taxes | Tax assessment |
|---|---|---|
| 2025 | $2,953 +1.4% | $32,506 -5.9% |
| 2024 | $2,913 +12.6% | $34,559 -1% |
| 2023 | $2,587 -1.3% | $34,894 +33.5% |
| 2022 | $2,620 +15.5% | $26,139 -2.8% |
| 2021 | $2,269 | $26,891 +15.1% |
| 2020 | $2,269 +23.1% | $23,359 |
| 2019 | $1,843 | $23,359 +20.4% |
| 2018 | $1,843 | $19,404 -9.5% |
| 2017 | $1,843 +108.5% | $21,452 +24.7% |
| 2016 | $884 -43.6% | $17,209 +30% |
| 2015 | $1,568 +26.8% | $13,238 |
| 2014 | $1,236 -4.8% | $13,238 |
| 2013 | $1,299 +6.8% | $13,238 -5.5% |
| 2012 | $1,217 -2.4% | $14,010 |
| 2011 | $1,247 +1.8% | -- |
| 2010 | $1,224 -4.7% | $14,480 |
| 2009 | $1,285 +12.1% | $14,480 -17.7% |
| 2008 | $1,146 -3.5% | $17,590 |
| 2007 | $1,187 -1.8% | $17,590 -3.1% |
| 2006 | $1,209 -0.4% | $18,160 |
| 2005 | $1,214 +1.2% | $18,160 -1% |
| 2004 | $1,200 +107.1% | $18,350 |
| 2003 | $579 -44.7% | $18,350 |
| 2002 | $1,048 | -- |
| 2001 | -- | $167,100 |
Find assessor info on the county website
Monthly payment
Est. payment
Payment breakdown
Explore the cost of this home by adjusting the details. Changes won't be saved.Climate risks
Neighborhood: Lanyon
Nearby schools
Schools provided by the listing agent
- Elementary: Timberline
- Middle: Heritage
- High: Skyline
- District: St. Vrain Valley RE-1J
Source: REcolorado as distributed by MLS GRID. This data may not be complete. We recommend contacting the local school district to confirm school assignments for this home.

Similar homes
- $--3 bd3 ba1.5k sqft1336 9th Ave, Longmont, CO 80501Auction
 Auction.com 2
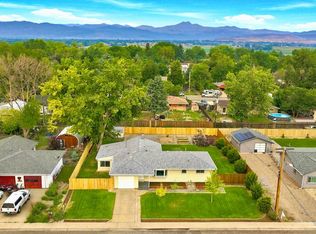
- $498,0004 bd2 ba2k sqft1708 Jewel Dr, Longmont, CO 80501For Sale
 MLS ID #1072070, David Janis, Coldwell Banker Realty-Boulder. IRES as distributed by MLS GRID
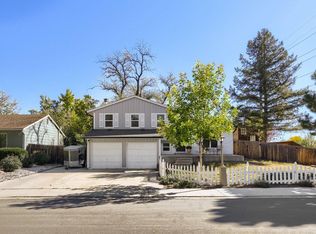
- $499,9003 bd1 ba1.4k sqft12721 Woodland Dr, Longmont, CO 80504For Sale
 MLS ID #1071361, Paul D Andrews, Resident Realty. IRES as distributed by MLS GRID
- $484,5003 bd2 ba1.6k sqft2102 Lincoln St, Longmont, CO 80501For Sale
 MLS ID #1071038, Noah Inhofer, eXp Realty LLC. IRES as distributed by MLS GRID
- $499,0003 bd2 ba1.8k sqft2113 Bowen St, Longmont, CO 80501For SaleMLS ID #1066356, Joanna Gerdes, 1st Realty Associates Inc. IRES as distributed by MLS GRID
- $495,0005 bd2 ba1.2k sqft1308 Judson Street, Longmont, CO 80501For Sale
 MLS ID #2945693, Mayra Bailon, Brokers Guild Homes. REcolorado as distributed by MLS GRID
- $494,0004 bd2 ba1.8k sqft2244 Grant Street, Longmont, CO 80501For SaleMLS ID #3112800, Dae Jung Trejo, Keller Williams Realty Downtown LLC. REcolorado as distributed by MLS GRID
- $470,0003 bd2 ba1.6k sqft2100 Bowen St, Longmont, CO 80501For SaleMLS ID #1065919, Troy Kellenberger, Open Real Estate. IRES as distributed by MLS GRID
- $489,9003 bd2 ba1.6k sqft2433 Sunset Dr, Longmont, CO 80501For SaleMLS ID #1065192, Andria Porter Stashak, Keller Williams-DTC. IRES as distributed by MLS GRID
- $474,9003 bd2 ba1k sqft2314 Bowen St, Longmont, CO 80501For SaleMLS ID #1067229, Dane Rafferty, Equity Colorado. IRES as distributed by MLS GRID
- $450,0003 bd2 ba1.3k sqft2401 Bowen St, Longmont, CO 80501For SaleMLS ID #1069053, Shawna Blair, The Colorado RE Group LLC. IRES as distributed by MLS GRID
- $490,0004 bd2 ba1.8k sqft2137 Steele St, Longmont, CO 80501For SaleMLS ID #1069476, Travis Annameier, C3 Real Estate Solutions, LLC. IRES as distributed by MLS GRID
- $470,0003 bd2 ba1.6k sqft1419 11th Avenue, Longmont, CO 80501For SaleMLS ID #6216888, Andrew Ross, LPT Realty. REcolorado as distributed by MLS GRID
- $497,0003 bd2 ba1.4k sqft1409 Bross St, Longmont, CO 80501For SaleMLS ID #1064249, Amy Neb, Dwellings Colorado Real Estate. IRES as distributed by MLS GRID
- $545,0004 bd4 ba1.7k sqft9-11 Birdsill Place, Longmont, CO 80501For SaleMLS ID #7203073, Timothy Spong, Coldwell Banker Realty 14. REcolorado as distributed by MLS GRID
- $480,0003 bd2 ba1.2k sqft1226 Linden St, Longmont, CO 80501For SaleMLS ID #1070851, Danielle Ewing, Kentwood RE Northern Prop Llc. IRES as distributed by MLS GRID
- $494,5003 bd2 ba1.5k sqft1119 Bross St, Longmont, CO 80501For SaleMLS ID #1058713, Arnold Turner, Turner Realty. IRES as distributed by MLS GRID
- $469,9004 bd2 ba1.6k sqft1551 Atwood Street, Longmont, CO 80501For SaleMLS ID #5988974, Illan Sparago, Resident Realty South Metro. REcolorado as distributed by MLS GRID
