Welcome home to this lovingly cared-for gem in one of Longmont's established neighborhoods, where the current owners have enjoyed many wonderful years. Ideally located within walking distance to Longmont High School, Loomiller Park, Sunset Pool, and shops/restaurants along Francis Street offering both comfort and convenience. Brand new Class 4 roof just installed, newer water heater, and new exhaust fan system in basement bath. The spacious living room is filled with charm, featuring a welcoming bay window and cozy window seats with storage. The sweet kitchen is designed for everyday living, with all appliances included, abundant cabinet storage, a pantry, and a handy desk area to keep life organized. The bright sunroom adds wonderful flexibility, perfect for a family room or additional dining space. Three generous main-level bedrooms feature gleaming wood floors, and the full hall bath includes a laundry chute leading to the lower-level bathroom. Downstairs, the huge recreation room offers endless possibilities for movie nights, game days, hobbies, or gatherings, and a desk with lighting already in place. When it's time to unwind, the dry sauna provides your own private retreat. The walk-out basement offers convenient backyard access from both the laundry room and office. The basement office could easily become a sewing, craft, or hobby room. Step outside to the beautifully landscaped, fully fenced backyard, where a red flagstone patio with built-in table, benches & charcoal smoker creates the perfect spot for outdoor gatherings. Relax to the soothing sounds of the Koi pond with water fall beautifully illuminated at night. The oversized 2 separate car garages offer a tub sink, workbenches, and abundant storage space. Convenient alley access makes coming and going easy. Just a short drive to Main Street and everything downtown Longmont has to offer. A warm, welcoming home in a wonderful location--ready to be loved for years to come!
For sale
$671,000
1020 Rose St, Longmont, CO 80501
3beds
2,464sqft
Single Family Residence
Built in 1964
6,645 Square Feet Lot
$-- Zestimate®
$272/sqft
$-- HOA
What's special
Basement officeAll appliances includedHandy desk areaConvenient alley accessAbundant cabinet storageThree generous main-level bedroomsGleaming wood floors
- 38 days
- 177
- 10
Zillow last checked:
Listing updated:
Listed by:
Amy Darcy 303-725-3756,
LoKation Real Estate-Longmont
Source: IRES as distributed by MLS GRID,MLS#: 1069611
Facts & features
Interior
Bedrooms & bathrooms
- Bedrooms: 3
- Bathrooms: 2
- Full bathrooms: 2
- Main level bathrooms: 1
Primary bedroom
- Description: Carpet
- Level: Main
- Area: 156 Square Feet
- Dimensions: 12 x 13
Bedroom 2
- Description: Wood
- Level: Main
- Area: 121 Square Feet
- Dimensions: 11 x 11
Bedroom 3
- Description: Wood
- Level: Main
- Area: 209 Square Feet
- Dimensions: 19 x 11
Dining room
- Description: Carpet
- Level: Main
- Area: 90 Square Feet
- Dimensions: 9 x 10
Family room
- Description: Carpet
- Level: Main
- Area: 198 Square Feet
- Dimensions: 11 x 18
Kitchen
- Description: Vinyl
- Level: Main
- Area: 110 Square Feet
- Dimensions: 10 x 11
Laundry
- Description: Tile
- Level: Basement
- Area: 81 Square Feet
- Dimensions: 9 x 9
Living room
- Description: Carpet
- Level: Main
- Area: 204 Square Feet
- Dimensions: 12 x 17
Recreation room
- Description: Carpet
- Level: Basement
- Area: 780 Square Feet
- Dimensions: 26 x 30
Study
- Description: Carpet
- Level: Basement
- Area: 132 Square Feet
- Dimensions: 11 x 12
Heating
- Heat Pump
Cooling
- Central Air, Ceiling Fan(s)
Appliances
- Included: Electric Range, Dishwasher, Refrigerator, Washer, Dryer, Microwave, Disposal
- Laundry: Washer/Dryer Hookup
Features
- Separate Dining Room, Cathedral Ceiling(s), Pantry, Sauna, Sun Room
- Flooring: Wood
- Windows: Window Coverings, Bay or Bow Window
- Basement: Full,Partially Finished,Walk-Out Access,Daylight
Interior area
- Total structure area: 1,459
- Total interior livable area: 2,464 sqft
- Finished area above ground: 1,459
Property
Parking
- Total spaces: 2
- Parking features: Garage Door Opener, Attached, Oversized
- Attached garage spaces: 2
- Details: Attached
Accessibility
- Accessibility features: Level Lot, Level Drive, Low Carpet, Main Floor Bath, Accessible Bedroom
Features
- Levels: Bi-Level
- Patio & porch: Patio, Enclosed
- Exterior features: Sprinkler System
- Fencing: Fenced,Wood,Chain Link
Lot
- Size: 6,645 Square Feet
- Features: Evergreen Trees, Deciduous Trees, Level, City Limits, Curbs, Gutters, Sidewalks, Alley
Details
- Parcel number: R0047358
- Zoning: Res
- Special conditions: Private Owner
Construction
Type & style
- Home type: SingleFamily
- Architectural style: Contemporary
- Property subtype: Single Family Residence
Materials
- Frame, Stone
- Roof: Composition
Condition
- New construction: No
- Year built: 1964
Utilities & green energy
- Electric: Longmont
- Gas: Xcel
- Sewer: Public Sewer
- Utilities for property: Natural Gas Available, Electricity Available, Cable Available, Satellite Avail, High Speed Avail
Green energy
- Energy efficient items: Doors, High Efficiency Furnace, Thermostat
Community & HOA
Community
- Security: Fire Alarm
- Subdivision: Parkside 2
HOA
- Has HOA: No
Location
- Region: Longmont
Financial & listing details
- Price per square foot: $272/sqft
- Tax assessed value: $482,900
- Annual tax amount: $2,512
- Date on market: 9/28/2026
- Listing terms: Cash,Conventional,FHA,VA Loan
- Electric utility on property: Yes
- Road surface type: Asphalt
Estimated market value
Not available
Estimated sales range
Not available
Not available
Price history
| Date | Event | Price |
|---|---|---|
| 9/28/2026 | Listed for sale | $671,000$272/sqft |
Source:  IRES as distributed by MLS GRID #1069611 Report a problem | ||
Public tax history
| Year | Property taxes | Tax assessment |
|---|---|---|
| 2025 | $2,140 +1.4% | $30,182 -7.9% |
| 2024 | $2,111 +20.5% | $32,756 -1% |
| 2023 | $1,752 -1.3% | $33,074 +34.2% |
| 2022 | $1,774 +23.2% | $24,651 -2.8% |
| 2021 | $1,440 | $25,361 +15.4% |
| 2020 | $1,440 +23.9% | $21,979 |
| 2019 | $1,163 | $21,979 +13.1% |
| 2018 | $1,163 | $19,440 -9.5% |
| 2017 | $1,163 +28.9% | $21,492 +23.6% |
| 2016 | $902 +4.9% | $17,393 +3% |
| 2015 | $859 +3% | $16,891 |
| 2014 | $834 +15% | $16,891 |
| 2013 | $725 -47.6% | $16,891 +6.1% |
| 2012 | $1,383 -6.5% | $15,920 |
| 2011 | $1,480 +1.8% | -- |
| 2010 | $1,453 +97.6% | $17,190 |
| 2009 | $736 +12.1% | $17,190 -10.5% |
| 2008 | $656 +6% | $19,210 -7.3% |
| 2007 | $619 -50% | $20,720 +11.3% |
| 2006 | $1,239 -9% | $18,620 |
| 2005 | $1,362 +1.2% | $18,620 -9.6% |
| 2004 | $1,346 +70.7% | $20,600 |
| 2003 | $789 -41.2% | $20,600 +5.3% |
| 2002 | $1,341 | $19,560 -90.9% |
| 2001 | -- | $213,800 |
Find assessor info on the county website
Monthly payment
Est. payment
Payment breakdown
Explore the cost of this home by adjusting the details. Changes won't be saved.Climate risks
Neighborhood: Loomiller
Nearby schools
Schools provided by the listing agent
- Elementary: Mountain View
- Middle: Longs Peak
- High: Longmont
Source: IRES as distributed by MLS GRID. This data may not be complete. We recommend contacting the local school district to confirm school assignments for this home.
Similar homes
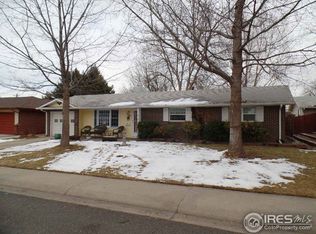
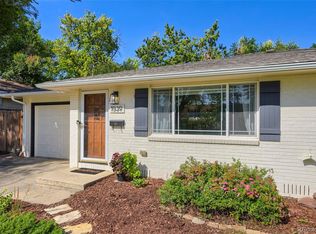
- $619,0003 bd3 ba2k sqft760 Francis St, Longmont, CO 80501For Sale
 MLS ID #1071767, Wendy Conder, Windemere Realty Inc.. IRES as distributed by MLS GRID
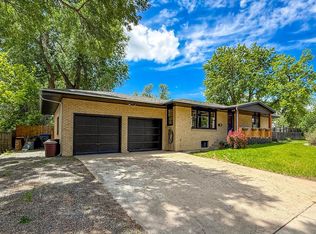
- $568,0003 bd3 ba2.7k sqft1030 Kay St, Longmont, CO 80501For Sale
 MLS ID #1071592, Jung Lindas, Madison & Company Properties - Boulder. IRES as distributed by MLS GRID
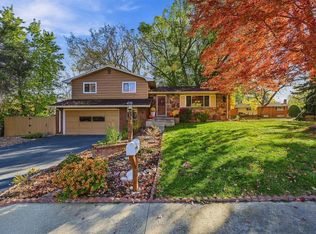
- $766,0004 bd3 ba3.3k sqft847 Briarwood Ct, Longmont, CO 80501For Sale
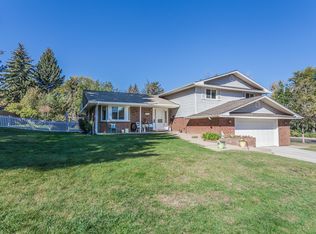 MLS ID #1071409, Duane Penny, Coldwell Banker Realty-NOCO. IRES as distributed by MLS GRID
- $520,0003 bd3 ba2.7k sqft1105 Hover Street, Longmont, CO 80501For Sale
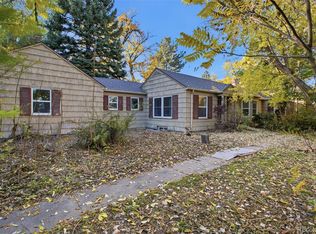
 MLS ID #8273365, Jean-Pierre Grosjean, Better Homes and Gardens Real Estate Neuhaus. REcolorado as distributed by MLS GRID
- $615,0004 bd3 ba2.4k sqft1418 Spencer St, Longmont, CO 80501For SaleMLS ID #1071378, Sam Moes, Roots Real Estate. IRES as distributed by MLS GRID
- $699,0004 bd3 ba1.9k sqft1414 Longs Peak Ave, Longmont, CO 80501For SaleMLS ID #1071379, Sam Moes, Roots Real Estate. IRES as distributed by MLS GRID
- $739,9006 bd4 ba2.5k sqft2112 9th Avenue, Longmont, CO 80501For SaleMLS ID #8979700, Skyler Jess, HomeSmart Realty. REcolorado as distributed by MLS GRID
- $585,0003 bd2 ba1.3k sqft706 Hover St, Longmont, CO 80501For SaleMLS ID #1070813, Robbin Merta, RE/MAX Elevate. IRES as distributed by MLS GRID
- $529,9003 bd2 ba1.4k sqft1039 Sunset Street, Longmont, CO 80501For SaleMLS ID #2909065, David Bauman, HomeSmart. REcolorado as distributed by MLS GRID
- $493,5003 bd2 ba1.2k sqft1226 Linden St, Longmont, CO 80501For SaleMLS ID #1070851, Danielle Ewing, Kentwood RE Northern Prop Llc. IRES as distributed by MLS GRID
- $660,0004 bd2 ba2.2k sqft64 Baylor Drive, Longmont, CO 80503For SaleMLS ID #7440503, Katie Northouse, MB Northouse Realty Inc. REcolorado as distributed by MLS GRID
- $545,0004 bd2 ba1.8k sqft1226 Hunter Ct, Longmont, CO 80501For SaleMLS ID #1067221, Frederic Rello, Vault Realty Partners LLC. IRES as distributed by MLS GRID
- $478,0003 bd2 ba2.3k sqft1048 11th Avenue, Longmont, CO 80501For SaleMLS ID #2864088, Anne Pielage, Coldwell Banker Realty 28. REcolorado as distributed by MLS GRID
- $725,0003 bd4 ba3.4k sqft2693 Beech Cir, Longmont, CO 80503For SaleMLS ID #1071550, Steven Arrington, RE/MAX Nexus. IRES as distributed by MLS GRID
- $470,0003 bd2 ba1.6k sqft1419 11th Avenue, Longmont, CO 80501For SaleMLS ID #6216888, Andrew Ross, LPT Realty. REcolorado as distributed by MLS GRID
- $549,9003 bd1 ba1.5k sqft6 Sunset Cir, Longmont, CO 80501For SaleMLS ID #1068969, Patrick Brown, Compass - Boulder. IRES as distributed by MLS GRID
- $575,0004 bd3 ba2.5k sqft959 Hover Ridge Cir, Longmont, CO 80501For SaleMLS ID #1069484, Lauren Daniels, milehimodern - Boulder. IRES as distributed by MLS GRID
- $788,0004 bd3 ba2.8k sqft1435 16th Ave, Longmont, CO 80501For SaleMLS ID #1070250, Michelle Trudgeon, WK Real Estate. IRES as distributed by MLS GRID
- $699,0005 bd4 ba2.8k sqft3544 Columbia Drive, Longmont, CO 80503For SaleMLS ID #3052464, Roshan Bogati, eXp Realty, LLC. REcolorado as distributed by MLS GRID
