Not your typical 6-bedroom, 4-bath home—2112 9th Ave features TWO separate living areas, TWO renovated kitchens, and independent mechanical systems, all separated by an attached 2-car garage. This unique layout offers exceptional privacy and flexibility for multi-generational living, extended family, guests, in-law quarters, work-from-home needs, or other uses.
The front portion features 4 bedrooms and 3 bathrooms across two levels, with 2 bedrooms and 2 bathrooms on the main level plus 2 bedrooms and a bathroom in the finished basement. On the opposite side of the garage, the rear living area has its own entrance, 2 bedrooms, 1 bathroom, and renovated kitchen.
Both kitchens feature quartz countertops, stainless steel appliances (as noted in MLS Only), abundant cabinetry, modern lighting, and updated flooring. Each living area also has its own newly installed furnace, A/C condenser, and hot water heater. Contemporary bathrooms offer attractive tile work, updated vanities, and modern fixtures. Additional improvements include new flooring, carpet, interior paint, lighting, doors, and a new roof.
Outside, mature trees provide shade and privacy, while the back deck offers space for dining and entertaining. The attached 2-car garage and expansive gravel driveway provide abundant off-street parking.
Conveniently located near parks, schools, shopping, dining, and Downtown Longmont. Two separate living areas, two renovated kitchens, independent mechanical systems, and one exceptionally versatile property!
Some photos show virtual staging.
Disclaimer: Front and rear living areas are permitted living space within the same single-family residence. The rear living area is not a permitted ADU or duplex. Buyer/Buyer’s Agent to independently verify permitted use, zoning, and all information with the City of Longmont.
For sale
Price cut: $15K (10/9)
$739,900
2112 9th Avenue, Longmont, CO 80501
6beds
2,599sqft
Single Family Residence
Built in 1948
0.29 Acres Lot
$-- Zestimate®
$285/sqft
$-- HOA
What's special
- 62 days
- 900
- 97
Zillow last checked:
Listing updated:
Listed by:
Skyler Jess 928-273-7119 skyler@theelementalgroup.com,
HomeSmart Realty
Source: REcolorado as distributed by MLS GRID,MLS#: 8979700
Facts & features
Interior
Bedrooms & bathrooms
- Bedrooms: 6
- Bathrooms: 4
- Full bathrooms: 3
- 3/4 bathrooms: 1
- Main level bathrooms: 3
- Main level bedrooms: 4
Bedroom
- Features: Primary Suite
- Level: Main
Bedroom
- Level: Main
Bedroom
- Level: Basement
Bedroom
- Level: Basement
Bedroom
- Level: Main
Bedroom
- Level: Main
Bathroom
- Features: En Suite Bathroom
- Level: Main
Bathroom
- Level: Main
Bathroom
- Level: Basement
Bathroom
- Level: Main
Family room
- Level: Basement
Kitchen
- Level: Main
Laundry
- Level: Basement
Laundry
- Level: Main
Living room
- Level: Main
Living room
- Level: Main
Heating
- Forced Air
Cooling
- Central Air
Appliances
- Included: Dishwasher, Gas Water Heater, Microwave, Range
- Laundry: In Unit
Features
- Quartz Counters
- Flooring: Carpet, Tile, Vinyl
- Basement: Finished
Interior area
- Total structure area: 2,599
- Total interior livable area: 2,599 sqft
- Finished area above ground: 1,735
- Finished area below ground: 864
Video & virtual tour
Property
Parking
- Total spaces: 2
- Parking features: Concrete
- Attached garage spaces: 2
Features
- Levels: One
- Stories: 1
- Patio & porch: Deck
- Exterior features: Fire Pit, Lighting, Private Yard, Rain Gutters
- Fencing: Full
Lot
- Size: 0.29 Acres
Details
- Parcel number: R0042291
- Special conditions: Standard
Construction
Type & style
- Home type: SingleFamily
- Architectural style: Contemporary
- Property subtype: Single Family Residence
Materials
- Brick, Concrete, Frame
Condition
- Updated/Remodeled
- Year built: 1948
Utilities & green energy
- Sewer: Public Sewer
- Water: Public
- Utilities for property: Electricity Connected, Natural Gas Connected
Community & HOA
Community
- Security: Carbon Monoxide Detector(s), Smoke Detector(s)
- Subdivision: Spencer Rg View Gardens
HOA
- Has HOA: No
Location
- Region: Longmont
Financial & listing details
- Price per square foot: $285/sqft
- Annual tax amount: $4,775
- Date on market: 8/21/2026
- Listing terms: 1031 Exchange,Cash,Conventional,FHA,VA Loan
- Exclusions: Seller's Personal Property
- Ownership: Corporation/Trust
- Electric utility on property: Yes
- Road surface type: Gravel, Paved
Estimated market value
Not available
Estimated sales range
Not available
Not available
Price history
| Date | Event | Price |
|---|---|---|
| 10/9/2026 | Price change | $739,900-2%$285/sqft |
Source:  REcolorado as distributed by MLS GRID #8979700 Report a problem REcolorado as distributed by MLS GRID #8979700 Report a problem | ||
| 9/24/2026 | Price change | $754,900-1.3%$290/sqft |
Source: REcolorado as distributed by MLS GRID #8979700 Report a problem | ||
| 9/11/2026 | Price change | $764,900-0.6%$294/sqft |
Source: REcolorado as distributed by MLS GRID #8979700 Report a problem | ||
| 9/3/2026 | Price change | $769,900-1.3%$296/sqft |
Source: REcolorado as distributed by MLS GRID #8979700 Report a problem | ||
| 8/21/2026 | Listed for sale | $779,900+160%$300/sqft |
Source: REcolorado as distributed by MLS GRID #8979700 Report a problem | ||
| 3/7/2014 | Sold | $300,000+122.2%$115/sqft |
Source:  IRES as distributed by MLS GRID #720825 Report a problem IRES as distributed by MLS GRID #720825 Report a problem | ||
| 8/28/2012 | Sold | $135,000$52/sqft |
Source: IRES as distributed by MLS GRID #675143 Report a problem | ||
Public tax history
Tax history is unavailable.
Monthly payment
Est. payment
Payment breakdown
Explore the cost of this home by adjusting the details. Changes won't be saved.Climate risks
Neighborhood: Loomiller
Nearby schools
Schools provided by the listing agent
- Elementary: Mountain View
- Middle: Longs Peak
- High: Longmont
- District: St. Vrain Valley RE-1J
Source: REcolorado as distributed by MLS GRID. This data may not be complete. We recommend contacting the local school district to confirm school assignments for this home.

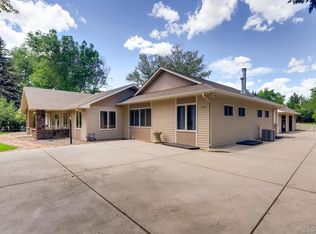
Similar homes
- $585,0003 bd2 ba1.3k sqft706 Hover St, Longmont, CO 80501For Sale
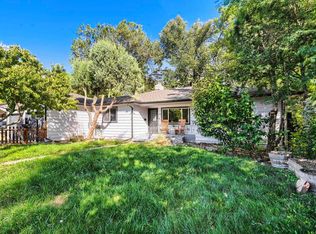
 MLS ID #1070813, Robbin Merta, RE/MAX Elevate. IRES as distributed by MLS GRID
 - $499,0004 bd2 ba2k sqft1708 Jewel Dr, Longmont, CO 80501For Sale
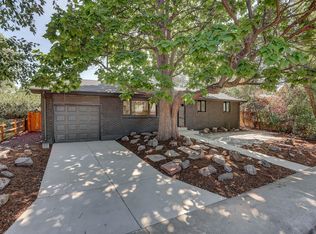 MLS ID #1071080, David Janis, Coldwell Banker Realty-Boulder. IRES as distributed by MLS GRID
 - $675,0005 bd4 ba2.3k sqft659 Nelson Park Ln, Longmont, CO 80503For Sale
 MLS ID #1067346, Karen Straus, 8z Real Estate. IRES as distributed by MLS GRID
 - $725,0003 bd3 ba2.7k sqft4130 Arezzo Dr, Longmont, CO 80503For Sale
 MLS ID #1068036, John Hinkelman, 8z Real Estate. IRES as distributed by MLS GRID
 - $475,0003 bd2 ba1.6k sqft1419 11th Avenue, Longmont, CO 80501For Sale
 MLS ID #6216888, Andrew Ross, LPT Realty. REcolorado as distributed by MLS GRID
 - $569,0003 bd2 ba1.4k sqft818 Baker Street, Longmont, CO 80501For SaleMLS ID #8135679, Rachel Weinberg, Milehimodern. REcolorado as distributed by MLS GRID
- $625,0004 bd2 ba2k sqft1250 Martin Rd, Longmont, CO 80504For SaleMLS ID #1070126, Donald Frick, HomeSmart Realty Group Lvld. IRES as distributed by MLS GRID
- $600,0004 bd3 ba2.6k sqft1361 Carnation Cir, Longmont, CO 80503For SaleMLS ID #1070085, Tara Boston, RE/MAX Nexus. IRES as distributed by MLS GRID
- $547,0004 bd3 ba1.8k sqft1818 S Pratt Pkwy, Longmont, CO 80501For SaleMLS ID #1070091, Aubrie Larsen, Better Homes and Gardens Real Estate - Neuhaus. IRES as distributed by MLS GRID
- $549,0005 bd3 ba2.2k sqft466 Fox Street, Longmont, CO 80504For SaleMLS ID #1905921, Damon Zuetell, LoKation. REcolorado as distributed by MLS GRID
- $619,0004 bd2 ba2.6k sqft1442 Hilltop Dr, Longmont, CO 80504For SaleMLS ID #1066201, Carrie Hill, Rocky Mountain RE Inc. IRES as distributed by MLS GRID
- $449,0003 bd3 ba1.5k sqft1166 Big Horn Ct, Longmont, CO 80504For SaleMLS ID #1070814, Katie Muller, RE/MAX of Boulder, Inc. IRES as distributed by MLS GRID
- $1,000,0003 bd2 ba1.6k sqft10272 Macedonia St, Longmont, CO 80503For SaleMLS ID #1070822, Erin Neptune, Ed Prather Real Estate. IRES as distributed by MLS GRID
- $599,9004 bd4 ba2.4k sqft2501 Winding Dr, Longmont, CO 80504For SaleMLS ID #1069921, Courtney Martin, Compass - Boulder. IRES as distributed by MLS GRID
- $715,0005 bd4 ba3.4k sqft201 Cheyenne Dr, Berthoud, CO 80513For SaleMLS ID #1065496, Robert Francis, West and Main Homes. IRES as distributed by MLS GRID
- $524,9003 bd1 ba1.4k sqft12721 Woodland Drive, Longmont, CO 80504For SaleMLS ID #2493533, Paul Andrews, Resident Realty South Metro. REcolorado as distributed by MLS GRID
- $749,0004 bd3 ba3.7k sqft1305 W 12th Avenue, Broomfield, CO 80020For SaleMLS ID #2835597, Joy Dysart, HomeSmart. REcolorado as distributed by MLS GRID
- $725,0003 bd4 ba2.2k sqft660 Parthenon Ct, Lafayette, CO 80026For SaleMLS ID #1067008, Erika Archer, 8z Real Estate. IRES as distributed by MLS GRID
- $699,0003 bd2 ba1.7k sqft5009 Gary Dr, Berthoud, CO 80513For SaleMLS ID #1060024, Krista Koth, Compass - Boulder. IRES as distributed by MLS GRID
- $755,0004 bd4 ba2.9k sqft2938 Glendevey Dr, Loveland, CO 80538For SaleMLS ID #1067767, Donald Frick, HomeSmart Realty Group Lvld. IRES as distributed by MLS GRID
