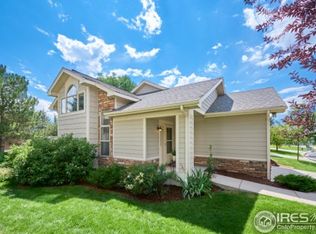
Fully remodeled interiors, effortless main-level living and a peaceful setting beside HOA open space define this beautifully updated end-unit townhome. Thoughtfully redesigned with modern finishes and a functional layout, this home offers the ease of single-level living with the flexibility of a spacious finished basement. Vaulted ceilings, abundant natural light and peekaboo mountain views enhance the home's open, airy atmosphere. The heart of the home is a completely reimagined kitchen and living area, where style and functionality come together seamlessly. The renovated kitchen features new cabinetry, countertops, sink, appliances and lighting, opening into the inviting living room. An updated shiplap fireplace, complemented by custom built-ins and open shelving, anchors the space with warmth and character. Just beyond, doors lead to a private, fully enclosed patio overlooking neighboring HOA open space. Convenient main-level living continues into the primary suite, complete with a spacious walk-in closet and an updated 3/4 en-suite bathroom featuring a renovated shower. A second main-floor bedroom offers versatility for guests or a home office, while an additional full bathroom and conveniently located laundry complete the main level. The expansive finished basement offers exceptional flexibility with an oversized second living area, perfect for a media room, recreation space, home gym or additional gathering area. Two generously sized conforming bedrooms, each featuring large walk-in closets, provide ample space and privacy, while a fully renovated bathroom completes the lower level. Additional highlights include a new roof installed in 2024 and neighborhood amenities, including a community park with a covered shelter and grill, plus community gardens. Enjoy low-maintenance living with an HOA that covers hazard insurance, water and sewer, complete exterior maintenance including landscaping and tree care, snow removal, exterior painting and road maintenance.
For sale
Price cut: $15K (10/15)
$575,000
959 Hover Ridge Cir, Longmont, CO 80501
4beds
2,580sqft
Townhouse
Built in 1998
0.27 Acres Lot
$-- Zestimate®
$223/sqft
$436/mo HOA
What's special
Peekaboo mountain viewsPrivate fully enclosed patioMain-level primary suiteVaulted ceilingsSecond main-floor bedroomAbundant natural lightRenovated kitchen
- 26 days
- 782
- 89
Zillow last checked:
Listing updated:
Listed by:
Lauren Daniels 303-884-8144,
milehimodern - Boulder
Source: IRES as distributed by MLS GRID,MLS#: 1069484
Facts & features
Interior
Bedrooms & bathrooms
- Bedrooms: 4
- Bathrooms: 3
- Full bathrooms: 2
- 3/4 bathrooms: 1
- Main level bathrooms: 2
Primary bedroom
- Description: Carpet
- Features: 3/4 Primary Bath
- Level: Main
- Area: 168 Square Feet
- Dimensions: 12 x 14
Bedroom 2
- Description: Carpet
- Level: Main
- Area: 130 Square Feet
- Dimensions: 10 x 13
Bedroom 3
- Description: Laminate
- Level: Basement
- Area: 210 Square Feet
- Dimensions: 14 x 15
Bedroom 4
- Description: Laminate
- Level: Basement
- Area: 132 Square Feet
- Dimensions: 11 x 12
Dining room
- Description: Laminate
- Level: Main
- Area: 88 Square Feet
- Dimensions: 8 x 11
Kitchen
- Description: Laminate
- Level: Main
- Area: 132 Square Feet
- Dimensions: 11 x 12
Laundry
- Description: Laminate
- Level: Main
- Area: 35 Square Feet
- Dimensions: 5 x 7
Living room
- Description: Laminate
- Level: Main
- Area: 132 Square Feet
- Dimensions: 11 x 12
Recreation room
- Description: Laminate
- Level: Basement
- Area: 330 Square Feet
- Dimensions: 15 x 22
Heating
- Forced Air
Cooling
- Central Air, Ceiling Fan(s)
Appliances
- Included: Electric Range, Dishwasher, Refrigerator, Washer, Dryer, Microwave, Disposal
- Laundry: Washer/Dryer Hookup
Features
- Separate Dining Room, Cathedral Ceiling(s), Open Floorplan, Pantry, Walk-In Closet(s)
- Windows: Window Coverings, Bay or Bow Window
- Basement: Full,Partially Finished,Built-In Radon
- Has fireplace: Yes
- Fireplace features: Gas, Living Room
- Common walls with other units/homes: End Unit
Interior area
- Total structure area: 1,310
- Total interior livable area: 2,580 sqft
- Finished area above ground: 1,310
Property
Parking
- Total spaces: 2
- Parking features: Garage Door Opener, Attached
- Attached garage spaces: 2
- Details: Attached
Accessibility
- Accessibility features: Level Lot, Main Floor Bath, Accessible Bedroom, Main Level Laundry
Features
- Levels: One
- Stories: 1
- Patio & porch: Patio
- Fencing: Fenced
- Has view: Yes
- View description: Hills
Lot
- Size: 0.27 Acres
- Features: Cul-De-Sac, Evergreen Trees, Level, Abuts Private Open Space, Paved, Curbs, Gutters, Sidewalks
Details
- Parcel number: R0141840
- Zoning: RES
- Special conditions: Private Owner
Construction
Type & style
- Home type: Townhouse
- Architectural style: Patio Home
- Property subtype: Townhouse
- Attached to another structure: Yes
Materials
- Frame
- Roof: Composition
Condition
- New construction: No
- Year built: 1998
Utilities & green energy
- Electric: Xcel
- Gas: Xcel
- Sewer: Public Sewer
- Utilities for property: Natural Gas Available, Electricity Available, High Speed Avail
Green energy
- Energy efficient items: Windows, Doors
Community & HOA
Community
- Features: Park
- Security: Fire Alarm
- Subdivision: Hover Ridge Townhomes
HOA
- Has HOA: Yes
- Services included: Common Amenities, Snow Removal, Maintenance Grounds, Management, Exterior Maintenance, Water, Insurance, Sewer
- HOA fee: $436 monthly
- HOA name: Hover Ridge Townhome Co/ Haven
Location
- Region: Longmont
Financial & listing details
- Price per square foot: $223/sqft
- Annual tax amount: $3,838
- Date on market: 9/25/2026
- Listing terms: Cash,Conventional
- Exclusions: Seller's personal property and staging items.
- Electric utility on property: Yes
- Road surface type: Asphalt
Estimated market value
Not available
Estimated sales range
Not available
Not available
Price history
| Date | Event | Price |
|---|---|---|
| 10/15/2026 | Price change | $575,000-2.5%$223/sqft |
Source:  REcolorado as distributed by MLS GRID #2072472 Report a problem | ||
| 9/25/2026 | Listed for sale | $590,000+7.3%$229/sqft |
Source:  IRES as distributed by MLS GRID #1069484 Report a problem | ||
| 12/29/2022 | Sold | $550,000-2.7%$213/sqft |
Source: IRES as distributed by MLS GRID #975783 Report a problem | ||
| 10/2/2022 | Price change | $565,000-1.7%$219/sqft |
Source: IRES as distributed by MLS GRID #975783 Report a problem | ||
| 8/12/2022 | Listed for sale | $575,000$223/sqft |
Source: IRES as distributed by MLS GRID #973231 Report a problem | ||
Public tax history
Tax history is unavailable.
Monthly payment
Est. payment
Payment breakdown
Explore the cost of this home by adjusting the details. Changes won't be saved.Climate risks
Neighborhood: Loomiller
Nearby schools
Schools provided by the listing agent
- Elementary: Mountain View
- Middle: Longs Peak
- High: Longmont
Source: IRES as distributed by MLS GRID. This data may not be complete. We recommend contacting the local school district to confirm school assignments for this home.
- $540,2004 bd2 ba1.3k sqft959 Hover Ridge Cir #46, Longmont, CO 80501Off Market
- $442,7002 bd2 ba1.5k sqft961 Hover Ridge Cir #47, Longmont, CO 80501Off Market
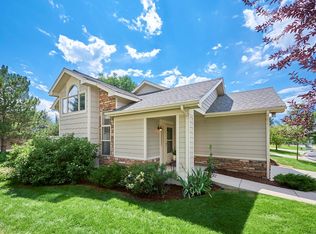
- $504,5003 bd3 ba2.6k sqft963 Hover Ridge Cir #48, Longmont, CO 80501Off Market
- $524,9003 bd3 ba2.6k sqft963 Hover Ridge Cir, Longmont, CO 80501Off Market
Similar homes
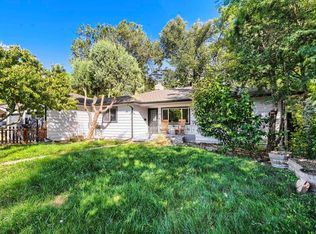
- $585,0003 bd2 ba1.3k sqft706 Hover St, Longmont, CO 80501For Sale
 MLS ID #1070813, Robbin Merta, RE/MAX Elevate. IRES as distributed by MLS GRID
- $--3 bd3 ba1.5k sqft1336 9th Ave, Longmont, CO 80501Auction
 Auction.com 2
- $--3 bd3 ba2.4k sqft607 Teal Cir, Longmont, CO 80503Auction
 Auction.com 1
- $545,0004 bd2 ba1.8k sqft1226 Hunter Ct, Longmont, CO 80501For Sale
 MLS ID #1067221, Frederic Rello, Vault Realty Partners LLC. IRES as distributed by MLS GRID
- $575,0004 bd3 ba2k sqft1251 Vail Ln, Longmont, CO 80503For SaleMLS ID #1065903, Deborah Caulfield, Berkshire Hathaway HomeServices Rocky Mountain, Realtors-Boulder. IRES as distributed by MLS GRID
- $550,0005 bd2 ba2.1k sqft2516 Lanyon Drive, Longmont, CO 80503For Sale
 MLS ID #8053043, Sarah Gates, Navigate Realty. REcolorado as distributed by MLS GRID
- $589,9004 bd3 ba2.8k sqft3103 Concord Way, Longmont, CO 80503For SaleMLS ID #1070736, Brenda Feldman, Pennant Investments. IRES as distributed by MLS GRID
- $493,5003 bd2 ba1.2k sqft1226 Linden St, Longmont, CO 80501For SaleMLS ID #1070851, Danielle Ewing, Kentwood RE Northern Prop Llc. IRES as distributed by MLS GRID
- $565,0002 bd2 ba2.1k sqft345 Mountain View Ave, Longmont, CO 80501For SaleMLS ID #1070719, Jenna Davis, First Summit Realty. IRES as distributed by MLS GRID
- $569,0003 bd2 ba1.4k sqft818 Baker Street, Longmont, CO 80501For SaleMLS ID #8135679, Rachel Weinberg, Milehimodern. REcolorado as distributed by MLS GRID
- $510,0003 bd3 ba2k sqft1805 Spencer St, Longmont, CO 80501For SaleMLS ID #1070731, Bob Grotluschen & Susie Donahue, RE/MAX of Boulder, Inc. IRES as distributed by MLS GRID
- $549,5002 bd1 ba2k sqft331 Francis St, Longmont, CO 80501For SaleMLS ID #1070783, The Bernardi Group, Coldwell Banker Realty-Boulder. IRES as distributed by MLS GRID
- $469,0004 bd2 ba1.5k sqft1266 Lanyon Ln, Longmont, CO 80503For SaleMLS ID #1070830, Carolyn Barlow, Compass - Boulder. IRES as distributed by MLS GRID
- $495,0004 bd3 ba2.1k sqft2200 24th Ave, Longmont, CO 80501For SaleMLS ID #1070105, Dale Pearson, RE/MAX of Boulder, Inc. IRES as distributed by MLS GRID
- $450,0004 bd2 ba1.5k sqft2010 W 9th Ave, Longmont, CO 80501For SaleMLS ID #1064115, Darren Macca, Equity Colorado. IRES as distributed by MLS GRID
- $484,5003 bd2 ba1.6k sqft2102 Lincoln St, Longmont, CO 80501For SaleMLS ID #1071038, Noah Inhofer, eXp Realty LLC. IRES as distributed by MLS GRID
- $670,0004 bd3 ba2.8k sqft1610 24th Ave, Longmont, CO 80501For SaleMLS ID #1068811, Isabelle Wright, Midnight Sun Realty, Inc.. IRES as distributed by MLS GRID
- $739,9006 bd4 ba2.5k sqft2112 9th Avenue, Longmont, CO 80501For SaleMLS ID #8979700, Skyler Jess, HomeSmart Realty. REcolorado as distributed by MLS GRID
- $671,0003 bd2 ba2.4k sqft1020 Rose St, Longmont, CO 80501For SaleMLS ID #1069611, Amy Darcy, LoKation Real Estate-Longmont. IRES as distributed by MLS GRID
- $478,0003 bd2 ba2.3k sqft1048 11th Avenue, Longmont, CO 80501For SaleMLS ID #2864088, Anne Pielage, Coldwell Banker Realty 28. REcolorado as distributed by MLS GRID
