Awesome patio home in North Longmont, Lots of house for the money, laminate floors, loft easy access to pool and tennis courts, 2 car garage, airconditioning, Spacious family room in basement perfect for those movie nights, extra storage in basement,
For sale
$589,900
3103 Concord Way, Longmont, CO 80503
4beds
2,882sqft
Single Family Residence
Built in 1993
4,020 Square Feet Lot
$-- Zestimate®
$205/sqft
$287/mo HOA
What's special
Patio homeExtra storage in basementLaminate floorsAir conditioning
- 4 days
- 319
- 10
Likely to sell faster than
Zillow last checked:
Listing updated:
Listed by:
Brenda Feldman 303-324-9868,
Pennant Investments
Source: IRES as distributed by MLS GRID,MLS#: 1070736
Facts & features
Interior
Bedrooms & bathrooms
- Bedrooms: 4
- Bathrooms: 3
- Full bathrooms: 3
- Main level bathrooms: 2
Rooms
- Room types: Loft
Primary bedroom
- Description: Carpet
- Features: Full Primary Bath
- Level: Main
- Area: 192 Square Feet
- Dimensions: 16 x 12
Bedroom 2
- Description: Carpet
- Level: Main
- Area: 168 Square Feet
- Dimensions: 14 x 12
Bedroom 3
- Description: Carpet
- Level: Main
- Area: 154 Square Feet
- Dimensions: 14 x 11
Bedroom 4
- Description: Carpet
- Level: Basement
- Area: 154 Square Feet
- Dimensions: 14 x 11
Family room
- Description: Carpet
- Level: Basement
- Area: 784 Square Feet
- Dimensions: 28 x 28
Kitchen
- Description: Laminate
- Level: Main
- Area: 187 Square Feet
- Dimensions: 11 x 17
Living room
- Description: Laminate
- Level: Main
- Area: 272 Square Feet
- Dimensions: 17 x 16
Heating
- Forced Air
Cooling
- Central Air
Appliances
- Included: Electric Range, Dishwasher, Refrigerator, Microwave
- Laundry: Washer/Dryer Hookup
Features
- Eat-in Kitchen, Cathedral Ceiling(s)
- Basement: Partially Finished
- Has fireplace: Yes
- Fireplace features: Gas
Interior area
- Total structure area: 1,567
- Total interior livable area: 2,882 sqft
- Finished area above ground: 1,567
Property
Parking
- Total spaces: 2
- Parking features: Detached
- Garage spaces: 2
- Details: Detached
Features
- Levels: One
- Stories: 1
- Patio & porch: Patio
- Exterior features: Sprinkler System
- Fencing: Partial
Lot
- Size: 4,020 Square Feet
Details
- Parcel number: R0112643
- Zoning: residentia
- Special conditions: Private Owner
Construction
Type & style
- Home type: SingleFamily
- Architectural style: Patio Home
- Property subtype: Single Family Residence
Materials
- Frame
- Roof: Composition
Condition
- New construction: No
- Year built: 1993
Utilities & green energy
- Electric: City of Longmont
- Gas: Xcel
- Sewer: Public Sewer
- Utilities for property: Natural Gas Available, Electricity Available
Community & HOA
Community
- Features: Tennis Court(s), Pool
- Subdivision: Shores PUD 2nd Fld
HOA
- Has HOA: Yes
- Services included: Common Amenities, Maintenance Grounds
- HOA fee: $287 monthly
- HOA name: The Shores Association
Location
- Region: Longmont
Financial & listing details
- Price per square foot: $205/sqft
- Tax assessed value: $603,200
- Annual tax amount: $3,958
- Date on market: 10/16/2026
- Listing terms: Cash,Conventional
- Electric utility on property: Yes
Estimated market value
Not available
Estimated sales range
Not available
Not available
Price history
| Date | Event | Price |
|---|---|---|
| 10/16/2026 | Listed for sale | $589,900+220.8%$205/sqft |
Source:  IRES as distributed by MLS GRID #1070736 Report a problem | ||
| 8/26/2026 | Listed for rent | $3,000+11.1%$1/sqft |
Source: Zillow Rentals Report a problem | ||
| 12/29/2023 | Listing removed | -- |
Source: Zillow Rentals Report a problem | ||
| 12/14/2023 | Listed for rent | $2,700+22.7%$1/sqft |
Source: Zillow Rentals Report a problem | ||
| 7/16/2019 | Listing removed | $2,200$1/sqft |
Source: Pennant Investment Company Report a problem | ||
| 5/30/2019 | Price change | $2,200-8.3%$1/sqft |
Source: Pennant Investment Company Report a problem | ||
| 5/24/2019 | Listed for rent | $2,400$1/sqft |
Source: Pennant Investment Company Report a problem | ||
| 3/1/2000 | Sold | $183,900$64/sqft |
Source: Public Record Report a problem | ||
Public tax history
| Year | Property taxes | Tax assessment |
|---|---|---|
| 2025 | $3,571 +1.4% | $37,700 -8.1% |
| 2024 | $3,522 +12.1% | $41,018 -1% |
| 2023 | $3,142 -1.3% | $41,415 +30.4% |
| 2022 | $3,182 +7.4% | $31,748 -2.8% |
| 2021 | $2,964 | $32,661 +7% |
| 2020 | $2,964 +32% | $30,517 |
| 2019 | $2,245 | $30,517 +29.1% |
| 2018 | $2,245 | $23,638 -9.5% |
| 2017 | $2,245 -2.5% | $26,133 +8.5% |
| 2016 | $2,303 +4.9% | $24,095 +17.9% |
| 2015 | $2,195 +15% | $20,441 |
| 2014 | $1,909 +13.4% | $20,441 |
| 2013 | $1,683 +6.8% | $20,441 +12.6% |
| 2012 | $1,576 -3.8% | $18,149 |
| 2011 | $1,638 +1.8% | -- |
| 2010 | $1,609 +0.6% | $19,030 |
| 2009 | $1,600 +12.1% | $19,030 -13.1% |
| 2008 | $1,427 +0.7% | $21,900 |
| 2007 | $1,417 -1.8% | $21,900 +1% |
| 2006 | $1,443 -11.4% | $21,690 |
| 2005 | $1,628 +1.2% | $21,690 -11.9% |
| 2004 | $1,609 +2.8% | $24,620 |
| 2003 | $1,565 +10.5% | $24,620 +19.3% |
| 2002 | $1,416 | $20,640 -90.9% |
| 2001 | -- | $225,600 |
Find assessor info on the county website
Monthly payment
Est. payment
Payment breakdown
Explore the cost of this home by adjusting the details. Changes won't be saved.Climate risks
Neighborhood: McIntosh
Nearby schools
Schools provided by the listing agent
- Elementary: Hygiene
- Middle: Westview
- High: Longmont
Source: IRES as distributed by MLS GRID. This data may not be complete. We recommend contacting the local school district to confirm school assignments for this home.
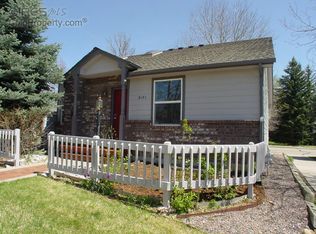

Similar homes
- $--3 bd3 ba2.4k sqft607 Teal Cir, Longmont, CO 80503Auction
 Auction.com 1
- $624,5004 bd4 ba2.9k sqft2153 Rockspray Ct, Longmont, CO 80503For Sale
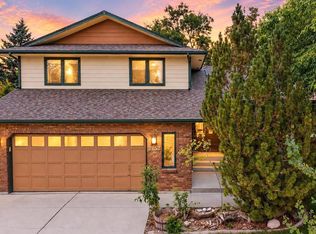
 MLS ID #1068623, Amber Reisbeck, RE/MAX Town and Country. IRES as distributed by MLS GRID
- $665,0004 bd4 ba3.3k sqft2924 Lake Park Way, Longmont, CO 80503For Sale
 MLS ID #1068719, Melissa Guerri, WK Real Estate Longmont. IRES as distributed by MLS GRID
- $567,5003 bd2 ba3k sqft3134 Spinnaker Dr, Longmont, CO 80503For Sale
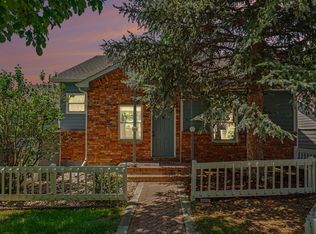 MLS ID #1059635, Joe Bennell, The Colorado Group. IRES as distributed by MLS GRID
- $599,9992 bd2 ba1.6k sqft2933 Lake Park Way, Longmont, CO 80503For SaleMLS ID #1069557, AJ Chamberlin, Colorado Legacy Real Estate, LLC. IRES as distributed by MLS GRID
- $469,0004 bd2 ba1.5k sqft1266 Lanyon Ln, Longmont, CO 80503For SaleMLS ID #1070830, Carolyn Barlow, Compass - Boulder. IRES as distributed by MLS GRID
- $675,0003 bd3 ba3k sqft2985 Bellmeade Way, Longmont, CO 80503For SaleMLS ID #1069856, Dena Schlutz, Estate Professionals. IRES as distributed by MLS GRID
- $620,0004 bd3 ba3.3k sqft3717 Doral Dr, Longmont, CO 80503For SaleMLS ID #1069093, Pam Schock, 8z Real Estate. IRES as distributed by MLS GRID
- $684,0004 bd4 ba3.1k sqft2659 Beech Cir, Longmont, CO 80503For SaleMLS ID #1069089, Shawna Blair, The Colorado RE Group LLC. IRES as distributed by MLS GRID
- $526,0003 bd3 ba1.9k sqft2924 Bow Line Place, Longmont, CO 80503For Sale
 MLS ID #7173469, Tara Jones, Opendoor Brokerage LLC. REcolorado as distributed by MLS GRID
- $614,0003 bd2 ba2.8k sqft157 Peppler Dr, Longmont, CO 80504For SaleMLS ID #1070810, Alison Sirlin, Live West Realty. IRES as distributed by MLS GRID
- $699,0004 bd3 ba3.9k sqft2651 Westlake Ct, Longmont, CO 80503For SaleMLS ID #1069378, Garry Callis, Legacy Real Estate Group. IRES as distributed by MLS GRID
- $575,0004 bd3 ba2k sqft1251 Vail Ln, Longmont, CO 80503For SaleMLS ID #1065903, Deborah Caulfield, Berkshire Hathaway HomeServices Rocky Mountain, Realtors-Boulder. IRES as distributed by MLS GRID
- $540,0003 bd2 ba1.5k sqft3825 Columbia Dr, Longmont, CO 80503For SaleMLS ID #1070629, Sharyn Breslin, RE/MAX Alliance-Wadsworth. IRES as distributed by MLS GRID
- $550,0005 bd2 ba2.1k sqft2516 Lanyon Drive, Longmont, CO 80503For SaleMLS ID #8053043, Sarah Gates, Navigate Realty. REcolorado as distributed by MLS GRID
- $525,0005 bd3 ba2.7k sqft44 Dartmouth Cir, Longmont, CO 80503For SaleMLS ID #1069391, Chris Doyle, Group Harmony. IRES as distributed by MLS GRID
- $510,0003 bd3 ba2k sqft1805 Spencer St, Longmont, CO 80501For SaleMLS ID #1070731, Bob Grotluschen & Susie Donahue, RE/MAX of Boulder, Inc. IRES as distributed by MLS GRID
- $699,5005 bd4 ba3.3k sqft2431 Maplewood Cir E, Longmont, CO 80503For SaleMLS ID #1066104, Patrice Winans, Coldwell Banker Realty-NOCO. IRES as distributed by MLS GRID
