Welcome home to this bright, open, and beautifully updated two-story residence in the highly desirable Westlake Manor neighborhood. Perfect for both high-end entertaining and quiet relaxation, this move-in ready 4-bedroom, 4-bathroom floor plan thoughtfully blends refined interior upgrades with an extraordinary outdoor retreat. Efficient baseboard heating system combined with new forced air A/C system, adding central cooling throughout. The heart of the home centers on a stunning 2020 kitchen renovation featuring modern appliances and granite counters. Adjacent to the kitchen, the welcoming family room is highlighted by a clean-burning gas fireplace accented with a custom, handcrafted live-edge mantel. Natural light streams throughout the home. Downstairs, the versatile finished basement provides exceptional flexible space for a home media setup, game area, private guest retreat, and expansive storage. Complete with a 3-car garage equipped with built-in overhead storage, organization is effortless. Step outside to discover a private back yard sanctuary situated on a large, fully fenced lot. Exceptional outdoor amenities include RV/Boat Parking, spacious back yard deck, a shaded pergola ideal for morning coffee or evening gatherings, and a dedicated greenhouse for garden enthusiasts. Every detail of this property has been crafted to deliver comfort, style, and functional luxury.
For sale
Price cut: $15K (10/15)
$684,000
2659 Beech Cir, Longmont, CO 80503
4beds
3,140sqft
Single Family Residence
Built in 1992
10,822 Square Feet Lot
$-- Zestimate®
$218/sqft
$-- HOA
What's special
Modern appliancesLarge fully fenced lotVersatile finished basementCustom handcrafted live-edge mantelGranite countersWelcoming family roomClean-burning gas fireplace
- 30 days
- 1,133
- 118
Likely to sell faster than
Zillow last checked:
Listing updated:
Listed by:
Shawna Blair 720-203-7400,
The Colorado RE Group LLC
Source: IRES as distributed by MLS GRID,MLS#: 1069089
Facts & features
Interior
Bedrooms & bathrooms
- Bedrooms: 4
- Bathrooms: 4
- Full bathrooms: 2
- 3/4 bathrooms: 1
- 1/2 bathrooms: 1
- Main level bathrooms: 1
Primary bedroom
- Description: Carpet
- Features: Luxury Features Primary Bath
- Level: Upper
- Area: 196 Square Feet
- Dimensions: 14 x 14
Bedroom 2
- Description: Carpet
- Level: Upper
- Area: 99 Square Feet
- Dimensions: 9 x 11
Bedroom 3
- Description: Carpet
- Level: Upper
- Area: 99 Square Feet
- Dimensions: 9 x 11
Bedroom 4
- Description: Luxury Vinyl
- Level: Basement
- Area: 130 Square Feet
- Dimensions: 10 x 13
Dining room
- Description: Carpet
- Level: Main
- Area: 140 Square Feet
- Dimensions: 10 x 14
Family room
- Description: Carpet
- Level: Main
- Area: 198 Square Feet
- Dimensions: 11 x 18
Kitchen
- Description: Tile
- Level: Main
- Area: 180 Square Feet
- Dimensions: 12 x 15
Laundry
- Description: Tile
- Level: Upper
- Area: 40 Square Feet
- Dimensions: 5 x 8
Living room
- Description: Carpet
- Level: Main
- Area: 180 Square Feet
- Dimensions: 12 x 15
Recreation room
- Description: Luxury Vinyl
- Level: Basement
- Area: 432 Square Feet
- Dimensions: 16 x 27
Study
- Description: Carpet
- Level: Upper
- Area: 132 Square Feet
- Dimensions: 11 x 12
Heating
- Baseboard
Cooling
- Evaporative Cooling, Ceiling Fan(s)
Appliances
- Included: Gas Range, Dishwasher, Refrigerator, Microwave, Disposal
- Laundry: Washer/Dryer Hookup
Features
- Eat-in Kitchen, Separate Dining Room, Open Floorplan, Pantry, Walk-In Closet(s)
- Doors: 6-Panel Doors
- Windows: Window Coverings, Bay or Bow Window
- Basement: Full,Partially Finished
- Has fireplace: Yes
- Fireplace features: Gas
Interior area
- Total structure area: 2,100
- Total interior livable area: 3,140 sqft
- Finished area above ground: 2,100
Property
Parking
- Total spaces: 3
- Parking features: Garage Door Opener, RV Access/Parking, Attached
- Attached garage spaces: 3
- Details: Attached
Features
- Levels: Two
- Stories: 2
- Patio & porch: Patio, Deck
- Exterior features: Sprinkler System
- Fencing: Fenced
Lot
- Size: 10,822 Square Feet
- Features: Level, City Limits, Paved, Curbs, Sidewalks, Fire Hydrant within 500 Feet
Details
- Parcel number: R0097988
- Zoning: RES
- Special conditions: Private Owner
Construction
Type & style
- Home type: SingleFamily
- Architectural style: Contemporary
- Property subtype: Single Family Residence
Materials
- Frame, Brick
- Roof: Composition
Condition
- New construction: No
- Year built: 1992
Utilities & green energy
- Electric: City of Longmont
- Gas: Xcel Energy
- Sewer: Public Sewer
- Utilities for property: Natural Gas Available, Electricity Available
Community & HOA
Community
- Security: Fire Alarm
- Subdivision: Westlake Manor 3
HOA
- Has HOA: No
Location
- Region: Longmont
Financial & listing details
- Price per square foot: $218/sqft
- Tax assessed value: $664,000
- Annual tax amount: $4,357
- Date on market: 9/20/2026
- Listing terms: Cash,Conventional,FHA,VA Loan,1031 Exchange
- Exclusions: Sellers Personal Property
- Electric utility on property: Yes
- Road surface type: Asphalt
Estimated market value
Not available
Estimated sales range
Not available
Not available
Price history
| Date | Event | Price |
|---|---|---|
| 10/15/2026 | Price change | $684,000-2.1%$218/sqft |
Source:  IRES as distributed by MLS GRID #1069089 Report a problem IRES as distributed by MLS GRID #1069089 Report a problem | ||
| 9/20/2026 | Listed for sale | $699,000+33.1%$223/sqft |
Source: IRES as distributed by MLS GRID #1069089 Report a problem | ||
| 12/11/2020 | Sold | $525,000$167/sqft |
Source: IRES as distributed by MLS GRID #928427 Report a problem | ||
| 11/16/2020 | Pending sale | $525,000$167/sqft |
Source: Windemere Realty Inc. #928427 Report a problem | ||
| 10/16/2020 | Listed for sale | $525,000+3400%$167/sqft |
Source: Windemere Realty Inc. #926841 Report a problem | ||
| 9/25/1991 | Sold | $15,000$5/sqft |
Source: Agent Provided Report a problem | ||
Public tax history
| Year | Property taxes | Tax assessment |
|---|---|---|
| 2025 | $3,909 +1.4% | $41,500 -6.9% |
| 2024 | $3,856 +17% | $44,555 -1% |
| 2023 | $3,297 -1.3% | $44,987 +35% |
| 2022 | $3,340 +9.5% | $33,319 -2.8% |
| 2021 | $3,049 | $34,277 +9.2% |
| 2020 | $3,049 +11.5% | $31,389 |
| 2019 | $2,736 | $31,389 +9% |
| 2018 | $2,736 | $28,800 -9.5% |
| 2017 | $2,736 +10.5% | $31,840 +22.9% |
| 2016 | $2,477 +4.9% | $25,909 +18.4% |
| 2015 | $2,360 +15.5% | $21,874 |
| 2014 | $2,043 +2.9% | $21,874 |
| 2013 | $1,986 +6.8% | $21,874 +2.2% |
| 2012 | $1,860 -4.4% | $21,413 |
| 2011 | $1,946 +1.8% | -- |
| 2010 | $1,911 -1.2% | $22,600 |
| 2009 | $1,935 +12.1% | $22,600 -14.7% |
| 2008 | $1,725 -4.7% | $26,480 |
| 2007 | $1,810 -1.8% | $26,480 -4.4% |
| 2006 | $1,843 -2.1% | $27,690 |
| 2005 | $1,882 +1.2% | $27,690 -2.7% |
| 2004 | $1,860 +0.9% | $28,460 -3.6% |
| 2003 | $1,844 +10.5% | $29,520 |
| 2002 | $1,668 | -- |
| 2001 | -- | $265,900 |
Find assessor info on the county website
Monthly payment
Est. payment
Payment breakdown
Explore the cost of this home by adjusting the details. Changes won't be saved.Climate risks
Neighborhood: McIntosh
Nearby schools
Schools provided by the listing agent
- Elementary: Hygiene
- Middle: Westview
- High: Longmont
Source: IRES as distributed by MLS GRID. This data may not be complete. We recommend contacting the local school district to confirm school assignments for this home.

Similar homes
- $699,0004 bd3 ba3.9k sqft2651 Westlake Ct, Longmont, CO 80503For Sale
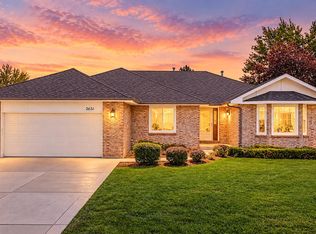
 MLS ID #1069378, Garry Callis, Legacy Real Estate Group. IRES as distributed by MLS GRID
 - $689,8005 bd4 ba3.1k sqft2038 Falcon Drive, Longmont, CO 80503For Sale
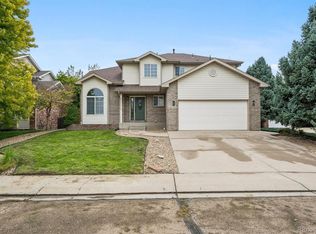
 MLS ID #5078930, Jason M. Halliday, RE/MAX Northwest Inc. REcolorado as distributed by MLS GRID
 - $624,5004 bd4 ba2.9k sqft2153 Rockspray Ct, Longmont, CO 80503For Sale
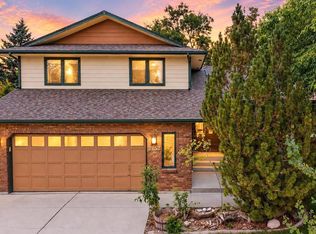 MLS ID #1068623, Amber Reisbeck, RE/MAX Town and Country. IRES as distributed by MLS GRID
 - $665,0004 bd4 ba3.3k sqft2924 Lake Park Way, Longmont, CO 80503For Sale
 MLS ID #1068719, Melissa Guerri, WK Real Estate Longmont. IRES as distributed by MLS GRID
 - $589,9004 bd3 ba2.8k sqft3103 Concord Way, Longmont, CO 80503For SaleMLS ID #1070736, Brenda Feldman, Pennant Investments. IRES as distributed by MLS GRID
- $699,5005 bd4 ba3.3k sqft2431 Maplewood Cir E, Longmont, CO 80503For SaleMLS ID #1066104, Patrice Winans, Coldwell Banker Realty-NOCO. IRES as distributed by MLS GRID
- $675,0003 bd3 ba3k sqft2985 Bellmeade Way, Longmont, CO 80503For SaleMLS ID #1069856, Dena Schlutz, Estate Professionals. IRES as distributed by MLS GRID
- $670,0004 bd3 ba2.8k sqft1610 24th Ave, Longmont, CO 80501For SaleMLS ID #1068811, Isabelle Wright, Midnight Sun Realty, Inc.. IRES as distributed by MLS GRID
- $675,0004 bd2 ba2.2k sqft64 Baylor Drive, Longmont, CO 80503For SaleMLS ID #7440503, Katie Northouse, MB Northouse Realty Inc. REcolorado as distributed by MLS GRID
- $719,9005 bd4 ba2.8k sqft3544 Columbia Drive, Longmont, CO 80503For SaleMLS ID #3052464, Roshan Bogati, eXp Realty, LLC. REcolorado as distributed by MLS GRID
- $700,0006 bd3 ba3.4k sqft99 Baylor Drive, Longmont, CO 80503For SaleMLS ID #2938951, Brianalyn Ugalde, Ed Prather Real Estate. REcolorado as distributed by MLS GRID
- $650,0005 bd2 ba2k sqft1640 Amherst Dr, Longmont, CO 80503For SaleMLS ID #1065003, John Taylor, RE/MAX Alliance-Loveland. IRES as distributed by MLS GRID
- $750,0004 bd3 ba2.6k sqft3037 University Avenue, Longmont, CO 80503For SaleMLS ID #5623001, Nicole Rendaci, Strategic Real Estate and Development Services. REcolorado as distributed by MLS GRID
- $620,0004 bd3 ba3.3k sqft3717 Doral Dr, Longmont, CO 80503For SaleMLS ID #1069093, Pam Schock, 8z Real Estate. IRES as distributed by MLS GRID
- $789,0005 bd4 ba3.7k sqft3232 Mariner Ln, Longmont, CO 80503For SaleMLS ID #1054700, Edward Regel, Regel & Associates, LLC. IRES as distributed by MLS GRID
- $469,0004 bd2 ba1.5k sqft1266 Lanyon Ln, Longmont, CO 80503For SaleMLS ID #1070830, Carolyn Barlow, Compass - Boulder. IRES as distributed by MLS GRID
- $639,0004 bd3 ba2.5k sqft12762 Woodland Drive, Longmont, CO 80504For SaleMLS ID #7114589, Brittany Blake, Resident Realty Colorado. REcolorado as distributed by MLS GRID
- $799,0004 bd4 ba2.9k sqft1224 Twin Peaks Cir, Longmont, CO 80503For SaleMLS ID #1065803, Kamron Wosachlo, Compass - Boulder. IRES as distributed by MLS GRID
