Skip main navigation
Sold for $355,000
  • $355,000

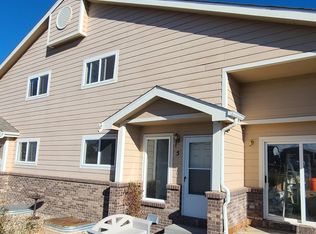
    1601 Great Western Dr #Q6, Longmont, CO 80501

    3beds
    1,798sqft
    Condominium
    Built in 2000
    -- sqft lot
    $350,200 Zestimate®
    $197/sqft
    $2,745 Estimated rent

    Home value

    $350,200

    $326,000 - $375,000

    $2,745/mo

    Zestimate® history
    Loading
    Loading...

    Owner options

    List your home for rent

    $2,745/mo

    Rent Zestimate®

    Find your next renter with Zillow Rental Manager. Plus, with online applications, you can quickly screen prospective tenants – for free.

    Learn more

    $2,745/mo

    Rent Zestimate®

    Refinance and save

    $2,562/mo

    Est. payment

    Refinancing to a lower rate could help reduce your monthly payments and save thousands over the life of the loan.

    See today's rates

    $2,562/mo

    Est. payment

    Explore your selling options

    Work with a Zillow partner agent

    Leverage their expertise and Zillow's premium Showcase listings to get your home seen by more buyers.

    Get started

    List with your own agent

    Get your home in front of millions of buyers by listing it on Zillow.

    Learn how to do it

    Sell it yourself

    Take full control of how buyers see your home on Zillow by listing For Sale by Owner (FSBO).

    List your home

    What's special

    Garage door openerDetached garageGarbage disposal
    4.99%!!! This house comes with a REDUCED RATE as low as 4.99% (APR 5.558%) as of 12/1/2025 through List & Lock. This is a seller paid rate-buydown that reduces the buyer's interest rate and monthly payment. Terms apply, see disclosures for more information. Clothes dryer and new washer are conveniently located upstairs. Gas line out to the patio for gourmet BBQ. Garage door opener was just replaced this year, as was the garbage disposal, doorbell and primary bath toilet. Carpets have been professionally cleaned, and the HVAC and fireplace were just serviced. New unfinished wood mantel included. In addition to the detached garage, the owner gets one non-reserved parking pass. Top if all off with a clubhouse, exercise room, playground and pool!

    Zillow last checked:

    Listing updated:

    Listed by:

    Robbin Merta 303-917-7143,

    RE/MAX Elevate

    Bought with:

    Non-IRES Agent

    Non-IRES

    Source: IRES as distributed by MLS GRID,MLS#: 1044680MLS Logo

    Facts & features

    Interior

    Bedrooms & bathrooms
    • Bedrooms: 3
    • Bathrooms: 4
    • Full bathrooms: 2
    • 3/4 bathrooms: 1
    • 1/2 bathrooms: 1
    • Main level bathrooms: 1
    Primary bedroom
    • Description: Carpet
    • Features: Full Primary Bath
    • Level: Upper
    • Area: 154 Square Feet
    • Dimensions: 11 x 14
    Bedroom 2
    • Description: Carpet
    • Level: Upper
    • Area: 100 Square Feet
    • Dimensions: 10 x 10
    Bedroom 3
    • Description: Carpet
    • Level: Basement
    • Area: 220 Square Feet
    • Dimensions: 11 x 20
    Dining room
    • Description: Laminate
    • Level: Main
    • Area: 99 Square Feet
    • Dimensions: 9 x 11
    Kitchen
    • Description: Tile
    • Level: Main
    • Area: 99 Square Feet
    • Dimensions: 9 x 11
    Laundry
    • Level: Upper
    Living room
    • Description: Laminate
    • Level: Main
    • Area: 180 Square Feet
    • Dimensions: 12 x 15
    Heating
    • Forced Air
    Cooling
    • Central Air, Ceiling Fan(s)
    Appliances
    • Included: Electric Range, Dishwasher, Refrigerator, Washer, Dryer, Microwave, Disposal
    Features
    • Basement: Full,Partially Finished
    • Has fireplace: Yes
    • Fireplace features: Gas
    Interior area
    • Total structure area: 1,218
    • Total interior livable area: 1,798 sqft
    • Finished area above ground: 1,218

    Property

    Parking
    • Total spaces: 1
    • Parking features: Garage Door Opener, Detached
    • Garage spaces: 1
    • Details: Detached
    Features
    • Levels: Two
    • Stories: 2
    • Patio & porch: Patio
    • Spa features: Community
    Lot
    • Size: 25 Acres
    Details
    • Parcel number: R0147399
    • Zoning: no
    • Special conditions: Private Owner

    Construction

    Type & style
    • Home type: Condo
    • Property subtype: Condominium
    • Attached to another structure: Yes
    Materials
    • Frame
    • Roof: Composition
    Condition
    • New construction: No
    • Year built: 2000

    Utilities & green energy

    • Sewer: Public Sewer
    • Water: City
    • Utilities for property: Natural Gas Available, Electricity Available

    Community & HOA

    Community
    • Features: Clubhouse, Pool, Fitness Center, Park
    • Security: Fire Alarm
    • Subdivision: Riverbend At Mill Village Condos Lg
    HOA
    • Has HOA: Yes
    • Services included: Trash, Snow Removal, Maintenance Grounds, Management, Exterior Maintenance, Water, Sewer
    • HOA fee: $490 monthly
    • HOA name: Riverbend at Mill Village
    • HOA phone: 303-980-0700
    Location
    • Region: Longmont

    Financial & listing details

    • Price per square foot: $197/sqft
    • Tax assessed value: $352,600
    • Annual tax amount: $1,902
    • Date on market: 9/30/2025
    • Listing terms: Cash,Conventional,FHA,VA Loan,1031 Exchange
    • Exclusions: none
    • Electric utility on property: Yes

    Price history

    DateEventPrice
    2/5/2026Sold$355,000+1.4%$197/sqft
    Source: IRES as distributed by MLS GRID #1044680 Report a problem
    1/7/2026Pending sale$349,990$195/sqft
    Source: REcolorado as distributed by MLS GRID #4824493 Report a problem
    12/2/2025Price change$349,9900%$195/sqft
    Source: IRES as distributed by MLS GRID #1044680 Report a problem
    11/12/2025Price change$350,000-1.4%$195/sqft
    Source: IRES as distributed by MLS GRID #1044680 Report a problem
    10/20/2025Price change$354,9990%$197/sqft
    Source: IRES as distributed by MLS GRID #1044680 Report a problem
    9/30/2025Listing removed$2,130$1/sqft
    Source: Zillow Rentals Report a problem
    9/30/2025Listed for sale$355,000+108.8%$197/sqft
    Source: IRES as distributed by MLS GRID #1044680 Report a problem
    8/22/2025Price change$2,130-7.2%$1/sqft
    Source: Zillow Rentals Report a problem
    8/12/2025Listed for rent$2,295$1/sqft
    Source: Zillow Rentals Report a problem
    1/30/2015Sold$170,000+0.6%$95/sqft
    Source: Public Record Report a problem
    10/14/2014Listed for sale$169,000+22.5%$94/sqft
    Source: Madison and Company Properties, LTD #8168646 Report a problem
    8/22/2012Sold$138,000-9.5%$77/sqft
    Source: Agent Provided Report a problem
    12/30/2005Sold$152,500+24.8%$85/sqft
    Source: Public Record Report a problem
    6/29/2000Sold$122,210$68/sqft
    Source: Public Record Report a problem

    Public tax history

    YearProperty taxesTax assessment
    2025$1,902 +1.4%$22,038 -6.5%
    2024$1,876 -7.1%$23,565 -1%
    2023$2,019 -1.3%$23,794 +16.6%
    2022$2,045 +16%$20,398 -2.8%
    2021$1,763 $20,985 +15.6%
    2020$1,763 +23.4%$18,147
    2019$1,429 $18,147 +20.7%
    2018$1,429 $15,041 -9.5%
    2017$1,429 +19%$16,628 +32.4%
    2016$1,201 +4.9%$12,561 +14.7%
    2015$1,144 +11.8%$10,953
    2014$1,023 +9.1%$10,953
    2013$938 +6.8%$10,953 +8.3%
    2012$878 -6.8%$10,109
    2011$943 +1.8%--
    2010$926 -8.7%$10,950
    2009$1,014 +12%$10,950 -21.2%
    2008$905 -3.9%$13,890
    2007$942 -2.1%$13,890 -3.4%
    2006$962 +1.1%$14,380
    2005$951 +1.2%$14,380 +0.3%
    2004$941 +8%$14,330
    2003$871 +10.4%$14,330 +25.2%
    2002$789 $11,450 -90.8%
    2001-- $125,100
    Find assessor info on the county website

    Neighborhood: 80501

    Nearby schools

    GreatSchools rating
    Schools provided by the listing agent
    • Elementary: Rocky Mountain
    • Middle: Trail Ridge
    • High: Skyline

    Source: IRES as distributed by MLS GRID. This data may not be complete. We recommend contacting the local school district to confirm school assignments for this home.

    Get a cash offer in 3 minutes
    Find out how much your home could sell for in as little as 3 minutes with a no-obligation cash offer.
    Estimated market value
    $350,200
    Get a cash offer in 3 minutes
    Find out how much your home could sell for in as little as 3 minutes with a no-obligation cash offer.
    Estimated market value
    $350,200