If you're looking for the perfect combination of comfort, convenience, and breathtaking views, this move-in-ready townhome is exactly what you need. Nestled in a serene community, this 3-bedroom, 4-bathroom home offers an impressive array of features that cater to modern living. The living room is the heart of the home, complete with a cozy fireplace that's perfect for chilly evenings. Gaze out the windows to enjoy the stunning mountain views, a constant reminder of nature's beauty. The eat-in kitchen is designed with both functionality and style in mind. Ample storage means you'll have plenty of room for all your culinary essentials, while modern appliances make meal preparation a breeze. This home has been updated with new carpeting, ensuring a fresh paint and inviting atmosphere throughout. The furnace, air conditioning, and whole-house humidifier are only two years old, providing peace of mind and energy efficiency. The master bedroom is a true retreat, featuring a walk-in closet and a relaxing bath that becomes your personal spa. It's a perfect space to unwind after a long day. Additional Features Finished Basement , Patio with Mountain Views, clubhouse and pool.
Sold for $370,000
$370,000
1601 Great Western Dr #G8, Longmont, CO 80501
3beds
1,826sqft
Single Family Residence
Built in 2000
-- sqft lot
$362,700 Zestimate®
$203/sqft
$2,779 Estimated rent
Home value
$362,700
$334,000 - $392,000
$2,779/mo
Zestimate® history
Owner options
List your home for rent
$2,779/mo
Rent Zestimate®
Find your next renter with Zillow Rental Manager. Plus, with online applications, you can quickly screen prospective tenants – for free.
$2,779/mo
Rent Zestimate®
Refinance and save
$2,594/mo
Est. payment
Refinancing to a lower rate could help reduce your monthly payments and save thousands over the life of the loan.
$2,594/mo
Est. payment
Explore your selling options
Work with a Zillow partner agent
Leverage their expertise and Zillow's premium Showcase listings to get your home seen by more buyers.
Get startedList with your own agent
Get your home in front of millions of buyers by listing it on Zillow.
Learn how to do itSell it yourself
Take full control of how buyers see your home on Zillow by listing For Sale by Owner (FSBO).
List your homeWhat's special
Cozy fireplaceModern appliancesStunning mountain viewsAmple storagePatio with mountain viewsFresh paintEat-in kitchen
Zillow last checked:
Listing updated:
Listed by:
Kirsten Von Pechmann 970-227-3506,
Group Loveland
Bought with:
April Neuhaus, 100019508
Better Homes and Gardens Real Estate - Neuhaus
Source: IRES as distributed by MLS GRID,MLS#: 1024230
Facts & features
Interior
Bedrooms & bathrooms
- Bedrooms: 3
- Bathrooms: 4
- Full bathrooms: 2
- 3/4 bathrooms: 1
- 1/2 bathrooms: 1
- Main level bathrooms: 1
Primary bedroom
- Description: Carpet
- Features: Full Primary Bath
- Level: Upper
- Area: 132 Square Feet
- Dimensions: 11 x 12
Kitchen
- Description: Laminate
- Level: Main
- Area: 110 Square Feet
- Dimensions: 10 x 11
Heating
- Forced Air
Cooling
- Central Air
Appliances
- Included: Electric Range, Dishwasher, Refrigerator, Washer, Dryer, Microwave
Features
- Eat-in Kitchen, Cathedral Ceiling(s), Walk-In Closet(s)
- Windows: Window Coverings
- Basement: Partially Finished,Sump Pump
- Has fireplace: Yes
- Fireplace features: Gas
- Common walls with other units/homes: End Unit
Interior area
- Total structure area: 1,171
- Total interior livable area: 1,826 sqft
- Finished area above ground: 1,171
Property
Parking
- Total spaces: 1
- Parking features: Detached
- Garage spaces: 1
- Details: Detached
Accessibility
- Accessibility features: Level Lot
Features
- Levels: Two
- Stories: 2
- Patio & porch: Patio
- Spa features: Community
- Has view: Yes
- View description: Mountain(s), Hills
Lot
- Features: Corner Lot, Paved, Curbs, Gutters, Sidewalks, Fire Hydrant within 500 Feet
Details
- Parcel number: R0147325
- Zoning: CONDO
- Special conditions: Private Owner
- Other equipment: Satellite Dish
Construction
Type & style
- Home type: SingleFamily
- Architectural style: Patio Home
- Property subtype: Single Family Residence
- Attached to another structure: Yes
Materials
- Frame
- Roof: Composition
Condition
- New construction: No
- Year built: 2000
Utilities & green energy
- Electric: City
- Gas: Xcel
- Sewer: Public Sewer
- Water: City
- Utilities for property: Natural Gas Available, Electricity Available, Cable Available
Community & HOA
Community
- Features: Clubhouse, Tennis Court(s), Pool, Fitness Center, Recreation Room
- Security: Fire Alarm
- Subdivision: Riverbend at Mill Village
HOA
- Has HOA: Yes
- Services included: Common Amenities, Trash, Snow Removal, Maintenance Grounds, Management, Utilities
- HOA fee: $435 monthly
- HOA name: Riverbend at Mill Village
- HOA phone: 303-980-0700
Location
- Region: Longmont
Financial & listing details
- Price per square foot: $203/sqft
- Tax assessed value: $378,200
- Annual tax amount: $2,004
- Date on market: 1/9/2025
- Listing terms: Cash,Conventional,FHA,VA Loan
- Electric utility on property: Yes
Price history
| Date | Event | Price |
|---|---|---|
| 2/20/2025 | Sold | $370,000-3.9%$203/sqft |
Source:  IRES as distributed by MLS GRID #1024230 Report a problem IRES as distributed by MLS GRID #1024230 Report a problem | ||
| 1/31/2025 | Pending sale | $385,000$211/sqft |
Source:  REcolorado as distributed by MLS GRID #IR1024230 Report a problem REcolorado as distributed by MLS GRID #IR1024230 Report a problem | ||
| 1/18/2025 | Listed for sale | $385,000$211/sqft |
Source: REcolorado as distributed by MLS GRID #IR1024230 Report a problem | ||
| 1/16/2025 | Pending sale | $385,000$211/sqft |
Source: REcolorado as distributed by MLS GRID #IR1024230 Report a problem | ||
| 1/9/2025 | Listed for sale | $385,000+31%$211/sqft |
Source: IRES as distributed by MLS GRID #1024230 Report a problem | ||
| 11/6/2022 | Listing removed | -- |
Source: Zillow Rental Manager Report a problem | ||
| 10/9/2022 | Listed for rent | $2,400$1/sqft |
Source: Zillow Rental Manager Report a problem | ||
| 11/13/2019 | Sold | $294,000-0.2%$161/sqft |
Source: IRES as distributed by MLS GRID #884719 Report a problem | ||
| 9/8/2019 | Pending sale | $294,500$161/sqft |
Source: The Principal Team #8302849 Report a problem | ||
| 8/22/2019 | Price change | $294,500-1%$161/sqft |
Source: The Principal Team #884719 Report a problem | ||
| 8/1/2019 | Price change | $297,500-0.2%$163/sqft |
Source: The Principal Team #884719 Report a problem | ||
| 7/10/2019 | Price change | $298,000-0.3%$163/sqft |
Source: The Principal Team #884719 Report a problem | ||
| 6/27/2019 | Price change | $299,000-0.3%$164/sqft |
Source: The Principal Team #884719 Report a problem | ||
| 6/13/2019 | Listed for sale | $300,000+81.8%$164/sqft |
Source: The Principal Team #884719 Report a problem | ||
| 4/15/2014 | Sold | $165,000-6.5%$90/sqft |
Source: Public Record Report a problem | ||
| 8/27/2002 | Sold | $176,500+27%$97/sqft |
Source: Public Record Report a problem | ||
| 10/25/2000 | Sold | $139,017$76/sqft |
Source: Public Record Report a problem | ||
Public tax history
| Year | Property taxes | Tax assessment |
|---|---|---|
| 2025 | $2,032 +1.4% | $23,638 -5.2% |
| 2024 | $2,004 -5.6% | $24,929 -1% |
| 2023 | $2,124 -1.3% | $25,171 +17.3% |
| 2022 | $2,151 +20.1% | $21,462 -2.8% |
| 2021 | $1,792 | $22,079 +19.7% |
| 2020 | $1,792 +16.1% | $18,447 |
| 2019 | $1,544 | $18,447 +13.5% |
| 2018 | $1,544 | $16,250 -9.6% |
| 2017 | $1,544 +18.9% | $17,966 +32.3% |
| 2016 | $1,298 +4.9% | $13,580 +20.3% |
| 2015 | $1,237 +17.3% | $11,287 |
| 2014 | $1,054 +3.5% | $11,287 |
| 2013 | $1,019 +6.8% | $11,287 +2.7% |
| 2012 | $954 -5% | $10,985 |
| 2011 | $1,005 +1.8% | -- |
| 2010 | $987 -8.8% | $11,670 |
| 2009 | $1,082 +12% | $11,670 -21.2% |
| 2008 | $966 +4.9% | $14,810 |
| 2007 | $921 -2% | $14,810 +5.4% |
| 2006 | $940 -15.6% | $14,050 |
| 2005 | $1,114 +1.2% | $14,050 -16.3% |
| 2004 | $1,101 +22.7% | $16,780 |
| 2003 | $897 +10.4% | $16,780 +42.4% |
| 2002 | $813 | $11,780 -90.9% |
| 2001 | -- | $128,800 |
Find assessor info on the county website
Neighborhood: 80501
Nearby homes
- $385,0002 bd4 ba1.8k sqft1601 Great Western Dr UNIT C6, Longmont, CO 80501Sold

- $380,0003 bd4 ba1.8k sqft1601 Great Western Dr UNIT D5, Longmont, CO 80501Sold
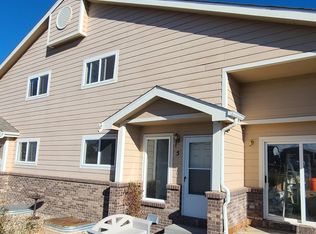
- $370,0003 bd4 ba1.7k sqft1601 Great Western Dr UNIT O2, Longmont, CO 80501Sold

- $355,0002 bd3 ba1.7k sqft1601 Great Western Dr UNIT P7, Longmont, CO 80501Sold

- $355,0003 bd4 ba1.7k sqft1601 Great Western Dr UNIT Q6, Longmont, CO 80501Sold
- $355,0002 bd3 ba1.8k sqft1601 Great Western Dr UNIT R1, Longmont, CO 80501Sold
- $340,0002 bd3 ba1.8k sqft1601 Great Western Dr UNIT Q4, Longmont, CO 80501For Sale
- $364,6002 bd2 ba1.8k sqft1601 Great Western #C, Longmont, CO 80501Off Market
Nearby schools
GreatSchools rating
- 5/10Rocky Mountain Elementary SchoolGrades: PK-5Distance: 1.2 mi
- 5/10Trail Ridge Middle SchoolGrades: 6-8Distance: 1.5 mi
- 5/10Skyline High SchoolGrades: 9-12Distance: 2.1 mi
Schools provided by the listing agent
- Elementary: Rocky Mountain
- Middle: Trail Ridge
- High: Skyline
Source: IRES as distributed by MLS GRID. This data may not be complete. We recommend contacting the local school district to confirm school assignments for this home.
Get a cash offer in 3 minutes
Find out how much your home could sell for in as little as 3 minutes with a no-obligation cash offer.
Estimated market value
$362,700
Get a cash offer in 3 minutes
Find out how much your home could sell for in as little as 3 minutes with a no-obligation cash offer.
Estimated market value
$362,700
- Colorado
- Boulder County
- Longmont
- 80501
- 1601 Great Western Dr Unit G8
Nearby cities
Nearby neighborhoods
Nearby zip codes
Other Longmont Topics
