Final price reduction before sellers take it off the market to rent until next year! Discover the ideal blend of comfort and versatility with this beautifully updated 2-story townhome, offering an abundance of natural light and modern amenities. Situated in a fantastic neighborhood adjacent to open space, this home is not only perfect to live in as a primary resident, but also an excellent option for an investor looking for a long term rental property, or a mid-term furnished rental-especially given its proximity to UC Hospital (The HOA minimum lease period is 30 days!)The unit features brand new stainless steel kitchen appliances, fresh laminate flooring throughout the main level, and newly painted interiors. The spacious living room, complete with a cozy fireplace, leads to a front patio overlooking green space, perfect for relaxing evenings. The main level also includes a separate dining room and a convenient half-bath.Upstairs, you'll find two well-appointed bedrooms. The primary bedroom boasts a walk-in closet and a full bath, while the guest bedroom has easy access to an additional full bath. The laundry area is conveniently located on this level and includes a washer and dryer. The unfinished basement offers ample storage space or potential for customization.Recent updates by the HOA include a fresh exterior paint job. The property also comes with a detached one-car garage and a parking pass for a second vehicle. Community amenities include a play area, open space, trails, pool, hot tub, barbecue area, and a clubhouse with exercise equipment. With easy access to downtown Longmont, I-25, Union Reservoir, nature trails, Costco, and more, this townhome provides a comfortable and convenient living experience in a vibrant neighborhood. Seller will consider all concessions-please contact the agent for more details.
Sold for $355,000
$355,000
1601 Great Western Dr #P-7, Longmont, CO 80501
2beds
1,778sqft
Condominium
Built in 2000
-- sqft lot
$340,700 Zestimate®
$200/sqft
$2,451 Estimated rent
Home value
$340,700
$324,000 - $358,000
$2,451/mo
Zestimate® history
Owner options
List your home for rent
$2,451/mo
Rent Zestimate®
Find your next renter with Zillow Rental Manager. Plus, with online applications, you can quickly screen prospective tenants – for free.
$2,451/mo
Rent Zestimate®
Refinance and save
$2,506/mo
Est. payment
Refinancing to a lower rate could help reduce your monthly payments and save thousands over the life of the loan.
$2,506/mo
Est. payment
Explore your selling options
Work with a Zillow partner agent
Leverage their expertise and Zillow's premium Showcase listings to get your home seen by more buyers.
Get startedList with your own agent
Get your home in front of millions of buyers by listing it on Zillow.
Learn how to do itSell it yourself
Take full control of how buyers see your home on Zillow by listing For Sale by Owner (FSBO).
List your homeWhat's special
Zillow last checked:
Listing updated:
Listed by:
John Nichols 303-386-2128,
eXp Realty LLC
Bought with:
Amy Neb, 100074468
Dwellings Colorado Real Estate
Source: IRES as distributed by MLS GRID,MLS#: 1017036
Facts & features
Interior
Bedrooms & bathrooms
- Bedrooms: 2
- Bathrooms: 3
- Full bathrooms: 2
- 1/2 bathrooms: 1
- Main level bathrooms: 1
Primary bedroom
- Description: Carpet
- Features: Full Primary Bath
- Level: Upper
- Area: 132 Square Feet
- Dimensions: 12 x 11
Bedroom 2
- Description: Carpet
- Level: Upper
- Area: 130 Square Feet
- Dimensions: 13 x 10
Dining room
- Description: Laminate
- Level: Main
- Area: 90 Square Feet
- Dimensions: 10 x 9
Family room
- Level: Main
Kitchen
- Description: Laminate
- Level: Main
- Area: 70 Square Feet
- Dimensions: 10 x 7
Laundry
- Description: Linoleum
- Level: Upper
Living room
- Description: Laminate
- Level: Main
- Area: 210 Square Feet
- Dimensions: 14 x 15
Heating
- Forced Air
Cooling
- Central Air
Appliances
- Included: Electric Range, Dishwasher, Refrigerator, Washer, Dryer, Microwave, Disposal
- Laundry: Washer/Dryer Hookup
Features
- Separate Dining Room, Open Floorplan, Walk-In Closet(s)
- Basement: Unfinished
- Has fireplace: Yes
- Fireplace features: Circulating
Interior area
- Total structure area: 1,218
- Total interior livable area: 1,778 sqft
- Finished area above ground: 1,218
Property
Parking
- Total spaces: 1
- Parking features: Detached
- Garage spaces: 1
- Details: Detached
Accessibility
- Accessibility features: Level Lot
Features
- Levels: Tri-Level
- Patio & porch: Patio
- Spa features: Community
Lot
- Features: City Limits, Paved, Zero Lot Line
Details
- Parcel number: R0147392
- Zoning: Res
- Special conditions: Private Owner
Construction
Type & style
- Home type: Condo
- Property subtype: Condominium
- Attached to another structure: Yes
Materials
- Frame
- Roof: Composition
Condition
- New construction: No
- Year built: 2000
Utilities & green energy
- Electric: Xcel
- Gas: Xcel
- Water: City
- Utilities for property: Natural Gas Available, Electricity Available
Community & HOA
Community
- Features: Clubhouse, Pool, Playground, Fitness Center, Park, Recreation Room
- Security: Fire Alarm
- Subdivision: Riverbend
HOA
- Has HOA: Yes
- Services included: Trash, Snow Removal, Maintenance Grounds, Management, Utilities, Exterior Maintenance, Water, Sewer
- HOA fee: $435 monthly
- HOA name: john J Nichols
- HOA phone: 303-386-2128
Location
- Region: Longmont
Financial & listing details
- Price per square foot: $200/sqft
- Tax assessed value: $352,600
- Annual tax amount: $1,876
- Date on market: 8/22/2024
- Listing terms: Cash,Conventional,FHA,VA Loan
- Electric utility on property: Yes
Price history
| Date | Event | Price |
|---|---|---|
| 11/22/2024 | Sold | $355,000+1.7%$200/sqft |
Source:  IRES as distributed by MLS GRID #1017036 Report a problem IRES as distributed by MLS GRID #1017036 Report a problem | ||
| 10/29/2024 | Pending sale | $349,000$196/sqft |
Source:  REcolorado as distributed by MLS GRID #IR1017036 Report a problem REcolorado as distributed by MLS GRID #IR1017036 Report a problem | ||
| 10/22/2024 | Price change | $349,000-3.9%$196/sqft |
Source: REcolorado as distributed by MLS GRID #IR1017036 Report a problem | ||
| 10/11/2024 | Price change | $363,000-1%$204/sqft |
Source: REcolorado as distributed by MLS GRID #IR1017036 Report a problem | ||
| 9/23/2024 | Price change | $366,500-0.8%$206/sqft |
Source: IRES as distributed by MLS GRID #1017036 Report a problem | ||
| 9/9/2024 | Price change | $369,500-0.8%$208/sqft |
Source: IRES as distributed by MLS GRID #1017036 Report a problem | ||
| 8/23/2024 | Listed for sale | $372,500+49%$210/sqft |
Source: IRES as distributed by MLS GRID #1017036 Report a problem | ||
| 2/10/2021 | Listing removed | -- |
Source: Zillow Rental Network Premium Report a problem | ||
| 1/11/2021 | Listed for rent | $1,625+5.2%$1/sqft |
Source: Zillow Rental Network Premium Report a problem | ||
| 3/21/2020 | Listing removed | $1,545$1/sqft |
Source: Milestone Real Estate, Inc. Report a problem | ||
| 3/20/2020 | Price change | $1,545-3.1%$1/sqft |
Source: Milestone Real Estate, Inc. Report a problem | ||
| 2/26/2020 | Price change | $1,595-6.2%$1/sqft |
Source: Milestone Real Estate, Inc. Report a problem | ||
| 2/8/2020 | Listed for rent | $1,700$1/sqft |
Source: Milestone Real Estate, Inc. Report a problem | ||
| 1/3/2020 | Sold | $250,000$141/sqft |
Source: Public Record Report a problem | ||
| 12/4/2019 | Pending sale | $250,000$141/sqft |
Source: RE/MAX Alliance-Wadsworth #899557 Report a problem | ||
| 11/25/2019 | Listed for sale | $250,000+92.9%$141/sqft |
Source: RE/MAX Alliance-Wadsworth #899557 Report a problem | ||
| 3/12/2001 | Sold | $129,590$73/sqft |
Source: Public Record Report a problem | ||
Public tax history
| Year | Property taxes | Tax assessment |
|---|---|---|
| 2025 | $1,902 +1.4% | $22,038 -6.5% |
| 2024 | $1,876 -7.1% | $23,565 -1% |
| 2023 | $2,019 -1.3% | $23,794 +16.6% |
| 2022 | $2,045 +16% | $20,398 -2.8% |
| 2021 | $1,763 | $20,985 +15.6% |
| 2020 | $1,763 +136.7% | $18,147 |
| 2019 | $745 | $18,147 +20.7% |
| 2018 | $745 | $15,041 -9.5% |
| 2017 | $745 +24.1% | $16,628 +32.4% |
| 2016 | $600 +4.9% | $12,561 +14.7% |
| 2015 | $572 +11.8% | $10,953 |
| 2014 | $512 -45.4% | $10,953 |
| 2013 | $938 +6.8% | $10,953 +8.3% |
| 2012 | $878 -6.8% | $10,109 |
| 2011 | $943 +1.8% | -- |
| 2010 | $926 -9.1% | $10,950 |
| 2009 | $1,019 +12% | $10,950 -21.4% |
| 2008 | $909 -3.5% | $13,940 |
| 2007 | $942 -2.1% | $13,940 -3.1% |
| 2006 | $962 +1.1% | $14,380 |
| 2005 | $951 +1.2% | $14,380 +0.3% |
| 2004 | $941 +8% | $14,330 |
| 2003 | $871 +72.1% | $14,330 +25.2% |
| 2002 | $506 | $11,450 -85.7% |
| 2001 | -- | $80,200 |
Find assessor info on the county website
Neighborhood: 80501
Nearby homes
- $385,0002 bd4 ba1.8k sqft1601 Great Western Dr UNIT C6, Longmont, CO 80501Sold

- $380,0003 bd4 ba1.8k sqft1601 Great Western Dr UNIT D5, Longmont, CO 80501Sold
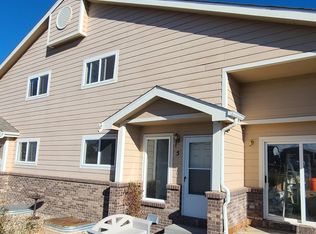
- $370,0003 bd4 ba1.8k sqft1601 Great Western Dr UNIT G8, Longmont, CO 80501Sold

- $370,0003 bd4 ba1.7k sqft1601 Great Western Dr UNIT O2, Longmont, CO 80501Sold

- $355,0003 bd4 ba1.7k sqft1601 Great Western Dr UNIT Q6, Longmont, CO 80501Sold
- $355,0002 bd3 ba1.8k sqft1601 Great Western Dr UNIT R1, Longmont, CO 80501Sold
- $340,0002 bd3 ba1.8k sqft1601 Great Western Dr UNIT Q4, Longmont, CO 80501For Sale
- $363,7002 bd2 ba1.8k sqft1601 Great Western #C, Longmont, CO 80501Off Market
Nearby schools
GreatSchools rating
- 5/10Rocky Mountain Elementary SchoolGrades: PK-5Distance: 1.2 mi
- 5/10Trail Ridge Middle SchoolGrades: 6-8Distance: 1.5 mi
- 5/10Skyline High SchoolGrades: 9-12Distance: 2.1 mi
Schools provided by the listing agent
- Elementary: Rocky Mountain
- Middle: Trail Ridge
- High: Skyline
Source: IRES as distributed by MLS GRID. This data may not be complete. We recommend contacting the local school district to confirm school assignments for this home.
Get a cash offer in 3 minutes
Find out how much your home could sell for in as little as 3 minutes with a no-obligation cash offer.
Estimated market value
$340,700
Get a cash offer in 3 minutes
Find out how much your home could sell for in as little as 3 minutes with a no-obligation cash offer.
Estimated market value
$340,700
- Colorado
- Boulder County
- Longmont
- 80501
- 1601 Great Western Dr Unit P-7
Nearby cities
Nearby neighborhoods
Nearby zip codes
Other Longmont Topics
