This end-unit townhome is ready to be yours! It's easy to entertain friends with the kitchen open to the dining area. New stainless appliances, radiant-heat tile floor, ample counter space & pantry closet make cooking up your next meal a breeze. The living area has a vaulted ceiling, gas fireplace and sliding door to the patio. A half bath completes the main level. Upstairs discover the primary bedroom with private 3 4 bath and walk-in closet. The 2nd bedroom is across the hall, opposite the laundry closet & full bathroom which also has a radiant-heat tile floor. Central AC & ceiling fans keep you comfortable all summer long. There's new carpeting upstairs and the townhouse is wired for NextLight, Longmont's high-speed internet. The unfinished basement is great for storage, project space, game room or future finish. You also get a 1-car garage & parking permit for a 2nd car. HOA amenities include a pool, hot tub, clubhouse, aerobic/weight room, gas grill and park. A perfect location within easy reach of Boulder, Fort Collins, and Denver. It's nearby Union Reservoir, UCHealth Longs Peak Hospital, and various recreational facilities. Don't miss this incredible opportunity.
Sold for $355,000
Zillow last checked:
Listing updated:
Bought with:
Christopher Martinez, 100040919
RE/MAX Alliance-Longmont
Source: IRES as distributed by MLS GRID,MLS#: 1024742
Price history
| Date | Event | Price |
|---|---|---|
| 2/19/2025 | Sold | $355,000$191/sqft |
Source:  IRES as distributed by MLS GRID #1024742 Report a problem IRES as distributed by MLS GRID #1024742 Report a problem | ||
| 2/3/2025 | Pending sale | $355,000$191/sqft |
Source: IRES as distributed by MLS GRID #1024742 Report a problem | ||
| 1/17/2025 | Listed for sale | $355,000-2.2%$191/sqft |
Source: IRES as distributed by MLS GRID #1024742 Report a problem | ||
| 9/6/2024 | Listing removed | $362,900-2.7%$196/sqft |
Source: IRES as distributed by MLS GRID #1011410 Report a problem | ||
| 8/23/2024 | Price change | $372,900-0.5%$201/sqft |
Source: IRES as distributed by MLS GRID #1011410 Report a problem | ||
| 7/8/2024 | Price change | $374,900-2.6%$202/sqft |
Source: IRES as distributed by MLS GRID #1011410 Report a problem | ||
| 6/27/2024 | Price change | $384,900-1.3%$207/sqft |
Source: IRES as distributed by MLS GRID #1011410 Report a problem | ||
| 6/6/2024 | Listed for sale | $389,900+65.6%$210/sqft |
Source: IRES as distributed by MLS GRID #1011410 Report a problem | ||
| 2/26/2021 | Listing removed | -- |
Source: Owner Report a problem | ||
| 10/27/2020 | Listing removed | $1,725$1/sqft |
Source: Owner Report a problem | ||
| 10/22/2020 | Listed for rent | $1,725$1/sqft |
Source: Owner Report a problem | ||
| 8/31/2016 | Sold | $235,400+4.6%$127/sqft |
Source: IRES as distributed by MLS GRID #799810 Report a problem | ||
| 8/12/2016 | Pending sale | $225,000$121/sqft |
Source: RE/MAX OF BOULDER INC #799810 Report a problem | ||
| 8/11/2016 | Listed for sale | $225,000+67.3%$121/sqft |
Source: RE/MAX OF BOULDER INC #799810 Report a problem | ||
| 10/4/2012 | Sold | $134,500-3.9%$73/sqft |
Source: Public Record Report a problem | ||
| 8/30/2012 | Listed for sale | $139,900-14.2%$75/sqft |
Source: Prudential Real Estate of the Rockies #1124480 Report a problem | ||
| 8/2/2002 | Sold | $163,000+26.2%$88/sqft |
Source: Public Record Report a problem | ||
| 7/14/2000 | Sold | $129,180$70/sqft |
Source: Public Record Report a problem | ||
Nearby homes
- $385,0002 bd4 ba1.8k sqft1601 Great Western Dr UNIT C6, Longmont, CO 80501Sold

- $380,0003 bd4 ba1.8k sqft1601 Great Western Dr UNIT D5, Longmont, CO 80501Sold
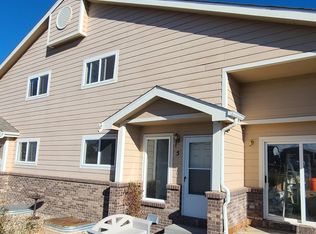
- $370,0003 bd4 ba1.8k sqft1601 Great Western Dr UNIT G8, Longmont, CO 80501Sold

- $370,0003 bd4 ba1.7k sqft1601 Great Western Dr UNIT O2, Longmont, CO 80501Sold

Get a cash offer in 3 minutes
Find out how much your home could sell for in as little as 3 minutes with a no-obligation cash offer.
Estimated market value
$341,200
