Spacious, light-filled, and thoughtfully designed, this two-story townhome with full basement offers the perfect blend of comfort, and low-maintenance living in one of Lafayette's most desirable communities. Soaring ceilings, oversized windows, and an open-concept floor plan create an inviting space that's ideal for both everyday living and entertaining indoors and out on your spacious private deck. The kitchen features abundant cabinetry, breakfast bar seating, and a seamless flow into the dining and living room areas. City of Lafayette maintained Whitetail Park is immediately adjacent to the community, featuring paved walking trails, tennis courts, playgrounds, covered picnic and recreation areas, and much more. Bike & hiking trails honeycomb the entire area and are connected to everything!
The versatile main level includes a generously sized bedroom & full bath, ideal for guests or home office. Upstairs, the private primary suite boasts vaulted ceilings, abundant natural light, and a spacious five-piece bath, dual vanities, a soaking tub, walk-in shower, and ample storage. The full unfinished basement with two egress windows offers endless potential, whether you envision additional living space, a home gym, or extra bedrooms.
Enjoy the convenience of an attached garage, private outdoor space, and beautifully maintained community grounds featuring mature landscaping, and a private community pool. The HOA covers exterior structure maintenance, lawncare, snow removal, water, sewer, trash, and more, making homeownership even easier.
This peaceful neighborhood setting is super convenient to DIA, E-470, Boulder Turnpike, Eldora, just minutes to Old Town Louisville or Downtown Lafayette, Boulder, Broomfield, Longmont and less than an hour from Rocky Mountain National Park. Truly great access to all the restaurants, shopping, coffee shops and outdoor Colorado living that Denver & Boulder County have to offer!!
For sale
$399,900
208 Remuda Lane Lane, Lafayette, CO 80026
2beds
2,343sqft
Townhouse
Built in 1999
-- sqft lot
$-- Zestimate®
$171/sqft
$416/mo HOA
What's special
- 27 days |
- 837 |
- 44 |
Zillow last checked:
Listing updated:
Listed by:
James Button 303-547-4776 james@jamesbuttonco.com,
Keller Williams Integrity Real Estate LLC
Source: REcolorado as distributed by MLS GRID,MLS#: 9862685
Facts & features
Interior
Bedrooms & bathrooms
- Bedrooms: 2
- Bathrooms: 2
- Full bathrooms: 2
- Main level bathrooms: 1
- Main level bedrooms: 1
Bedroom
- Description: Versatile Bedroom With A Large Window And Ceiling Fan, Ideal As A Guest Room, Home Office, Or Flex Space.
- Level: Main
Bedroom
- Description: Spacious Retreat Featuring Vaulted Ceilings, Abundant Natural Light, Ceiling Fan, And Direct Access To The Private Ensuite Bath.
- Features: Primary Suite
- Level: Upper
Bathroom
- Description: Convenient En-Suite Bath Located Just Off The Main Living Area.
- Features: En Suite Bathroom
- Level: Main
Bathroom
- Description: Five-Piece Ensuite With Dual Vanities, Soaking Tub, Walk-In Shower, And Generous Storage.
- Features: En Suite Bathroom
- Level: Upper
Bonus room
- Description: Full Unfinished Basement With Two Egress Windows, Utility Area, And Endless Potential For Storage, Recreation, Or Future Finished Living Space.
- Level: Basement
Dining room
- Description: Comfortable Dining Space With A Large Window And Easy Access To The Kitchen, Perfect For Casual Meals Or Hosting Guests.
- Level: Main
Kitchen
- Description: Functional Kitchen With Abundant Cabinetry, Breakfast Bar Seating, And An Open Layout Ideal For Everyday Living And Entertaining.
- Level: Main
Laundry
- Level: Main
Living room
- Description: Bright, Open Living Area With Large Windows, Ceiling Fan, And Seamless Flow To The Kitchen And Dining Spaces.
- Level: Main
Heating
- Forced Air
Cooling
- Central Air
Appliances
- Included: Dishwasher, Dryer, Microwave, Oven, Range, Refrigerator, Washer
- Laundry: In Unit
Features
- Ceiling Fan(s), Eat-in Kitchen, Five Piece Bath, High Ceilings, Laminate Counters, Open Floorplan, Primary Suite, Radon Mitigation System, Smoke Free, Vaulted Ceiling(s), Walk-In Closet(s)
- Flooring: Carpet, Concrete, Tile, Vinyl
- Windows: Double Pane Windows, Window Coverings
- Basement: Full,Unfinished
- Common walls with other units/homes: 2+ Common Walls
Interior area
- Total structure area: 2,343
- Total interior livable area: 2,343 sqft
- Finished area above ground: 1,374
- Finished area below ground: 0
Video & virtual tour
Property
Parking
- Total spaces: 2
- Parking features: Concrete
- Attached garage spaces: 1
- Details: Off Street Spaces: 1
Features
- Levels: Two
- Stories: 2
- Entry location: Ground
- Patio & porch: Front Porch, Patio
- Exterior features: Lighting, Rain Gutters
- Pool features: Outdoor Pool
Lot
- Features: Landscaped, Near Public Transit
Details
- Parcel number: R0144455
- Zoning: RES
- Special conditions: Standard
Construction
Type & style
- Home type: Townhouse
- Property subtype: Townhouse
- Attached to another structure: Yes
Materials
- Frame
- Roof: Composition
Condition
- Year built: 1999
Details
- Warranty included: Yes
Utilities & green energy
- Sewer: Public Sewer
- Water: Public
- Utilities for property: Cable Available, Electricity Connected, Internet Access (Wired), Natural Gas Available, Natural Gas Connected
Community & HOA
Community
- Security: Smoke Detector(s)
- Subdivision: Boulders/Ranch Condos 14th Sup
HOA
- Has HOA: Yes
- Amenities included: Park, Pool
- Services included: Reserve Fund, Insurance, Irrigation, Maintenance Grounds, Maintenance Structure, Recycling, Sewer, Snow Removal, Trash, Water
- HOA fee: $416 monthly
- HOA name: Boulder Owners Association
- HOA phone: 303-457-1444
Location
- Region: Lafayette
Financial & listing details
- Price per square foot: $171/sqft
- Tax assessed value: $534,600
- Annual tax amount: $3,185
- Date on market: 7/31/2026
- Listing terms: 1031 Exchange,Cash,Conventional,FHA,VA Loan
- Exclusions: Seller's/Tenants Personal Property And Staging Items
- Ownership: Individual
- Electric utility on property: Yes
- Road surface type: Paved
Estimated market value
Not available
Estimated sales range
Not available
Not available
Price history
| Date | Event | Price |
|---|---|---|
| 7/31/2026 | Listed for sale | $399,900+77.7%$171/sqft |
Source:  REcolorado as distributed by MLS GRID #9862685 Report a problem REcolorado as distributed by MLS GRID #9862685 Report a problem | ||
| 9/21/2022 | Price change | $2,195-4.4%$1/sqft |
Source: Zillow Rental Manager Report a problem | ||
| 9/10/2022 | Listed for rent | $2,295+27.5%$1/sqft |
Source: Zillow Rental Manager Report a problem | ||
| 3/24/2021 | Listing removed | -- |
Source: Owner Report a problem | ||
| 8/25/2019 | Listing removed | $1,800$1/sqft |
Source: Owner Report a problem | ||
| 7/25/2019 | Listed for rent | $1,800$1/sqft |
Source: Owner Report a problem | ||
| 9/14/2005 | Sold | $225,000+29.8%$96/sqft |
Source: Public Record Report a problem | ||
| 12/1/1999 | Sold | $173,347$74/sqft |
Source: Public Record Report a problem | ||
Public tax history
| Year | Property taxes | Tax assessment |
|---|---|---|
| 2025 | $2,873 +1.7% | $33,413 -7.5% |
| 2024 | $2,824 +5.5% | $36,104 -1% |
| 2023 | $2,675 +1.1% | $36,455 +28% |
| 2022 | $2,646 +8.7% | $28,481 -2.8% |
| 2021 | $2,434 | $29,301 +10% |
| 2020 | $2,434 +13.2% | $26,627 |
| 2019 | $2,151 | $26,627 +13% |
| 2018 | $2,151 | $23,558 -20.2% |
| 2017 | $2,151 +15% | $29,532 +45% |
| 2016 | $1,870 +6.7% | $20,370 +19.6% |
| 2015 | $1,752 +19% | $17,026 |
| 2014 | $1,472 +2.9% | $17,026 |
| 2013 | $1,430 +0.9% | $17,026 +2.6% |
| 2012 | $1,418 -4.9% | $16,597 |
| 2011 | $1,491 +5.2% | -- |
| 2010 | $1,418 +0.4% | $17,680 |
| 2009 | $1,413 +9.3% | $17,680 -13.8% |
| 2008 | $1,292 -6.3% | $20,500 |
| 2007 | $1,379 +3.2% | $20,500 -2.6% |
| 2006 | $1,336 -6.2% | $21,040 |
| 2005 | $1,424 +1.8% | $21,040 -8.8% |
| 2004 | $1,400 +9.6% | $23,080 |
| 2003 | $1,277 +9.5% | $23,080 +26.7% |
| 2002 | $1,167 | $18,220 -90.8% |
| 2001 | -- | $199,100 |
Find assessor info on the county website
Monthly payment
Est. payment
Payment breakdown
Explore the cost of this home by adjusting the details. Changes won't be saved.Climate risks
Neighborhood: 80026
Nearby schools
GreatSchools rating
- 8/10Ryan Elementary SchoolGrades: PK-5Distance: 1.3 mi
- 8/10Angevine Middle SchoolGrades: 6-8Distance: 1.5 mi
- 9/10Centaurus High SchoolGrades: 9-12Distance: 1.6 mi
Schools provided by the listing agent
- Elementary: Ryan
- Middle: Angevine
- High: Centaurus
- District: Boulder Valley RE 2
Source: REcolorado as distributed by MLS GRID. This data may not be complete. We recommend contacting the local school district to confirm school assignments for this home.
- $475,0002 bd3 ba1.9k sqft206 Remuda Ln, Lafayette, CO 80026Sold
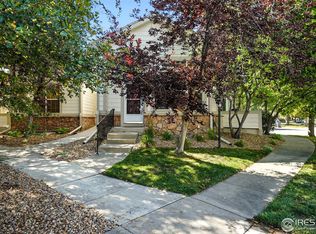
- $495,0003 bd3 ba2k sqft236 Remuda Ln, Lafayette, CO 80026Sold

- $477,1003 bd3 ba2k sqft202 Remuda Ln, Lafayette, CO 80026Off Market
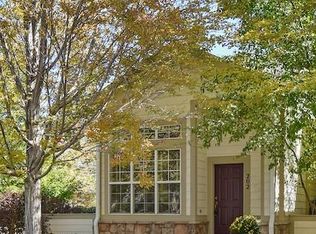
- $495,0002 bd2 ba1.6k sqft204 Remuda Ln, Lafayette, CO 80026Off Market
- $2,4992 bd3 ba1.3k sqft232 Remuda Ln, Lafayette, CO 80026For Rent
- $466,1002 bd2 ba1.3k sqft234 Remuda Ln, Lafayette, CO 80026Off Market
- $484,5002 bd2 ba1.3k sqft238 Remuda Ln, Lafayette, CO 80026Off Market
- $501,9002 bd2 ba2.9k sqft2802 Whitetail Cir, Lafayette, CO 80026Off Market
A local agent can set up tours, give advice and negotiate with sellers.
Similar homes
- $462,5002 bd2 ba1.5k sqft2927 Whitetail Cir, Lafayette, CO 80026For Sale
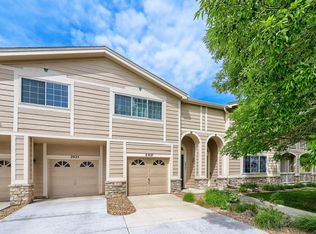
 MLS ID #1060954, Michael Bader, RE/MAX of Boulder, Inc. IRES as distributed by MLS GRID
 - $380,0002 bd3 ba1.6k sqft14300 Waterside Lane #T1, Broomfield, CO 80023For Sale

 MLS ID #8777376, Thaddeus Howells, Compass - Denver. REcolorado as distributed by MLS GRID
 - $425,0002 bd2 ba2k sqft7765 W 90th Drive, Broomfield, CO 80021For Sale
 MLS ID #3301831, Deana Rosales, Your Castle Real Estate Inc. REcolorado as distributed by MLS GRID
 - $400,0002 bd2 ba2.5k sqft12830 Jasmine Street #A, Thornton, CO 80602For Sale
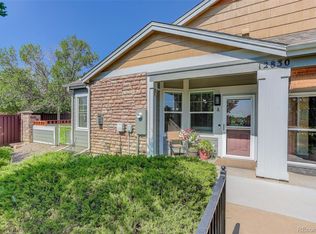 MLS ID #6856303, Mikhail Tevs, Coldwell Banker Realty 56. REcolorado as distributed by MLS GRID
 - $408,9002 bd3 ba1.3k sqft13032 Grant Circle E #B, Thornton, CO 80241For SaleMLS ID #1985812, John Waters, Your Castle Real Estate Inc. REcolorado as distributed by MLS GRID
- $369,9632 bd2 ba1.1k sqft13151 Grant Circle N #C, Thornton, CO 80241For SaleMLS ID #5094394, Bryan L. Dais, Your Castle Realty LLC. REcolorado as distributed by MLS GRID
- $425,0003 bd3 ba1.3k sqft13052 Grant Circle E #B, Thornton, CO 80241For SaleMLS ID #1603345, Lisa Chirico, RE/MAX Professionals. REcolorado as distributed by MLS GRID
- $395,0003 bd3 ba1.6k sqft11575 W 70th Place #C, Arvada, CO 80004For SaleMLS ID #7140492, Theresa Holder-Morrison, RE/MAX Alliance. REcolorado as distributed by MLS GRID
- $415,0003 bd3 ba1.5k sqft13634 Garfield Street #B, Thornton, CO 80602For SaleMLS ID #6838087, Rich Dolph, Compass - Denver. REcolorado as distributed by MLS GRID
- $385,0002 bd2 ba1.7k sqft805 Summer Hawk Dr #NN-90, Longmont, CO 80504For SaleMLS ID #1065572, Joseph Michael Penta, Penta Homes. IRES as distributed by MLS GRID
- $389,9002 bd3 ba1.2k sqftThe Vistas at Cherrywood Park, Thornton, CO 80602For SaleMLS ID #3653360, Cameryn Porter Choate, LPT Realty. REcolorado as distributed by MLS GRID
- $409,0003 bd2 ba1.6k sqft805 Pintail Avenue, Brighton, CO 80601For SaleMLS ID #8718501, Xochitl Sochee Gaytan, Brokers Guild Homes. REcolorado as distributed by MLS GRID
- $475,0002 bd3 ba2.3k sqft10117 Grove Loop #B, Westminster, CO 80031For SaleMLS ID #1791536, Timothy Andersen, Gordon Real Estate Group. REcolorado as distributed by MLS GRID
- $399,9003 bd3 ba1.6k sqft2374 E 110th Place, Northglenn, CO 80233For SaleMLS ID #5643652, Chad Schott, RE/MAX Professionals. REcolorado as distributed by MLS GRID
- $500,0004 bd4 ba1.9k sqft14237 Craftsman Way, Broomfield, CO 80023For SaleMLS ID #9443135, Stephen Guertler, Coldwell Banker Realty 14. REcolorado as distributed by MLS GRID
- $469,0003 bd4 ba1.5k sqft12901 King Street, Broomfield, CO 80020For SaleMLS ID #4404655, Jesse Kraham, Sevendale Real Estate. REcolorado as distributed by MLS GRID
- $365,0002 bd2 ba1.6k sqftHomestead Townhomes, Arvada, CO 80003For SaleMLS ID #1528113, Spencer Zlatin, eXp Realty, LLC. REcolorado as distributed by MLS GRID
- $364,9002 bd3 ba1.3k sqft12704 Jasmine Street #C, Brighton, CO 80602For SaleMLS ID #5153259, Chelsea Harold, Golba Group Real Estate. REcolorado as distributed by MLS GRID
- $375,0002 bd3 ba1.3k sqft5242 W 68th Avenue, Arvada, CO 80003For SaleMLS ID #5028764, Shawntel Sumstad, Key Team Real Estate Corp.. REcolorado as distributed by MLS GRID
- $389,0003 bd3 ba1.9k sqft6108 Kochia Court #108, Erie, CO 80516For SaleMLS ID #6811637, Tiana Estrada, Estrada Real Estate Group. REcolorado as distributed by MLS GRID
