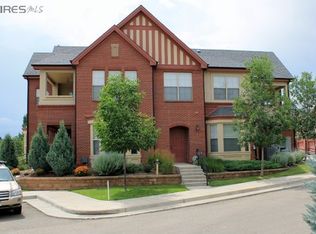
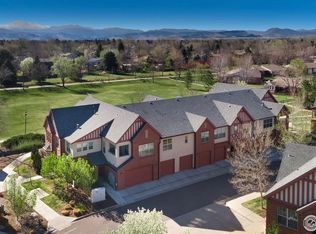
Unbelievable value in this upscale 60+ active adult community in Northwest Longmont! Filled with natural light, this beautifully maintained home offers bright southeast exposure, abundant windows, and effortless low-maintenance living. The open-concept floor plan creates a welcoming space for everyday living and entertaining. The well-appointed kitchen features quality cabinetry and slab granite countertops. Spacious bedrooms offer generous closets, with additional storage throughout the home. Designed with accessibility in mind, the home features wide doorways and hallways, an in-building elevator, and convenient access to a 1-car garage. Enjoy the comfort, convenience, and peaceful setting of this well-maintained community, ideally suited for active adults seeking an easy and enjoyable lifestyle. A wonderful opportunity to own in one of Northwest Longmont's desirable 60+ communities!
For sale
$435,000
1379 Charles Drive Bldg D #D5, Longmont, CO 80503
2beds
1,190sqft
Condominium
Built in 2015
-- sqft lot
$-- Zestimate®
$366/sqft
$600/mo HOA
What's special
- 12 days
- 168
- 7
Zillow last checked:
Listing updated:
Listed by:
Mary Ann Hilt 720-201-8938 hiltmaryann15@gmail.com,
RE/MAX Professionals
Source: REcolorado as distributed by MLS GRID,MLS#: 9584881
Facts & features
Interior
Bedrooms & bathrooms
- Bedrooms: 2
- Bathrooms: 1
- Full bathrooms: 1
- Main level bathrooms: 1
- Main level bedrooms: 2
Bedroom
- Description: Carpet, Ceiling Fan, Walk-In Closest
- Features: Primary Suite
- Level: Main
- Area: 220.57 Square Feet
- Dimensions: 13.7 x 16.1
Bedroom
- Description: Carpet, Ceiling Fan
- Level: Main
- Area: 121 Square Feet
- Dimensions: 12.1 x 10
Bathroom
- Description: Tile Flooring, Granite Countertops, Double Sink Vanity, Shower
- Features: En Suite Bathroom
- Level: Main
- Area: 38.5 Square Feet
- Dimensions: 5.5 x 7
Kitchen
- Description: Wood Cabinets, Granite Countertops, Island
- Level: Main
- Area: 89.7 Square Feet
- Dimensions: 6.5 x 13.8
Laundry
- Description: Washer, Dryer, Shelving, Tile Floor
- Level: Main
- Area: 31.5 Square Feet
- Dimensions: 4.5 x 7
Living room
- Description: Hardwood Floors, Fireplace, Ceiling Fan
- Level: Main
- Area: 221.01 Square Feet
- Dimensions: 15.9 x 13.9
Heating
- Forced Air
Cooling
- Central Air
Appliances
- Included: Dishwasher, Disposal, Dryer, Microwave, Oven, Refrigerator, Trash Compactor, Washer
- Laundry: In Unit
Features
- Ceiling Fan(s), Elevator, Granite Counters, Kitchen Island, Open Floorplan, Primary Suite, Walk-In Closet(s)
- Windows: Window Treatments
- Has basement: No
- Number of fireplaces: 1
- Common walls with other units/homes: 1 Common Wall
Interior area
- Total structure area: 1,190
- Total interior livable area: 1,190 sqft
- Finished area above ground: 1,190
Video & virtual tour
Property
Parking
- Total spaces: 1
- Parking features: Concrete
- Attached garage spaces: 1
Features
- Levels: One
- Stories: 1
- Entry location: Ground
- Patio & porch: Covered, Deck
- Exterior features: Balcony
- Fencing: None
Details
- Parcel number: R0606582
- Special conditions: Standard
Construction
Type & style
- Home type: Condo
- Property subtype: Condominium
- Attached to another structure: Yes
Materials
- Frame
- Roof: Composition
Condition
- Updated/Remodeled
- Year built: 2015
Utilities & green energy
- Sewer: Public Sewer
- Water: Public
- Utilities for property: Electricity Connected, Natural Gas Connected
Community & HOA
Community
- Security: Carbon Monoxide Detector(s), Security Entrance, Smoke Detector(s)
- Senior community: Yes
- Subdivision: Hover Place
HOA
- Has HOA: Yes
- Amenities included: Elevator(s)
- Services included: Reserve Fund, Maintenance Grounds, Maintenance Structure, Snow Removal, Trash
- HOA fee: $600 monthly
- HOA name: Hoover Place Condominiums
- HOA phone: 720-548-6345
Location
- Region: Longmont
Financial & listing details
- Price per square foot: $366/sqft
- Annual tax amount: $3,387
- Date on market: 8/20/2026
- Listing terms: 1031 Exchange,Cash,Conventional,FHA,VA Loan
- Exclusions: All Personal Property And Staging Items.
- Ownership: Corporation/Trust
- Electric utility on property: Yes
- Road surface type: Paved
Estimated market value
Not available
Estimated sales range
Not available
Not available
Price history
| Date | Event | Price |
|---|---|---|
| 8/20/2026 | Listed for sale | $435,000$366/sqft |
Source:  REcolorado as distributed by MLS GRID #9584881 Report a problem REcolorado as distributed by MLS GRID #9584881 Report a problem | ||
Public tax history
Tax history is unavailable.
Monthly payment
Est. payment
Payment breakdown
Explore the cost of this home by adjusting the details. Changes won't be saved.Climate risks
Neighborhood: Longmont Estates
Nearby schools
Schools provided by the listing agent
- Elementary: Longmont Estates
- Middle: Westview
- High: Silver Creek
- District: St. Vrain Valley RE-1J
Source: REcolorado as distributed by MLS GRID. This data may not be complete. We recommend contacting the local school district to confirm school assignments for this home.

Similar homes
- $429,0002 bd1 ba1.3k sqft1379 Charles Dr #A5, Longmont, CO 80503For Sale

 MLS ID #1054931, Nicholas Bukowski, The Station Real Estate. IRES as distributed by MLS GRID
 - $479,9004 bd3 ba1.6k sqft942 Reynolds Farm Ln #9-B, Longmont, CO 80503For Sale
 MLS ID #1067285, Donna Jensen, Donna Jensen. IRES as distributed by MLS GRID
 - $429,0002 bd2 ba1.6k sqft2125 Calais Dr #2 G, Longmont, CO 80504For Sale
 MLS ID #1067417, Mimi Miller, Mimi Miller Realty. IRES as distributed by MLS GRID
 - $444,0002 bd2 ba1k sqft1501 Sherri Mar St, Longmont, CO 80501For Sale
 MLS ID #1067505, Jim Heintzleman, St Vrain Realty LLC. IRES as distributed by MLS GRID
 - $467,0003 bd3 ba1.5k sqft923 Reynolds Farm Ln, Longmont, CO 80503For SaleMLS ID #1062325, E and L Team, RE/MAX Elevate. IRES as distributed by MLS GRID
- $405,0003 bd2 ba1k sqft47 University Dr, Longmont, CO 80503For SaleMLS ID #1066448, Heather Horton, HomeSmart. IRES as distributed by MLS GRID
- $460,0003 bd3 ba1.3k sqft2865 Bear Springs Cir, Longmont, CO 80503For SaleMLS ID #1067398, Kelly Moye, Compass-Denver. IRES as distributed by MLS GRID
- $518,5004 bd2 ba1.5k sqft1266 Lanyon Ln, Longmont, CO 80503For SaleMLS ID #1066758, Carolyn Barlow, Compass - Boulder. IRES as distributed by MLS GRID
- $454,9903 bd3 ba1.3k sqft2835 Bear Springs Cir, Longmont, CO 80503New ConstructionIRES as distributed by MLS GRID
- $393,0002 bd2 ba1k sqft640 Gooseberry Drive #1301, Longmont, CO 80503For Sale
 MLS ID #8326464, AJ Johnson, Better Blueprint Realty. REcolorado as distributed by MLS GRID
 - $415,0003 bd2 ba1.5k sqft1012 Sonoma Cir #5B, Longmont, CO 80504For SaleMLS ID #1065698, Zana Leiferman, Real Realty Colorado. IRES as distributed by MLS GRID
- $425,0002 bd3 ba1.2k sqft905 Snowberry St, Longmont, CO 80503For SaleMLS ID #1063776, Kelly Knight, RE/MAX Nexus. IRES as distributed by MLS GRID
- $450,0003 bd2 ba1.3k sqft1921 12th Ave, Longmont, CO 80501For SaleMLS ID #1065352, Wilhelm Estes, Berkshire Hathaway HomeServices Rocky Mountain, Realtors-Boulder. IRES as distributed by MLS GRID
- $429,5002 bd3 ba1.2k sqft4122 Riley Drive, Longmont, CO 80503For SaleMLS ID #9522591, Carmen Elam, Coldwell Banker Realty 28. REcolorado as distributed by MLS GRID
- $479,0003 bd2 ba1k sqft2314 Bowen St, Longmont, CO 80501For SaleMLS ID #1067229, Dane Rafferty, Equity Colorado. IRES as distributed by MLS GRID
- $378,0002 bd2 ba1.2k sqft1703 Whitehall Drive #3E, Longmont, CO 80504For SaleMLS ID #5468214, Todden Goad, Sellstate Altitude Property Group. REcolorado as distributed by MLS GRID
- $422,5002 bd3 ba1.3k sqft4116 Riley Dr, Longmont, CO 80503For SaleMLS ID #1054078, Tina Ford, Coldwell Banker Realty-Boulder. IRES as distributed by MLS GRID
- $415,0002 bd1 ba1k sqft1251 Sumner St, Longmont, CO 80501For SaleMLS ID #1064714, James Taylor, Homestead Real Estate, LLC. IRES as distributed by MLS GRID
