Skip main navigation
Sold for $549,900
  • $549,900

    1379 Charles Dr #C-2, Longmont, CO 80503

    2beds
    1,539sqft
    Single Family Residence
    Built in 2016
    -- sqft lot
    $523,000 Zestimate®
    $357/sqft
    $2,223 Estimated rent

    Home value

    $523,000

    $497,000 - $549,000

    $2,223/mo

    Zestimate® history
    Loading
    Loading...

    Owner options

    List your home for rent

    $2,223/mo

    Rent Zestimate®

    Find your next renter with Zillow Rental Manager. Plus, with online applications, you can quickly screen prospective tenants – for free.

    Learn more

    $2,223/mo

    Rent Zestimate®

    Refinance and save

    $3,796/mo

    Est. payment

    Refinancing to a lower rate could help reduce your monthly payments and save thousands over the life of the loan.

    See today's rates

    $3,796/mo

    Est. payment

    Explore your selling options

    Work with a Zillow partner agent

    Leverage their expertise and Zillow's premium Showcase listings to get your home seen by more buyers.

    Get started

    List with your own agent

    Get your home in front of millions of buyers by listing it on Zillow.

    Learn how to do it

    Sell it yourself

    Take full control of how buyers see your home on Zillow by listing For Sale by Owner (FSBO).

    List your home

    What's special

    Sunset golf courseGas fireplaceCommunity pavilionBasketball courtsTwin peaks golf courseEndless hot waterMagnificent views
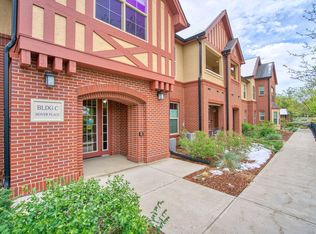
    Hover Place is a 60+ community designed for the homeowner who appreciates QUALITY construction, a premier location, and FIRST CLASS amenities. This PRISTINE GROUND LEVEL UNIT is one of only a few in the community with DIRECT garage access, and a mailbox just steps away (without having to go outside, use stairs or an elevator)... And THE BEST THING about it? Enjoy a good book and/or coffee on a covered front porch that faces the park for a serene setting, magnificent VIEWS, and Colorado SUNSETS. This light-filled home is highlighted by tall, 9-FOOT CEILINGS, plentiful windows and an open, airy layout with gas fireplace. UPGRADED gourmet kitchen with large center island, granite counters, filtered water faucet, induction range, and hickory tongue-and-groove flooring... The primary bedroom features a large walk-in closet with window for great natural lighting, dual vanities, and an oversized walk-in shower with bench. Private secondary guest bedroom and bath. BRAND NEW 2023 High Efficiency Furnace. ENDLESS Hot Water with the tankless hot water heater... Generous closets and storage, custom finishes, upgraded high end carpet and pad and more. FIRST CLASS Building Amenities: Secure Building, Landscape Maintenance, Snow Removal, Trash, Water/Sewer, Exterior Maintenance, Hazzard Insurance, and Hover Place Amenities: A Community Pavilion, Paths, Pickleball/Basketball Courts, Plenty of PARKING and Elevators in All Buildings. Hover Place is a friendly community offering group activities. Amazing location with easy access to Hover Park, Longmont United Hospital, Twin Peaks Golf Course, Sunset Golf Course, and McIntosh Lake. Did I mention the VIEWS and the SUNSETS?

    Zillow last checked:

    Listing updated:

    Listed by:

    Tara Boston 970-295-4760,

    RE/MAX Nexus

    Bought with:

    Erik Park, 1315969

    Kearney Realty

    Source: IRES as distributed by MLS GRID,MLS#: 1007560MLS Logo

    Facts & features

    Interior

    Bedrooms & bathrooms
    • Bedrooms: 2
    • Bathrooms: 2
    • Full bathrooms: 1
    • 3/4 bathrooms: 1
    • Main level bathrooms: 2
    Primary bedroom
    • Description: Carpet
    • Features: Full Primary Bath
    • Level: Main
    • Area: 221 Square Feet
    • Dimensions: 13 x 17
    Bedroom 2
    • Description: Carpet
    • Level: Main
    • Area: 168 Square Feet
    • Dimensions: 12 x 14
    Dining room
    • Description: Carpet
    • Level: Main
    • Area: 169 Square Feet
    • Dimensions: 13 x 13
    Kitchen
    • Description: Wood
    • Level: Main
    • Area: 143 Square Feet
    • Dimensions: 11 x 13
    Laundry
    • Description: Tile
    • Level: Main
    • Area: 60 Square Feet
    • Dimensions: 6 x 10
    Living room
    • Description: Carpet
    • Level: Main
    • Area: 252 Square Feet
    • Dimensions: 14 x 18
    Study
    • Description: Wood
    • Level: Main
    • Area: 70 Square Feet
    • Dimensions: 7 x 10
    Heating
    • Forced Air
    Appliances
    • Included: Electric Range, Dishwasher, Refrigerator, Washer, Dryer, Microwave, Water Purifier Owned, Disposal
    • Laundry: Washer/Dryer Hookup
    Features
    • Eat-in Kitchen, Separate Dining Room, Open Floorplan, Walk-In Closet(s), Kitchen Island, Two Primary Suites, High Ceilings, Split Bedroom Plan
    • Flooring: Wood
    • Windows: Window Coverings
    • Basement: None
    • Has fireplace: Yes
    • Fireplace features: Gas
    Interior area
    • Total structure area: 1,539
    • Total interior livable area: 1,539 sqft
    • Finished area above ground: 1,539

    Property

    Parking
    • Total spaces: 1
    • Parking features: Oversized
    • Attached garage spaces: 1
    • Details: Attached
    Accessibility
    • Accessibility features: Level Lot, Level Drive, Accessible Hallway(s), Low Carpet, Accessible Doors, No Stairs, Main Floor Bath, Accessible Bedroom, Stall Shower, Main Level Laundry, Accessible Elevator Installed
    Features
    • Levels: One
    • Stories: 1
    • Entry location: 1st Floor
    • Patio & porch: Patio
    • Has view: Yes
    • View description: Mountain(s), Hills
    Lot
    • Features: Abuts Park, Paved, Sidewalks, Street Light, Fire Hydrant within 500 Feet
    Details
    • Parcel number: R0607306
    • Zoning: RES
    • Special conditions: Private Owner

    Construction

    Type & style
    • Home type: SingleFamily
    • Property subtype: Single Family Residence
    • Attached to another structure: Yes
    Materials
    • Frame, Brick, Stucco
    • Roof: Composition
    Condition
    • New construction: No
    • Year built: 2016

    Utilities & green energy

    • Electric: Longmont
    • Gas: Xcel
    • Sewer: Public Sewer
    • Water: City
    • Utilities for property: Natural Gas Available, Electricity Available
    Green energy
    • Energy efficient items: Windows, High Efficiency Furnace

    Community & HOA

    Community
    • Features: Tennis Court(s), Security Building, Elevator
    • Security: Fire Sprinkler System, Fire Alarm
    • Senior community: Yes
    • Subdivision: Hover Place
    HOA
    • Has HOA: Yes
    • Services included: Common Amenities, Trash, Snow Removal, Maintenance Grounds, Security, Management, Utilities, Exterior Maintenance, Water, Insurance, Sewer
    • HOA fee: $550 monthly
    • HOA name: Hover Place Condominiums
    • HOA phone: 720-810-4626
    Location
    • Region: Longmont

    Financial & listing details

    • Price per square foot: $357/sqft
    • Tax assessed value: $592,800
    • Annual tax amount: $3,162
    • Date on market: 4/19/2024
    • Listing terms: Cash,Conventional,VA Loan
    • Exclusions: Staging Items
    • Electric utility on property: Yes

    Price history

    DateEventPrice
    5/22/2024Sold$549,900$357/sqft
    Source: IRES as distributed by MLS GRID #1007560 Report a problem
    4/29/2024Pending sale$549,900$357/sqft
    Source: IRES as distributed by MLS GRID #1007560 Report a problem
    4/24/2024Listed for sale$549,900-3.4%$357/sqft
    Source: IRES as distributed by MLS GRID #1007560 Report a problem
    4/19/2024Listing removed--
    Source: IRES as distributed by MLS GRID #1001829 Report a problem
    1/18/2024Listed for sale$569,500-1.7%$370/sqft
    Source: IRES as distributed by MLS GRID #1001829 Report a problem
    1/3/2024Listing removed--
    Source: IRES as distributed by MLS GRID #996761 Report a problem
    10/23/2023Price change$579,500-1.8%$377/sqft
    Source: IRES as distributed by MLS GRID #996761 Report a problem
    9/22/2023Listed for sale$590,000+69.4%$383/sqft
    Source: IRES as distributed by MLS GRID #996761 Report a problem
    10/14/2016Sold$348,230$226/sqft
    Source: IRES as distributed by MLS GRID #785105 Report a problem

    Public tax history

    YearProperty taxesTax assessment
    2025$3,110 +1.4%$37,050 +2.4%
    2024$3,067 -3%$36,193 -10.6%
    2023$3,162 -1.3%$40,476 +26.7%
    2022$3,203 +11.2%$31,956 -2.8%
    2021$2,882 $32,876 +10.8%
    2020$2,882 +20.4%$29,665
    2019$2,394 $29,665 +17.7%
    2018$2,394 $25,200 -13.4%
    2017$2,394 $29,110
    Find assessor info on the county website

    Neighborhood: Longmont Estates

    Nearby schools

    GreatSchools rating
    Schools provided by the listing agent
    • Elementary: Longmont Estates
    • Middle: Westview
    • High: Silver Creek

    Source: IRES as distributed by MLS GRID. This data may not be complete. We recommend contacting the local school district to confirm school assignments for this home.

    Get a cash offer in 3 minutes
    Find out how much your home could sell for in as little as 3 minutes with a no-obligation cash offer.
    Estimated market value
    $523,000
    Get a cash offer in 3 minutes
    Find out how much your home could sell for in as little as 3 minutes with a no-obligation cash offer.
    Estimated market value
    $523,000