Skip main navigation
Sold for $435,000
  • $435,000

    1379 Charles Dr #E5, Longmont, CO 80503

    2beds
    1,190sqft
    Condominium
    Built in 2016
    -- sqft lot
    $433,800 Zestimate®
    $366/sqft
    $2,153 Estimated rent

    Home value

    $433,800

    $403,000 - $464,000

    $2,153/mo

    Zestimate® history
    Loading
    Loading...

    Owner options

    List your home for rent

    $2,153/mo

    Rent Zestimate®

    Find your next renter with Zillow Rental Manager. Plus, with online applications, you can quickly screen prospective tenants – for free.

    Learn more

    $2,153/mo

    Rent Zestimate®

    Refinance and save

    $3,174/mo

    Est. payment

    Refinancing to a lower rate could help reduce your monthly payments and save thousands over the life of the loan.

    See today's rates

    $3,174/mo

    Est. payment

    Explore your selling options

    Work with a Zillow partner agent

    Leverage their expertise and Zillow's premium Showcase listings to get your home seen by more buyers.

    Get started

    List with your own agent

    Get your home in front of millions of buyers by listing it on Zillow.

    Learn how to do it

    Sell it yourself

    Take full control of how buyers see your home on Zillow by listing For Sale by Owner (FSBO).

    List your home

    What's special

    Electric rangeFull ensuite bathAbundant cabinetryBar seatingCozy ambiance throughoutHigh ceilings
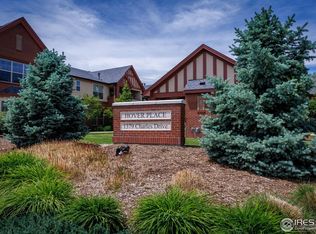
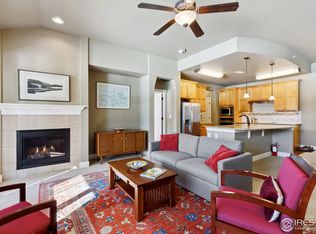
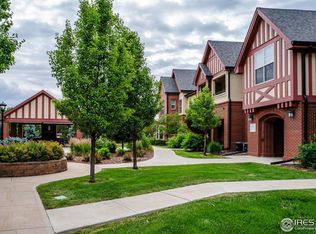
    Longmont Corner Residence. Welcome to effortless living in this quiet, secure 60+ community-where comfort, convenience, and connection come together. Ascend the elevator to your corner 2nd-floor retreat, featuring rare covered terrace ideal for relaxing afternoons or morning coffee. Inside, high ceilings and plentiful windows fill the home with natural light. A two-sided gas fireplace gracefully separates the living and dining spaces, creating cozy ambiance throughout. The kitchen offers excellent functionality with an island, bar seating, an electric range, a pantry, and abundant cabinetry. The spacious secondary bedroom enjoys bright, natural light, while the primary suite includes a calming ceiling fan, dual closets (including a walk-in), and a full ensuite bath. With low-maintenance living, a 1-car garage, and unbeatable access to nearby pickleball courts and a beautiful neighborhood park, this is the ultimate lock-and-leave lifestyle-without compromising comfort or community.

    Zillow last checked:

    Listing updated:

    Listed by:

    The Bernardi Group info@thebernardigroup.com,

    Coldwell Banker Realty-Boulder

    Bought with:

    Angela Nechvatal, 100098801

    Five Four Real Estate, LLC

    Source: IRES as distributed by MLS GRID,MLS#: 1056716MLS Logo

    Facts & features

    Interior

    Bedrooms & bathrooms
    • Bedrooms: 2
    • Bathrooms: 1
    • Full bathrooms: 1
    • Main level bathrooms: 1
    Primary bedroom
    • Description: Carpet
    • Features: Full Primary Bath
    • Level: Main
    • Area: 238 Square Feet
    • Dimensions: 14 x 17
    Bedroom 2
    • Description: Carpet
    • Level: Main
    • Area: 100 Square Feet
    • Dimensions: 10 x 10
    Dining room
    • Description: Carpet
    • Level: Main
    • Area: 168 Square Feet
    • Dimensions: 14 x 12
    Kitchen
    • Description: Wood
    • Level: Main
    • Area: 126 Square Feet
    • Dimensions: 9 x 14
    Laundry
    • Description: Tile
    • Level: Main
    • Area: 28 Square Feet
    • Dimensions: 4 x 7
    Living room
    • Description: Carpet
    • Level: Main
    • Area: 144 Square Feet
    • Dimensions: 12 x 12
    Heating
    • Forced Air
    Cooling
    • Central Air
    Appliances
    • Included: Electric Range, Dishwasher, Refrigerator, Washer, Dryer, Microwave, Disposal
    Features
    • Eat-in Kitchen, Separate Dining Room, Open Floorplan, Pantry, Walk-In Closet(s), Kitchen Island
    • Windows: Window Coverings
    • Basement: None
    • Has fireplace: Yes
    • Fireplace features: Gas, Multi-Sided, Living Room
    Interior area
    • Total structure area: 1,190
    • Total interior livable area: 1,190 sqft
    • Finished area above ground: 1,190

    Property

    Parking
    • Total spaces: 1
    • Parking features: Detached
    • Garage spaces: 1
    • Details: Detached
    Accessibility
    • Accessibility features: Main Floor Bath, Accessible Bedroom, Main Level Laundry, Accessible Elevator Installed
    Features
    • Levels: One
    • Stories: 1
    • Entry location: 2nd Floor
    • Exterior features: Balcony
    Lot
    • Size: 0.47 Acres
    • Features: Level, Abuts Park, City Limits, Paved, Sidewalks
    Details
    • Parcel number: R0607987
    • Zoning: R-MN
    • Special conditions: Private Owner

    Construction

    Type & style
    • Home type: Condo
    • Architectural style: Contemporary
    • Property subtype: Condominium
    • Attached to another structure: Yes
    Materials
    • Brick, Stucco
    • Roof: Composition
    Condition
    • New construction: No
    • Year built: 2016

    Utilities & green energy

    • Sewer: Public Sewer
    • Water: City
    • Utilities for property: Natural Gas Available, Electricity Available

    Community & HOA

    Community
    • Features: Park, Security Building, Elevator
    • Subdivision: Hover Place Condos
    HOA
    • Has HOA: Yes
    • Services included: Common Amenities, Trash, Snow Removal, Maintenance Grounds, Management, Utilities, Exterior Maintenance, Water, Sewer
    • HOA fee: $600 monthly
    • HOA name: Hover Place Condominium Assoc
    • HOA phone: 720-548-6345
    Location
    • Region: Longmont

    Financial & listing details

    • Price per square foot: $366/sqft
    • Tax assessed value: $493,900
    • Annual tax amount: $3,240
    • Date on market: 4/16/2026
    • Listing terms: Cash,Conventional
    • Exclusions: Seller's personal property
    • Electric utility on property: Yes
    • Road surface type: Asphalt

    Price history

    DateEventPrice
    6/29/2026Sold$435,000$366/sqft
    Source: IRES as distributed by MLS GRID #1056716 Report a problem
    5/30/2026Pending sale$435,000$366/sqft
    Source: REcolorado as distributed by MLS GRID #IR1056716 Report a problem
    5/26/2026Listed for sale$435,000$366/sqft
    Source: REcolorado as distributed by MLS GRID #IR1056716 Report a problem
    5/24/2026Pending sale$435,000$366/sqft
    Source: REcolorado as distributed by MLS GRID #IR1056716 Report a problem
    4/9/2026Price change$435,000-3.3%$366/sqft
    Source: IRES as distributed by MLS GRID #1051558 Report a problem
    2/4/2026Price change$450,000-4.1%$378/sqft
    Source: IRES as distributed by MLS GRID #1046433 Report a problem
    10/27/2025Listed for sale$469,000-6.2%$394/sqft
    Source: IRES as distributed by MLS GRID #1046433 Report a problem
    6/17/2025Listing removed$500,000$420/sqft
    Source: IRES as distributed by MLS GRID #1026306 Report a problem
    2/14/2025Listed for sale$500,000$420/sqft
    Source: IRES as distributed by MLS GRID #1026306 Report a problem
    11/11/2024Listing removed$500,000$420/sqft
    Source: IRES as distributed by MLS GRID #1011524 Report a problem
    10/30/2024Price change$500,000-6.5%$420/sqft
    Source: IRES as distributed by MLS GRID #1011524 Report a problem
    6/7/2024Listed for sale$535,000+63.8%$450/sqft
    Source: IRES as distributed by MLS GRID #1011524 Report a problem
    2/28/2017Sold$326,677$275/sqft
    Source: IRES as distributed by MLS GRID #792262 Report a problem

    Public tax history

    YearProperty taxesTax assessment
    2025$2,986 +1.4%$30,869 -11.6%
    2024$2,945 +6.4%$34,902 -1%
    2023$2,768 -1.3%$35,241 +26%
    2022$2,803 +12.1%$27,967 -2.8%
    2021$2,502 $28,772 +11.7%
    2020$2,502 +12.2%$25,754
    2019$2,230 $25,754 +9.7%
    2018$2,230 $23,472 +39.4%
    2017$2,230 $16,843
    Find assessor info on the county website

    Neighborhood: Longmont Estates

    Nearby schools

    GreatSchools rating
    Schools provided by the listing agent
    • Elementary: Longmont Estates
    • Middle: Westview
    • High: Silver Creek

    Source: IRES as distributed by MLS GRID. This data may not be complete. We recommend contacting the local school district to confirm school assignments for this home.

    Get a cash offer in 3 minutes
    Find out how much your home could sell for in as little as 3 minutes with a no-obligation cash offer.
    Estimated market value
    $433,800
    Get a cash offer in 3 minutes
    Find out how much your home could sell for in as little as 3 minutes with a no-obligation cash offer.
    Estimated market value
    $433,800