Move-in ready and beautifully updated, this second-floor corner condo offers 2 bedrooms, 2 bathrooms, and over 1,570 square feet of bright, open living space. Soaring vaulted ceilings, abundant natural light, and an open floor plan create a welcoming atmosphere perfect for everyday living and entertaining.The updated kitchen features granite countertops, a glass tile backsplash, upgraded stainless steel appliances, soft-close cabinetry, abundant storage, and a center island with breakfast bar. The spacious primary suite includes a walk-in closet and private five-piece bath, while a second bedroom, full bath, and versatile flex room provide space for guests or a home office.Recent updates include fresh interior paint, new carpet, and luxury vinyl plank flooring. Additional highlights include a laundry room with pantry storage, an oversized tandem two-car garage, and a 220-volt EV charging outlet.Enjoy low-maintenance living with a new community roof and exterior paint completed in 2024, plus HOA-maintained exteriors. Conveniently located near shopping, restaurants, parks, golf courses, walking trails, and major commuter routes, this home offers the perfect blend of comfort, style, and convenience.
Accepting backups
Price cut: $5K (8/21)
$410,000
1122 Olympia Ave #12C, Longmont, CO 80504
2beds
1,733sqft
Condominium
Built in 2005
-- sqft lot
$-- Zestimate®
$237/sqft
$345/mo HOA
What's special
- 48 days |
- 112 |
- 7 |
Zillow last checked:
Listing updated:
Listed by:
Landin Gentry 970-290-3768,
Grey Rock Realty
Source: IRES as distributed by MLS GRID,MLS#: 1063711
Facts & features
Interior
Bedrooms & bathrooms
- Bedrooms: 2
- Bathrooms: 2
- Full bathrooms: 2
- Main level bathrooms: 2
Primary bedroom
- Description: Carpet
- Features: 5 Piece Primary Bath
- Level: Main
- Area: 198 Square Feet
- Dimensions: 11 x 18
Bedroom 2
- Description: Carpet
- Level: Main
- Area: 130 Square Feet
- Dimensions: 10 x 13
Dining room
- Description: Carpet
- Level: Main
- Area: 64 Square Feet
- Dimensions: 8 x 8
Great room
- Description: Carpet
- Level: Main
- Area: 280 Square Feet
- Dimensions: 20 x 14
Kitchen
- Description: Luxury Vinyl
- Level: Main
- Area: 144 Square Feet
- Dimensions: 9 x 16
Laundry
- Description: Tile
- Level: Main
- Area: 96 Square Feet
- Dimensions: 6 x 16
Study
- Description: Carpet
- Level: Main
- Area: 90 Square Feet
- Dimensions: 9 x 10
Heating
- Forced Air, Baseboard
Cooling
- Central Air, Ceiling Fan(s)
Appliances
- Included: Electric Range, Dishwasher, Refrigerator, Washer, Dryer, Microwave, Disposal
Features
- Separate Dining Room, Cathedral Ceiling(s), Open Floorplan, Pantry, Walk-In Closet(s)
- Windows: Window Coverings
- Basement: None
- Has fireplace: Yes
- Fireplace features: Gas
Interior area
- Total structure area: 1,573
- Total interior livable area: 1,733 sqft
- Finished area above ground: 1,573
Video & virtual tour
Property
Parking
- Total spaces: 2
- Parking features: Attached
- Attached garage spaces: 2
- Details: Attached
Features
- Levels: One
- Stories: 1
- Entry location: 2nd Floor
- Exterior features: Balcony
- Has view: Yes
- View description: Mountain(s), Hills
Lot
- Size: 0.56 Acres
- Features: Paved, Curbs, Gutters, Sidewalks, Street Light, Fire Hydrant within 500 Feet
Details
- Parcel number: R0509817
- Zoning: Condo
- Special conditions: Private Owner
Construction
Type & style
- Home type: Condo
- Property subtype: Condominium
- Attached to another structure: Yes
Materials
- Frame
- Roof: Composition
Condition
- New construction: No
- Year built: 2005
Utilities & green energy
- Electric: City of Longmont
- Gas: Xcel
- Water: City
- Utilities for property: Natural Gas Available, Electricity Available
Community & HOA
Community
- Features: Park
- Security: Fire Alarm
- Subdivision: Sonoma Village At Ute Creek Condos Ph 2 Bldg 12
HOA
- Has HOA: Yes
- Services included: Common Amenities, Trash, Snow Removal, Maintenance Grounds, Management, Utilities, Exterior Maintenance, Water, Insurance, Sewer
- HOA fee: $345 monthly
- HOA name: Flagstaff Managment LLC
- HOA phone: 303-682-0098
Location
- Region: Longmont
Financial & listing details
- Price per square foot: $237/sqft
- Tax assessed value: $444,200
- Annual tax amount: $2,914
- Date on market: 7/9/2026
- Listing terms: Cash,Conventional,FHA,VA Loan
- Electric utility on property: Yes
- Road surface type: Asphalt
Estimated market value
Not available
Estimated sales range
Not available
Not available
Price history
| Date | Event | Price |
|---|---|---|
| 8/24/2026 | Pending sale | $410,000$237/sqft |
Source:  REcolorado as distributed by MLS GRID #IR1063711 Report a problem REcolorado as distributed by MLS GRID #IR1063711 Report a problem | ||
| 8/21/2026 | Price change | $410,000-1.2%$237/sqft |
Source: REcolorado as distributed by MLS GRID #IR1063711 Report a problem | ||
| 7/14/2026 | Pending sale | $415,000$239/sqft |
Source: REcolorado as distributed by MLS GRID #IR1063711 Report a problem | ||
| 7/10/2026 | Listed for sale | $415,000+21.6%$239/sqft |
Source:  IRES as distributed by MLS GRID #1063711 Report a problem IRES as distributed by MLS GRID #1063711 Report a problem | ||
| 6/19/2019 | Sold | $341,250+31.3%$197/sqft |
Source: IRES as distributed by MLS GRID #881775 Report a problem | ||
| 4/1/2015 | Sold | $259,900+18.2%$150/sqft |
Source: IRES as distributed by MLS GRID #756955 Report a problem | ||
| 5/27/2008 | Sold | $219,900+1.5%$127/sqft |
Source: Public Record Report a problem | ||
| 9/18/2007 | Sold | $216,750-1.4%$125/sqft |
Source: Public Record Report a problem | ||
| 9/1/2005 | Sold | $219,798$127/sqft |
Source: Public Record Report a problem | ||
Public tax history
| Year | Property taxes | Tax assessment |
|---|---|---|
| 2025 | $2,472 +1.4% | $27,763 -6% |
| 2024 | $2,438 -7.1% | $29,527 -11.1% |
| 2023 | $2,624 -1.3% | $33,217 +25.2% |
| 2022 | $2,658 +15.3% | $26,521 -2.8% |
| 2021 | $2,307 | $27,284 +14.9% |
| 2020 | $2,307 +16.4% | $23,745 |
| 2019 | $1,982 | $23,745 +13.8% |
| 2018 | $1,982 | $20,866 -9.5% |
| 2017 | $1,982 +15.2% | $23,068 +28.1% |
| 2016 | $1,721 | $18,006 |
Find assessor info on the county website
Monthly payment
Est. payment
Payment breakdown
Explore the cost of this home by adjusting the details. Changes won't be saved.Climate risks
Neighborhood: 80501
Nearby schools
GreatSchools rating
- 5/10Alpine Elementary SchoolGrades: PK-5Distance: 0.9 mi
- 2/10Timberline Pk-8Grades: PK-8Distance: 1.6 mi
- 5/10Skyline High SchoolGrades: 9-12Distance: 1.3 mi
Schools provided by the listing agent
- Elementary: Alpine
- Middle: Heritage
- High: Skyline
Source: IRES as distributed by MLS GRID. This data may not be complete. We recommend contacting the local school district to confirm school assignments for this home.
- $379,0002 bd2 ba1.2k sqft1122 Olympia Ave #12-H, Longmont, CO 80501Sold

- $389,6002 bd2 ba1.4k sqft1122 Olympia Ave #12G, Longmont, CO 80501Off Market
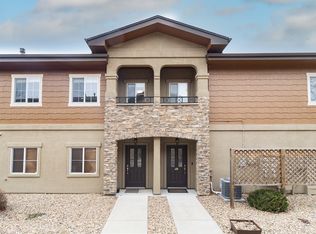
- $386,7002 bd2 ba1.4k sqft1108 Olympia Ave #10A, Longmont, CO 80501Off Market
- $389,8003 bd2 ba1.5k sqft1108 Olympia Ave #10B, Longmont, CO 80501Off Market
- $377,4002 bd2 ba1.2k sqft1108 Olympia Ave UNIT 10H, Longmont, CO 80501Off Market
- $409,1003 bd2 ba1.4k sqft1108 Olympia Ave UNIT 10G, Longmont, CO 80504Off Market
- $372,7002 bd2 ba1.2k sqft1108 Olympia Ave UNIT 10F, Longmont, CO 80501Off Market
- $---- bd-- ba-- sqft1108 Olympia Ave UNIT 10I, Longmont, CO 80504Off Market
A local agent can set up tours, give advice and negotiate with sellers.
Similar homes
- $408,0003 bd2 ba1.5k sqft2239 Calais Dr #11B, Longmont, CO 80504For Sale

 MLS ID #1064850, Amy Darcy, LoKation Real Estate-Longmont. IRES as distributed by MLS GRID
 - $435,0002 bd2 ba1.5k sqft2417 Calais Dr #19-A, Longmont, CO 80504For Sale
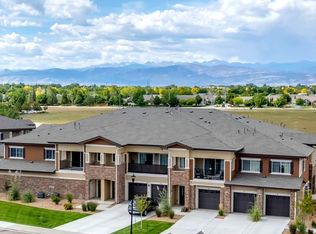 MLS ID #1066335, Heather Krueger, Real Estate by Krueger LLC. IRES as distributed by MLS GRID
 - $389,0002 bd2 ba1.4k sqft1703 Whitehall Dr #5D, Longmont, CO 80504For Sale
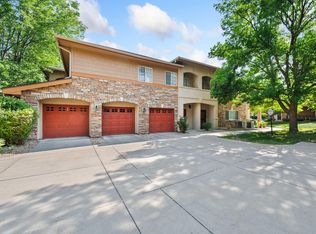 MLS ID #1066130, Hannah Kugel, St Vrain Realty LLC. IRES as distributed by MLS GRID
 - $374,9002 bd2 ba1.4k sqft1404 Whitehall Drive #C, Longmont, CO 80504For Sale

 MLS ID #8983623, Jason M. Halliday, RE/MAX Northwest Inc. REcolorado as distributed by MLS GRID
 - $379,9002 bd2 ba1.7k sqft805 Summer Hawk Dr #K-66, Longmont, CO 80504For SaleMLS ID #1066128, Christina Tai, Christina Tai. IRES as distributed by MLS GRID
- $410,0002 bd3 ba1.5k sqft1320 Kestrel Lane #H, Longmont, CO 80501For SaleMLS ID #6261677, Edward Bardzik, eXp Realty, LLC. REcolorado as distributed by MLS GRID
- $409,5002 bd2 ba1.2k sqft330 High Point Dr #B-103, Longmont, CO 80504For SaleMLS ID #1063619, John A Davis, RE/MAX Alliance-FTC South. IRES as distributed by MLS GRID
- $454,5002 bd3 ba1.7k sqft350 High Point Dr #C-108, Longmont, CO 80504For SaleMLS ID #1064005, Josh Hunter, St Vrain Realty LLC. IRES as distributed by MLS GRID
- $450,0002 bd3 ba1.7k sqft330 High Point Dr #B105, Longmont, CO 80504For SaleMLS ID #1064750, Tara Boston, RE/MAX Nexus. IRES as distributed by MLS GRID
- $382,6042 bd3 ba1.1k sqft1478 Coral Pl, Longmont, CO 80504New ConstructionMLS ID #1066142, Erica Chouinard, RE/MAX Professionals DTC. IRES as distributed by MLS GRID
- $370,0002 bd3 ba1.4k sqft1211 Bistre St, Longmont, CO 80501For SaleMLS ID #1065197, Derek Schulze, Symbio. IRES as distributed by MLS GRID
- $394,9502 bd3 ba1.1k sqft1494 Coral Pl, Longmont, CO 80504New ConstructionMLS ID #1061205, Erica Chouinard, RE/MAX Professionals DTC. IRES as distributed by MLS GRID
- $399,9502 bd3 ba1.1k sqft1480 Coral Pl, Longmont, CO 80504New ConstructionMLS ID #1053252, Erica Chouinard, RE/MAX Professionals DTC. IRES as distributed by MLS GRID
- $440,1612 bd3 ba1.7k sqft410 High Point Dr #B-104, Longmont, CO 80504New ConstructionMLS ID #1024222, Tamara Sherrill, RE/MAX Alliance-FTC Dwtn. IRES as distributed by MLS GRID
- $429,0003 bd2 ba2.1k sqft586 Magpie Dr, Loveland, CO 80537For SaleMLS ID #1067260, Robert Walkowicz, Group Harmony. IRES as distributed by MLS GRID
- $467,0002 bd3 ba1.7k sqft350 High Point Drive #C103, Longmont, CO 80504For SaleMLS ID #7748090, Esrefcan Ciciek, Coldwell Banker Realty 18. REcolorado as distributed by MLS GRID
- $422,5002 bd3 ba1.3k sqft4116 Riley Dr, Longmont, CO 80503For SaleMLS ID #1054078, Tina Ford, Coldwell Banker Realty-Boulder. IRES as distributed by MLS GRID
- $463,9903 bd3 ba1.3k sqft2839 Bear Springs Cir, Longmont, CO 80503New ConstructionIRES as distributed by MLS GRID
- $450,0003 bd3 ba1.5k sqft610 Stonebridge Dr, Longmont, CO 80503For SaleMLS ID #1053329, Terry Larson, RE/MAX of Boulder, Inc. IRES as distributed by MLS GRID
- $524,9002 bd3 ba2.5k sqft3766 Florentine Cir, Longmont, CO 80503For SaleMLS ID #1061937, Bob Connors, eXp Realty LLC. IRES as distributed by MLS GRID
