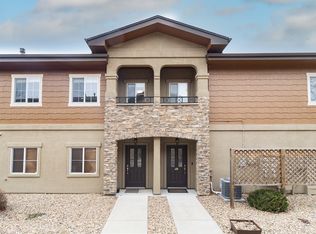
END UNIT bathed in natural light is PRICED TO SELL! Motivated Sellers - job relocation means an amazing opportunity for buyers!!! This WARRANTABLE and turnkey 2-bedroom, 2-bath condo is in a quiet, well-kept, pet-friendly community with a well-managed HOA.Enjoy an open layout, cozy gas fireplace, private balcony with mountain views, and natural light streaming in. The spacious primary suite features a 5-PIECE BATH. ALL NEW STAINLESS STEEL appliances (Bosch dishwasher, fridge, microwave, oven, washer/dryer), plus an Aquasana filtered water tap and NextLight fiber internet already installed.Big-ticket items are done: NEW ROOF (2024), HVAC (2019), and boiler (2020). The attached 2-car garage includes 220V outlets-great for EVs-and a Ring doorbell adds peace of mind.HOA covers water, sewer, lawn care, snow removal, and even fall leaf cleanup. Close to shops, restaurants, Union Reservoir, Kanemoto Park, and top-rated highly sought St. Vrain schools.
Sold for $379,000
$379,000
1122 Olympia Ave #12h, Longmont, CO 80504
2beds
1,267sqft
Condominium
Built in 2005
-- sqft lot
$374,000 Zestimate®
$299/sqft
$2,207 Estimated rent
Home value
$374,000
$348,000 - $404,000
$2,207/mo
Zestimate® history
Owner options
List your home for rent
$2,207/mo
Rent Zestimate®
Find your next renter with Zillow Rental Manager. Plus, with online applications, you can quickly screen prospective tenants – for free.
$2,207/mo
Rent Zestimate®
Refinance and save
$2,534/mo
Est. payment
Refinancing to a lower rate could help reduce your monthly payments and save thousands over the life of the loan.
$2,534/mo
Est. payment
Explore your selling options
Work with a Zillow partner agent
Leverage their expertise and Zillow's premium Showcase listings to get your home seen by more buyers.
Get startedList with your own agent
Get your home in front of millions of buyers by listing it on Zillow.
Learn how to do itSell it yourself
Take full control of how buyers see your home on Zillow by listing For Sale by Owner (FSBO).
List your homeWhat's special
Spacious primary suiteEnd unitNew roofBathed in natural lightAquasana filtered water tapOpen layoutCozy gas fireplace
Zillow last checked:
Listing updated:
Listed by:
Valerie Cannistraro 303-618-1171,
RE/MAX Alliance-Boulder,
ColoradoHomeSource 303-543-5720,
RE/MAX Alliance-Boulder
Bought with:
Valerie Cannistraro, 100084970
RE/MAX Alliance-Boulder
Source: IRES as distributed by MLS GRID,MLS#: 1037794
Facts & features
Interior
Bedrooms & bathrooms
- Bedrooms: 2
- Bathrooms: 2
- Full bathrooms: 2
- Main level bathrooms: 2
Primary bedroom
- Description: Other
- Features: 5 Piece Primary Bath
- Level: Main
- Area: 165 Square Feet
- Dimensions: 11 x 15
Bedroom 2
- Description: Other
- Level: Main
- Area: 110 Square Feet
- Dimensions: 10 x 11
Dining room
- Description: Wood
- Level: Main
- Area: 130 Square Feet
- Dimensions: 10 x 13
Kitchen
- Description: Tile
- Level: Main
- Area: 90 Square Feet
- Dimensions: 9 x 10
Living room
- Description: Wood
- Level: Main
- Area: 221 Square Feet
- Dimensions: 13 x 17
Heating
- Forced Air
Cooling
- Central Air
Appliances
- Included: Electric Range, Dishwasher, Refrigerator, Washer, Dryer, Microwave, Disposal
Features
- Cathedral Ceiling(s), Open Floorplan, Pantry
- Windows: Window Coverings
- Basement: None
- Has fireplace: Yes
- Fireplace features: Gas
Interior area
- Total structure area: 1,267
- Total interior livable area: 1,267 sqft
- Finished area above ground: 1,267
Property
Parking
- Total spaces: 2
- Parking features: Tandem
- Attached garage spaces: 2
- Details: Attached
Features
- Levels: One
- Stories: 1
- Patio & porch: Patio
- Exterior features: Balcony
- Has view: Yes
- View description: Mountain(s)
Lot
- Size: 0.56 Acres
- Features: Abuts Public Open Space, Paved
Details
- Parcel number: R0509812
- Zoning: RES
- Special conditions: Private Owner
Construction
Type & style
- Home type: Condo
- Architectural style: Contemporary
- Property subtype: Condominium
- Attached to another structure: Yes
Materials
- Frame
- Roof: Composition
Condition
- New construction: No
- Year built: 2005
Utilities & green energy
- Electric: City
- Gas: Xcel
- Sewer: Public Sewer
- Water: City
- Utilities for property: Natural Gas Available, Electricity Available
Community & HOA
Community
- Features: Unknown
- Security: Fire Alarm
- Subdivision: Sonoma Village At Ute Creek Condos Ph 2 Bldg 12
HOA
- Has HOA: Yes
- Services included: Trash, Snow Removal, Exterior Maintenance
- HOA fee: $322 monthly
- HOA name: Flagstaff Management
- HOA phone: 303-682-0098
Location
- Region: Longmont
Financial & listing details
- Price per square foot: $299/sqft
- Annual tax amount: $2,510
- Date on market: 6/26/2025
- Listing terms: Cash,Conventional
- Exclusions: Seller's Personal Property and Staging Items.
- Electric utility on property: Yes
Price history
| Date | Event | Price |
|---|---|---|
| 9/5/2025 | Sold | $379,000-1.5%$299/sqft |
Source:  IRES as distributed by MLS GRID #1037794 Report a problem IRES as distributed by MLS GRID #1037794 Report a problem | ||
| 7/23/2025 | Pending sale | $384,950$304/sqft |
Source:  REcolorado as distributed by MLS GRID #IR1037794 Report a problem REcolorado as distributed by MLS GRID #IR1037794 Report a problem | ||
| 7/18/2025 | Price change | $384,9500%$304/sqft |
Source: IRES as distributed by MLS GRID #1037794 Report a problem | ||
| 6/26/2025 | Listed for sale | $385,000$304/sqft |
Source: IRES as distributed by MLS GRID #1037794 Report a problem | ||
Public tax history
Tax history is unavailable.
Neighborhood: 80501
Nearby homes
- $410,0002 bd2 ba1.7k sqft1122 Olympia Ave #12C, Longmont, CO 80501For Sale

- $389,6002 bd2 ba1.4k sqft1122 Olympia Ave #12G, Longmont, CO 80501Off Market
- $386,7002 bd2 ba1.4k sqft1108 Olympia Ave #10A, Longmont, CO 80501Off Market
- $389,8003 bd2 ba1.5k sqft1108 Olympia Ave #10B, Longmont, CO 80501Off Market
- $377,4002 bd2 ba1.2k sqft1108 Olympia Ave UNIT 10H, Longmont, CO 80501Off Market
- $409,1003 bd2 ba1.4k sqft1108 Olympia Ave UNIT 10G, Longmont, CO 80504Off Market
- $372,7002 bd2 ba1.2k sqft1108 Olympia Ave UNIT 10F, Longmont, CO 80501Off Market
- $---- bd-- ba-- sqft1108 Olympia Ave UNIT 10I, Longmont, CO 80504Off Market
Nearby schools
GreatSchools rating
- 5/10Alpine Elementary SchoolGrades: PK-5Distance: 0.9 mi
- 2/10Timberline Pk-8Grades: PK-8Distance: 1.6 mi
- 5/10Skyline High SchoolGrades: 9-12Distance: 1.3 mi
Schools provided by the listing agent
- Elementary: Alpine
- Middle: Timberline
- High: Skyline
Source: IRES as distributed by MLS GRID. This data may not be complete. We recommend contacting the local school district to confirm school assignments for this home.
Get a cash offer in 3 minutes
Find out how much your home could sell for in as little as 3 minutes with a no-obligation cash offer.
Estimated market value
$374,000
Get a cash offer in 3 minutes
Find out how much your home could sell for in as little as 3 minutes with a no-obligation cash offer.
Estimated market value
$374,000
- Colorado
- Boulder County
- Longmont
- 80501
- 1122 Olympia Ave Unit 12h
Nearby cities
Nearby neighborhoods
Nearby zip codes
Other Longmont Topics
