Skip main navigation
Sold for $394,500
  • $394,500

    1837 Spaulding Cir, Superior, CO 80027

    2beds
    1,224sqft
    Condominium
    Built in 1996
    -- sqft lot
    $391,800 Zestimate®
    $322/sqft
    $2,396 Estimated rent

    Home value

    $391,800

    $364,000 - $423,000

    $2,396/mo

    Zestimate® history
    Loading
    Loading...

    Owner options

    List your home for rent

    $2,396/mo

    Rent Zestimate®

    Find your next renter with Zillow Rental Manager. Plus, with online applications, you can quickly screen prospective tenants – for free.

    Learn more

    $2,396/mo

    Rent Zestimate®

    Refinance and save

    $2,744/mo

    Est. payment

    Refinancing to a lower rate could help reduce your monthly payments and save thousands over the life of the loan.

    See today's rates

    $2,744/mo

    Est. payment

    Explore your selling options

    Work with a Zillow partner agent

    Leverage their expertise and Zillow's premium Showcase listings to get your home seen by more buyers.

    Get started

    List with your own agent

    Get your home in front of millions of buyers by listing it on Zillow.

    Learn how to do it

    Sell it yourself

    Take full control of how buyers see your home on Zillow by listing For Sale by Owner (FSBO).

    List your home

    What's special

    Private balconyPrimary suiteOpen kitchenVaulted ceilingsNew carpet and paintStainless steel appliancesGranite countertops
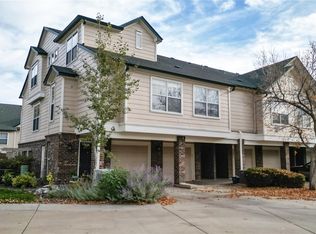
    What sets this home apart and makes it the best value in Saddlebrook? This beautifully and extensively remodeled two-story condominium has been thoughtfully upgraded throughout, with custom tilework in the bathrooms, luxury vinyl plank flooring, new carpet & paint, and updated lighting & plumbing fixtures. The open kitchen boasts granite countertops & stainless steel appliances & flows seamlessly into the spacious living area and private balcony. One of the standout features of this home is its unmatched parking convenience, with three spaces: an attached garage space, a private driveway spot & an additional deeded parking space (#127). Nestled in a quiet, tucked-away corner of the community, the home welcomes you with inviting curb appeal, including a large shade tree & an entry that truly feels like home. Inside, the bright & open floor plan features vaulted ceilings, abundant natural light, & a cozy gas fireplace. Both bedrooms are generously sized & upstairs, the primary suite is a true retreat with a walk-in closet & a cozy, sun-filled alcove-perfect as a reading nook or home office space. The en-suite bath features dual sinks, a soaking tub, & private water closet. Laundry is conveniently located on this level. Premium community amenities including a clubhouse, fitness center, volleyball & basketball courts, a playground, and community garden. The community is adjacent to the expansive Town of Superior 38-acre Autrey Park & Open Space, where residents enjoy access to an off-leash dog park, walking and biking trails, a skateboard park, disc golf course & dedicated pickleball courts. This low-maintenance community also includes landscaping, snow removal, water, sewer, trash, & recycling services covered by the HOA. You're minutes from Flatiron Crossing, restaurants, shops, & entertainment, with an easy commute to Boulder, Denver, and DIA. Residents also enjoy access to two well-maintained community pools in Rock Creek-perfect for relaxing on warm Colorado days.

    Zillow last checked:

    Listing updated:

    Listed by:

    Rich Dana 303-995-7038,

    Live West Realty

    Bought with:

    Gabriella Manzanares, 100109397

    RE/MAX Professionals

    Source: IRES as distributed by MLS GRID,MLS#: 1035041MLS Logo

    Facts & features

    Interior

    Bedrooms & bathrooms
    • Bedrooms: 2
    • Bathrooms: 2
    • Full bathrooms: 2
    • Main level bathrooms: 1
    Primary bedroom
    • Description: Carpet
    • Features: Full Primary Bath
    • Level: Upper
    • Area: 154 Square Feet
    • Dimensions: 11 x 14
    Bedroom 2
    • Description: Carpet
    • Level: Main
    • Area: 121 Square Feet
    • Dimensions: 11 x 11
    Dining room
    • Description: Vinyl
    • Level: Main
    • Area: 90 Square Feet
    • Dimensions: 10 x 9
    Kitchen
    • Description: Vinyl
    • Level: Main
    • Area: 154 Square Feet
    • Dimensions: 11 x 14
    Living room
    • Description: Vinyl
    • Level: Main
    • Area: 154 Square Feet
    • Dimensions: 11 x 14
    Heating
    • Forced Air
    Cooling
    • Central Air, Ceiling Fan(s)
    Appliances
    • Included: Electric Range, Self Cleaning Oven, Dishwasher, Refrigerator, Washer, Dryer, Microwave, Disposal
    • Laundry: Washer/Dryer Hookup
    Features
    • Separate Dining Room, Cathedral Ceiling(s), Open Floorplan, Walk-In Closet(s), Kitchen Island
    • Flooring: Wood
    • Windows: Window Coverings
    • Basement: None
    • Has fireplace: Yes
    • Fireplace features: Gas, Living Room
    Interior area
    • Total structure area: 1,224
    • Total interior livable area: 1,224 sqft
    • Finished area above ground: 1,224

    Property

    Parking
    • Total spaces: 1
    • Parking features: Garage - Attached
    • Attached garage spaces: 1
    • Details: Attached
    Features
    • Levels: Two
    • Stories: 2
    • Exterior features: Balcony
    Lot
    • Features: Paved, Curbs
    Details
    • Parcel number: R0145002
    • Zoning: A
    • Special conditions: Private Owner

    Construction

    Type & style
    • Home type: Condo
    • Architectural style: Contemporary
    • Property subtype: Condominium
    • Attached to another structure: Yes
    Materials
    • Frame
    • Roof: Composition
    Condition
    • New construction: No
    • Year built: 1996

    Utilities & green energy

    • Electric: Xcel
    • Gas: Xcel
    • Sewer: Public Sewer
    • Water: City
    • Utilities for property: Natural Gas Available, Electricity Available
    Green energy
    • Energy efficient items: Southern Exposure, Windows, Thermostat

    Community & neighborhood

    Security
    • Security features: Fire Alarm
    Community
    • Community features: Clubhouse, Fitness Center, Park, Gated
    Location
    • Region: Superior
    • Subdivision: Saddlebrooke At Rock Creek Condos

    HOA & financial

    HOA
    • Has HOA: Yes
    • HOA fee: $437 monthly
    • Services included: Common Amenities, Trash, Snow Removal, Management, Utilities, Water, Sewer
    • Association name: Saddlebrooke At Rock Creek
    • Association phone: 303-482-2213

    Other

    Other facts
    • Listing terms: Cash,Conventional
    • Road surface type: Asphalt

    Price history

    DateEventPrice
    8/1/2025Sold$394,500-3.8%$322/sqft
    Source: IRES as distributed by MLS GRID #1035041 Report a problem
    7/16/2025Pending sale$410,000$335/sqft
    Source: REcolorado as distributed by MLS GRID #IR1035041 Report a problem
    6/27/2025Price change$410,000-3.5%$335/sqft
    Source: IRES as distributed by MLS GRID #1035041 Report a problem
    5/27/2025Listed for sale$425,000+37.5%$347/sqft
    Source: IRES as distributed by MLS GRID #1035041 Report a problem
    4/24/2023Listing removed--
    Source: Zillow Rentals Report a problem
    4/17/2023Listed for rent$2,025+11%$2/sqft
    Source: Zillow Rentals Report a problem
    3/24/2021Listing removed--
    Source: Owner Report a problem
    11/9/2020Listing removed$1,825$1/sqft
    Source: Owner Report a problem
    10/26/2020Listed for rent$1,825+4.6%$1/sqft
    Source: Owner Report a problem
    11/21/2019Listing removed$1,745$1/sqft
    Source: Owner Report a problem
    11/9/2019Price change$1,745-11.6%$1/sqft
    Source: Owner Report a problem
    10/5/2019Price change$1,975-2.5%$2/sqft
    Source: Owner Report a problem
    8/27/2019Price change$2,025+2.5%$2/sqft
    Source: Owner Report a problem
    7/31/2019Listed for rent$1,975$2/sqft
    Source: Owner Report a problem
    12/22/2016Sold$309,000+106%$252/sqft
    Source: IRES as distributed by MLS GRID #806144 Report a problem
    12/23/2008Sold$150,000-13.8%$123/sqft
    Source: Public Record Report a problem
    4/11/2001Sold$173,950$142/sqft
    Source: Public Record Report a problem

    Public tax history

    YearProperty taxesTax assessment
    2025$2,839 +1.4%$29,338 -5.6%
    2024$2,800 +16.8%$31,080 -1%
    2023$2,397 -9.4%$31,382 +37%
    2022$2,645 +5.3%$22,914 -12.5%
    2021$2,511 $26,190 +9.6%
    2020$2,511 +10.6%$23,895
    2019$2,270 $23,895 +10.1%
    2018$2,270 $21,701 -9.5%
    2017$2,270 +24.4%$23,991 +45.5%
    2016$1,825 +5.2%$16,493 +25.3%
    2015$1,735 +24.1%$13,166
    2014$1,398 +3.1%$13,166
    2013$1,356 +4.7%$13,166 +1.8%
    2012$1,296 -8.6%$12,935
    2011$1,417 +6.7%--
    2010$1,328 +3.4%$14,220
    2009$1,285 +2.1%$14,220 -13.5%
    2008$1,259 -8.2%$16,430
    2007$1,372 +2.5%$16,430 -5.2%
    2006$1,339 -2.6%$17,340
    2005$1,375 -0.2%$17,340 -6.9%
    2004$1,377 +45.6%$18,620 -4.6%
    2003$946 +3.8%$19,520 +84.5%
    2002$911 $10,580 -90.8%
    2001-- $115,600

    Find assessor info on the county website

    Neighborhood: 80027

    Nearby schools

    GreatSchools rating
    Schools provided by the listing agent
    • Elementary: Monarch
    • Middle: Monarch
    • High: Monarch

    Source: IRES as distributed by MLS GRID. This data may not be complete. We recommend contacting the local school district to confirm school assignments for this home.

    Get a cash offer in 3 minutes
    Find out how much your home could sell for in as little as 3 minutes with a no-obligation cash offer.
    Estimated market value
    $391,800
    Get a cash offer in 3 minutes
    Find out how much your home could sell for in as little as 3 minutes with a no-obligation cash offer.
    Estimated market value
    $391,800