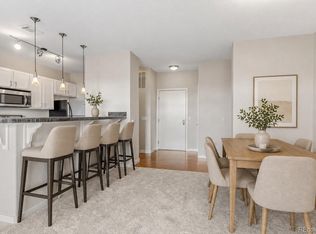
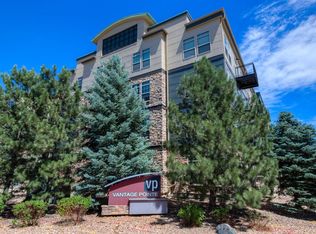
This updated, south-facing, top-floor end-unit condo offers fantastic open plains and water views. An attached 1-car space in the heated garage and elevator connect you to the condo through a beautiful lobby and hallways. The HOA includes a pool, hot tub, sauna, 2 fitness facilities (one in the same building), a sophisticated meeting room for celebrations, and an HOA guest suite available for rent to visiting friends and family. This secure, convenient, and well-managed complex offers locked, underground parking, additional secure storage, and elevator access. The quiet top-floor condo has an open floor plan and fantastic views of the open spaces. Recently refurbished with new flooring, paint, and a gourmet kitchen that opens to a spacious living area with high ceilings and large windows offering unobstructed views. The gourmet kitchen includes a large sink, granite countertops, ample cabinetry, stainless steel appliances, pendant and accent lighting, and a generous pantry. The primary bedroom has new carpeting, a walk-in closet, and a luxurious 5-piece bathroom with dual vanities. The versatile office/flex space includes balcony access and a half-bathroom. A stacking washer and dryer are also included. Conveniently located between Boulder and Denver, with easy access to public transportation that connects to Downtown Denver, Boulder, and DIA. The train station is within walking distance, and Hwy 470 and 36 are a couple of minutes away.
For sale
$345,000
13598 Via Varra #409, Broomfield, CO 80020
1beds
929sqft
Condominium
Built in 2013
-- sqft lot
$338,800 Zestimate®
$371/sqft
$378/mo HOA
What's special
South-facing top-floor end-unit condoPool hot tub saunaLocked underground parkingGenerous pantryBeautiful lobby and hallwaysStainless steel appliancesLarge sink
- 169 days |
- 221 |
- 8 |
Zillow last checked:
Listing updated:
Listed by:
Kim Choi 970-226-3990,
RE/MAX Alliance-FTC South
Source: IRES as distributed by MLS GRID,MLS#: 1052607
Facts & features
Interior
Bedrooms & bathrooms
- Bedrooms: 1
- Bathrooms: 2
- Full bathrooms: 1
- 1/2 bathrooms: 1
- Main level bathrooms: 2
Primary bedroom
- Description: Carpet
- Level: Main
- Area: 143 Square Feet
- Dimensions: 13 x 11
Dining room
- Description: Luxury Vinyl
- Level: Main
- Area: 104 Square Feet
- Dimensions: 13 x 8
Kitchen
- Description: Luxury Vinyl
- Level: Main
- Area: 126 Square Feet
- Dimensions: 14 x 9
Living room
- Description: Luxury Vinyl
- Level: Main
- Area: 180 Square Feet
- Dimensions: 15 x 12
Study
- Description: Luxury Vinyl
- Level: Main
- Area: 128 Square Feet
- Dimensions: 16 x 8
Heating
- Forced Air
Cooling
- Central Air
Appliances
- Included: Electric Range, Dishwasher, Refrigerator, Washer, Dryer, Microwave, Disposal
Features
- Eat-in Kitchen, Open Floorplan, Pantry, Walk-In Closet(s), Kitchen Island
- Windows: Window Coverings
- Basement: None
Interior area
- Total structure area: 929
- Total interior livable area: 929 sqft
- Finished area above ground: 929
Property
Parking
- Total spaces: 1
- Parking features: Attached, Heated Garage
- Attached garage spaces: 1
- Details: Attached
Accessibility
- Accessibility features: No Stairs, Accessible Elevator Installed
Features
- Levels: One
- Stories: 1
- Entry location: 4th Floor
- Patio & porch: Patio
- Exterior features: Balcony
- Spa features: Community
- Has view: Yes
- View description: Plains View, Water
- Has water view: Yes
- Water view: Water
Lot
- Features: Abuts Public Open Space, Meadow, Paved
Details
- Parcel number: R8869846
- Zoning: CONDOS
- Special conditions: Private Owner
Construction
Type & style
- Home type: Condo
- Architectural style: Contemporary
- Property subtype: Condominium
- Attached to another structure: Yes
Materials
- Brick, Concrete
- Roof: Rubber
Condition
- New construction: No
- Year built: 2013
Utilities & green energy
- Electric: Xcel
- Gas: Xcel
- Sewer: Public Sewer
- Water: City
- Utilities for property: Natural Gas Available, Electricity Available, Cable Available
Green energy
- Energy efficient items: Southern Exposure, Windows
Community & HOA
Community
- Features: Clubhouse, Pool, Sauna, Fitness Center, Security Building, Elevator, Trail(s), Business Center, Gated
- Security: Fire Alarm
- Subdivision: East Village Flats At Vantage Pointe Condo
HOA
- Has HOA: Yes
- Services included: Trash, Snow Removal, Security, Exterior Maintenance, Water, Insurance, Sewer
- HOA fee: $378 monthly
- HOA name: Advanced HOA Management
- HOA phone: 303-482-2213
Location
- Region: Broomfield
Financial & listing details
- Price per square foot: $371/sqft
- Tax assessed value: $208,120
- Annual tax amount: $3,229
- Date on market: 2/27/2026
- Listing terms: Cash,Conventional,FHA,VA Loan
- Exclusions: All furniture and the freezer in the office.
- Electric utility on property: Yes
- Road surface type: Asphalt
Estimated market value
$338,800
$322,000 - $356,000
$1,929/mo
Price history
| Date | Event | Price |
|---|---|---|
| 2/27/2026 | Listed for sale | $345,000+5.5%$371/sqft |
Source:  IRES as distributed by MLS GRID #1052607 Report a problem IRES as distributed by MLS GRID #1052607 Report a problem | ||
| 7/29/2019 | Sold | $327,000-0.6%$352/sqft |
Source: IRES as distributed by MLS GRID #882420 Report a problem | ||
| 6/27/2019 | Pending sale | $329,000$354/sqft |
Source: TRELORA #6248957 Report a problem | ||
| 6/24/2019 | Price change | $329,000-2.9%$354/sqft |
Source: TRELORA #6248957 Report a problem | ||
| 6/18/2019 | Listed for sale | $339,000$365/sqft |
Source: TRELORA #6248957 Report a problem | ||
| 6/15/2019 | Pending sale | $339,000$365/sqft |
Source: TRELORA #6248957 Report a problem | ||
| 6/3/2019 | Price change | $339,000-2.9%$365/sqft |
Source: TRELORA #6248957 Report a problem | ||
| 5/23/2019 | Listed for sale | $349,000$376/sqft |
Source: TRELORA #6248957 Report a problem | ||
Public tax history
| Year | Property taxes | Tax assessment |
|---|---|---|
| 2015 | $2,006 +6.7% | $16,570 +8.5% |
| 2014 | $1,879 +220.1% | $15,270 +204.8% |
| 2013 | $587 | $5,010 |
Find assessor info on the county website
Monthly payment
Est. payment
Payment breakdown
Explore the cost of this home by adjusting the details. Changes won't be saved.Climate risks
Neighborhood: 80020
Nearby schools
GreatSchools rating
- 7/10Aspen Creek K-8 SchoolGrades: PK-8Distance: 3.5 mi
- 9/10Broomfield High SchoolGrades: 9-12Distance: 2.6 mi
Schools provided by the listing agent
- Elementary: Aspen Creek
- Middle: Monarch
- High: Broomfield
Source: IRES as distributed by MLS GRID. This data may not be complete. We recommend contacting the local school district to confirm school assignments for this home.
- $302,5001 bd1 ba829 sqft13598 Via Varra Rd UNIT 223, Broomfield, CO 80020Off Market
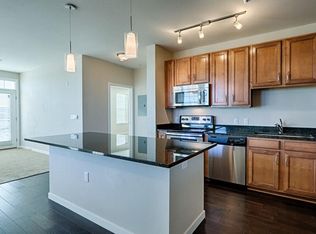
- $328,7001 bd2 ba929 sqft13598 Via Varra Rd #319, Broomfield, CO 80020Off Market
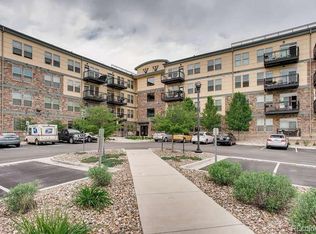
- $433,6002 bd2 ba1.3k sqft13598 Via Varra APT 311, Broomfield, CO 80020Off Market
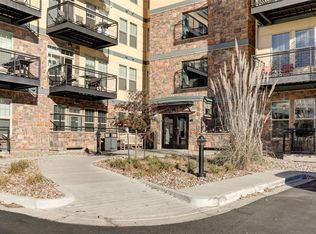
- $293,1001 bd1 ba754 sqft13598 Via Varra APT 418, Broomfield, CO 80020Off Market
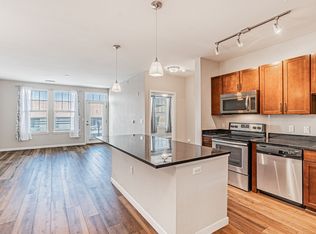
- $373,6002 bd2 ba1k sqft13598 Via Varra Rd #405, Broomfield, CO 80020Off Market
- $395,2002 bd2 ba1.2k sqft13598 Via Varra APT 210, Broomfield, CO 80020Off Market
- $341,9001 bd2 ba929 sqft13598 Via Varra APT 215, Broomfield, CO 80020Off Market
- $294,6001 bd1 ba754 sqft13598 Via Varra Rd UNIT 218, Broomfield, CO 80020Off Market
A local agent can set up tours, give advice and negotiate with sellers.
A local lender can help you make sure your offer is ready when you are.
Similar homes
- $335,0002 bd2 ba1k sqft13456 Via Varra #116, Broomfield, CO 80020For Sale

 MLS ID #6004438, Rey Armendariz, Redfin Corporation. REcolorado as distributed by MLS GRID
 - $360,0002 bd2 ba1.3k sqft13456 Via Varra #411, Broomfield, CO 80020For Sale
 MLS ID #4117388, Rex Jarnagin, Coldwell Banker Realty 24. REcolorado as distributed by MLS GRID
 - $317,5002 bd2 ba1k sqft13456 Via Varra #315, Broomfield, CO 80020For Sale

 MLS ID #1052403, Cory Nickerson, 8z Real Estate. IRES as distributed by MLS GRID
 - $330,0002 bd2 ba948 sqft13456 Via Varra #114, Broomfield, CO 80020For Sale
 MLS ID #1062134, Terry Larson, RE/MAX of Boulder, Inc. IRES as distributed by MLS GRID
 - $320,0001 bd1 ba752 sqftVantage Pointe Lofts, Broomfield, CO 80020For SaleMLS ID #5263194, Emily Grunfeld, RE/MAX of Boulder. REcolorado as distributed by MLS GRID
- $299,9001 bd2 ba923 sqft13456 Via Varra #221, Broomfield, CO 80020For SaleMLS ID #1513863, Bob Bell, Milehiproperty. REcolorado as distributed by MLS GRID
- $375,0002 bd2 ba1.1k sqft1148 Opal Street #103, Broomfield, CO 80020For SaleMLS ID #8876707, Quoc "Q" Tran, Signature Real Estate Corp.. REcolorado as distributed by MLS GRID
- $349,9901 bd1 ba799 sqft1696 Harris Street, Superior, CO 80027For SaleMLS ID #2132253, Nick Ahrens, eXp Realty, LLC. REcolorado as distributed by MLS GRID
- $412,0002 bd2 ba1.2k sqft1859 Spaulding Cir #21-1859, Superior, CO 80027For SaleMLS ID #1063571, Duane Caraballo, RE/MAX Alliance-Boulder. IRES as distributed by MLS GRID
- $384,0002 bd2 ba1.2k sqftVenue, Broomfield, CO 80021For SaleMLS ID #4589904, Kim Niles, eXp Realty, LLC. REcolorado as distributed by MLS GRID
- $330,0001 bd1 ba708 sqft805 29th St #459, Boulder, CO 80303For SaleMLS ID #1063602, James Thomas, RE/MAX Alliance-Boulder. IRES as distributed by MLS GRID
- $345,0002 bd2 ba1k sqft8386 W 87th Drive #A, Arvada, CO 80005For SaleMLS ID #6026583, Katie Kessler, Keller Williams Avenues Realty. REcolorado as distributed by MLS GRID
- $429,0002 bd3 ba1.3k sqft11202 Colony Cir, Broomfield, CO 80021For SaleMLS ID #1061759, Ryan McIntosh, LIV Sotheby's Intl Realty. IRES as distributed by MLS GRID
- $399,0002 bd2 ba961 sqft4945 Twin Lakes Rd #46, Boulder, CO 80301For SaleMLS ID #1063710, Kim Payes, The Agency - Boulder. IRES as distributed by MLS GRID
- $320,0002 bd2 ba1.1k sqft3281 E 103rd Place #1403, Thornton, CO 80229For SaleMLS ID #2469778, Nicole Villani-Skaggs, RE/MAX Momentum. REcolorado as distributed by MLS GRID
- $342,5002 bd1 ba844 sqftLegacy at City Park, Denver, CO 80206For SaleMLS ID #7412667, Lisa Chirico, RE/MAX Professionals. REcolorado as distributed by MLS GRID
- $339,5002 bd2 ba887 sqft4658 White Rock Cir #5, Boulder, CO 80301For SaleMLS ID #1044015, Rex Manz, Coldwell Banker Realty-Boulder. IRES as distributed by MLS GRID
- $315,0002 bd3 ba1.1k sqft2900 Purcell Street #N6, Brighton, CO 80601For SaleMLS ID #4837906, Amy Ryan, Amy Ryan Group. REcolorado as distributed by MLS GRID
- $350,0001 bd1 ba601 sqftCreekside Lofts, Denver, CO 80202For SaleMLS ID #6183326, Kristel Acre, Kristel Acre Realty. REcolorado as distributed by MLS GRID
- $372,5001 bd1 ba747 sqft2851 W 52nd Avenue #307, Denver, CO 80221For SaleMLS ID #3851554, Todd Groth, LIV Sotheby's International Realty. REcolorado as distributed by MLS GRID
