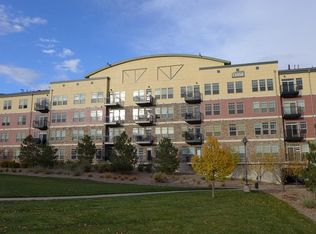
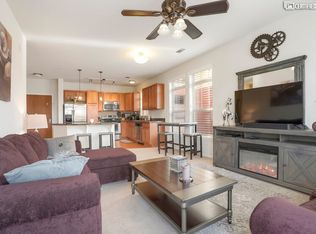
Discover this exceptional top-floor, end-unit condominium in the sought-after Vantage Pointe neighborhood of Broomfield. Boasting unparalleled mountain views, this home captures the essence of luxury living with south and northwest breezes and an abundance of natural light pours in. This condominium is a rare find. One of ten top floor condos that have one shared wall and nine full-length windows with a transom window above. The pristine condition of this turnkey property is available to move in quickly. This inviting residence features an open floor plan that seamlessly connects the living, dining, & kitchen areas, ideal for both relaxed living and entertaining. The kitchen is equipped with granite tile countertops, solid wood cabinets, stainless steel appliances, and exceptional lighting. The great room and dining area offer a welcoming atmosphere with wood floors and fresh paint throughout. The primary bedroom serves as a tranquil retreat, complete with a five-piece bath, Elfa-designed closet and blackout blinds. A second bedroom provides additional bright and airy space. The personal balcony offers ample room for grilling and gardening, without the proximity of neighbors. Additional comforts include central air-conditioning, three ceiling fans, 9-foot ceilings, and window treatments. Residents benefit from two elevators, onsite mailboxes, and secured parking in an underground garage. Pet-friendly policies & community amenities such as a pool, hot tub, clubhouse, gym, and gas grills. Strategically located for convenience, this home provides easy access to bus lines, shopping, dining, and entertainment. Stone's throw to the concrete bike path directly into Boulder. Steps to local trails. One-year American Home Shield "Shield Plus" home warranty, securing your investment in this exquisite property. Boulder County Schools. Seller is a licensed real estate broker in the State of Co.
Sold for $400,000
$400,000
13456 Via Varra #426, Broomfield, CO 80020
2beds
1,098sqft
Condominium
Built in 2007
-- sqft lot
$358,200 Zestimate®
$364/sqft
$2,179 Estimated rent
Home value
$358,200
$340,000 - $376,000
$2,179/mo
Zestimate® history
Owner options
List your home for rent
$2,179/mo
Rent Zestimate®
Find your next renter with Zillow Rental Manager. Plus, with online applications, you can quickly screen prospective tenants – for free.
$2,179/mo
Rent Zestimate®
Refinance and save
$2,844/mo
Est. payment
Refinancing to a lower rate could help reduce your monthly payments and save thousands over the life of the loan.
$2,844/mo
Est. payment
Explore your selling options
Work with a Zillow partner agent
Leverage their expertise and Zillow's premium Showcase listings to get your home seen by more buyers.
Get startedList with your own agent
Get your home in front of millions of buyers by listing it on Zillow.
Learn how to do itSell it yourself
Take full control of how buyers see your home on Zillow by listing For Sale by Owner (FSBO).
List your homeWhat's special
Zillow last checked:
Listing updated:
Listed by:
Louis Scirrotto 720-560-6701,
RE/MAX of Boulder, Inc
Bought with:
Kyndra Forszt, 100057475
Real Broker, LLC DBA Real
Source: IRES as distributed by MLS GRID,MLS#: 1009464
Facts & features
Interior
Bedrooms & bathrooms
- Bedrooms: 2
- Bathrooms: 2
- Full bathrooms: 1
- 3/4 bathrooms: 1
- Main level bathrooms: 2
Primary bedroom
- Description: Engineered Hardwood
- Features: Full Primary Bath
- Level: Main
- Area: 180 Square Feet
- Dimensions: 15 x 12
Bedroom 2
- Description: Engineered Hardwood
- Level: Main
- Area: 143 Square Feet
- Dimensions: 13 x 11
Dining room
- Description: Engineered Hardwood
- Level: Main
- Area: 91 Square Feet
- Dimensions: 7 x 13
Great room
- Description: Engineered Hardwood
- Level: Main
- Area: 169 Square Feet
- Dimensions: 13 x 13
Kitchen
- Description: Engineered Hardwood
- Level: Main
- Area: 110 Square Feet
- Dimensions: 10 x 11
Laundry
- Description: Linoleum
- Level: Main
Heating
- Forced Air
Cooling
- Ceiling Fan(s)
Appliances
- Included: Electric Range, Self Cleaning Oven, Dishwasher, Refrigerator, Washer, Dryer, Microwave, Disposal
- Laundry: Washer/Dryer Hookup
Features
- Eat-in Kitchen, Open Floorplan, Walk-In Closet(s), Kitchen Island
- Flooring: Wood
- Windows: Window Coverings
- Basement: None
- Common walls with other units/homes: End Unit
Interior area
- Total structure area: 1,098
- Total interior livable area: 1,098 sqft
- Finished area above ground: 1,098
Property
Parking
- Total spaces: 1
- Parking features: Garage Door Opener
- Garage spaces: 1
- Details: Underground
Accessibility
- Accessibility features: Accessible Approach with Ramp, Level Lot, Level Drive, Near Bus, Main Floor Bath, Accessible Bedroom, Stall Shower, Main Level Laundry, Accessible Elevator Installed
Features
- Levels: One
- Stories: 1
- Entry location: 4th Floor
- Exterior features: Balcony
- Spa features: Community
- Has view: Yes
- View description: Mountain(s), Hills
Lot
- Features: Paved, Curbs, Gutters, Sidewalks, Street Light, Alley, Fire Hydrant within 500 Feet
Details
- Parcel number: R8866522
- Zoning: PUD
- Special conditions: Licensed Owner
Construction
Type & style
- Home type: Condo
- Architectural style: Contemporary
- Property subtype: Condominium
- Attached to another structure: Yes
Materials
- Frame, Composition
- Roof: Composition,Rubber
Condition
- New construction: No
- Year built: 2007
Details
- Builder model: Vista
- Builder name: Trammell Crow Residential
Utilities & green energy
- Electric: Xcel
- Gas: Xcel
- Sewer: Public Sewer
- Water: City
- Utilities for property: Natural Gas Available, Electricity Available, Cable Available
Green energy
- Energy efficient items: Southern Exposure, Windows
Community & HOA
Community
- Features: Clubhouse, Pool, Playground, Fitness Center, Security Building, Elevator
- Security: Fire Sprinkler System, Fire Alarm
- Subdivision: Vantage Pointe Lofts
HOA
- Has HOA: Yes
- Services included: Common Amenities, Trash, Snow Removal, Maintenance Grounds, Management, Utilities, Exterior Maintenance, Water, Insurance, Sewer
- HOA fee: $480 monthly
- HOA name: Cap Mgmt -Vantage Pointe Lofts
- HOA phone: 303-832-2971
Location
- Region: Broomfield
Financial & listing details
- Price per square foot: $364/sqft
- Annual tax amount: $3,355
- Date on market: 9/17/2024
- Listing terms: Cash,Conventional
- Exclusions: Sellers personal property
- Electric utility on property: Yes
- Road surface type: Asphalt
Price history
| Date | Event | Price |
|---|---|---|
| 9/16/2024 | Sold | $400,000-4.6%$364/sqft |
Source:  IRES as distributed by MLS GRID #1009464 Report a problem IRES as distributed by MLS GRID #1009464 Report a problem | ||
| 8/11/2024 | Pending sale | $419,500$382/sqft |
Source:  REcolorado as distributed by MLS GRID #7912513 Report a problem REcolorado as distributed by MLS GRID #7912513 Report a problem | ||
| 7/28/2024 | Price change | $419,500-0.8%$382/sqft |
Source: REcolorado as distributed by MLS GRID #7912513 Report a problem | ||
| 7/20/2024 | Listed for sale | $422,999-0.2%$385/sqft |
Source: REcolorado as distributed by MLS GRID #7912513 Report a problem | ||
| 7/14/2024 | Listing removed | $423,850$386/sqft |
Source: IRES as distributed by MLS GRID #1009464 Report a problem | ||
| 7/13/2024 | Price change | $423,850-1.4%$386/sqft |
Source: IRES as distributed by MLS GRID #1009464 Report a problem | ||
| 6/21/2024 | Price change | $429,999-1.8%$392/sqft |
Source: IRES as distributed by MLS GRID #1009464 Report a problem | ||
| 5/30/2024 | Price change | $437,777-1.5%$399/sqft |
Source: IRES as distributed by MLS GRID #1009464 Report a problem | ||
| 5/15/2024 | Listed for sale | $444,444$405/sqft |
Source: IRES as distributed by MLS GRID #1009464 Report a problem | ||
Public tax history
Tax history is unavailable.
Neighborhood: 80020
Nearby homes
- $335,0002 bd2 ba1k sqft13456 Via Varra St #116, Broomfield, CO 80020For Sale

- $363,0002 bd2 ba1k sqft13456 Via Varra UNIT 109, Broomfield, CO 80020Off Market
- $373,4002 bd2 ba1.1k sqft13456 Via Varra UNIT 316, Broomfield, CO 80020Off Market
- $--2 bd2 ba1k sqft13456 Via Varra St UNIT 326, Broomfield, CO 80020Off Market

- $--2 bd2 ba1.1k sqft13456 Via Varra St UNIT 214, Broomfield, CO 80020Off Market
- $420,0002 bd2 ba1k sqft13456 Via Varra St UNIT 125, Broomfield, CO 80020Sold
- $360,0001 bd2 ba923 sqft13456 Via Varra St UNIT 319, Broomfield, CO 80020Sold
- $324,0002 bd2 ba1.1k sqft13456 Via Varra UNIT 309, Broomfield, CO 80020For Sale
Nearby schools
GreatSchools rating
- 7/10Aspen Creek K-8 SchoolGrades: PK-8Distance: 3.6 mi
- 9/10Broomfield High SchoolGrades: 9-12Distance: 2.7 mi
Schools provided by the listing agent
- Elementary: Aspen Creek
- Middle: Aspen Creek
- High: Broomfield
Source: IRES as distributed by MLS GRID. This data may not be complete. We recommend contacting the local school district to confirm school assignments for this home.
Get a cash offer in 3 minutes
Find out how much your home could sell for in as little as 3 minutes with a no-obligation cash offer.
Estimated market value
$358,200
Get a cash offer in 3 minutes
Find out how much your home could sell for in as little as 3 minutes with a no-obligation cash offer.
Estimated market value
$358,200
- Colorado
- Broomfield County
- Broomfield
- 80020
- 13456 Via Varra Unit 426
Nearby cities
Nearby neighborhoods
Nearby zip codes
Other Broomfield Topics
