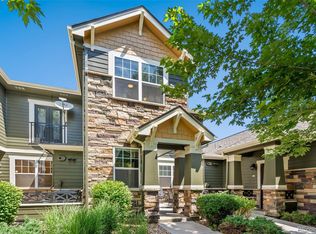
**Seller offering a 2,500.00 Credit at closing** This inviting 1,400 sq. ft. two-story townhouse features three spacious bedrooms and two-and-a-half bathrooms in a charming, well-maintained neighborhood with mature, vibrant landscaping. Located just .6 miles from Westminster commuter rail station. Inside, you’ll enjoy an open, comfortable layout with laminate flooring, freshly cleaned carpet, and a cozy fireplace that serves as a warm focal point. The kitchen provides ample countertop space—perfect for everyday cooking and entertaining. The generous primary bedroom includes a tranquil en-suite bathroom with a tiled shower and plenty of counter space, while the additional bedrooms offer privacy and flexibility for guests, office space, or hobbies. Convenience continues with an upstairs laundry closet, and the HOA covers grass mowing, sidewalk and parking lot snow removal. Many recent upgrades add peace of mind, including a new refrigerator and dishwasher, Renewal by Andersen windows, a new A/C, newer furnace, and water heater. The roof was replaced by the HOA in 2019. Bright lighting and neutral tones flow throughout the home, creating a clean, welcoming ambiance. Step outside to the balcony with scenic views, including colorful autumn foliage. An attached one-car garage, plus an extra parking space, adds both convenience and security. Comfortable, functional, and truly move-in ready—this townhouse is ready to welcome you home.
For sale
Price cut: $2.5K (8/14)
$387,400
7440 Lowell Boulevard #C, Westminster, CO 80030
3beds
1,400sqft
Townhouse
Built in 2004
0 Square Feet Lot
$-- Zestimate®
$277/sqft
$325/mo HOA
What's special
Cozy fireplaceScenic viewsUpstairs laundry closetSpacious bedroomsTranquil en-suite bathroomLaminate flooringAmple countertop space
- 297 days |
- 575 |
- 43 |
Zillow last checked:
Listing updated:
Listed by:
Brian Mygatt 303-910-1205 BRIAN@BRIANMYGATT.COM,
Coldwell Banker Realty 14
Source: REcolorado as distributed by MLS GRID,MLS#: 1907850
Facts & features
Interior
Bedrooms & bathrooms
- Bedrooms: 3
- Bathrooms: 3
- Full bathrooms: 2
- 1/2 bathrooms: 1
- Main level bathrooms: 1
Bedroom
- Features: Primary Suite
- Level: Upper
Bedroom
- Level: Upper
Bedroom
- Level: Upper
Bathroom
- Features: Primary Suite
- Level: Upper
Bathroom
- Level: Main
Bathroom
- Level: Upper
Dining room
- Level: Main
Kitchen
- Level: Main
Laundry
- Level: Upper
Living room
- Level: Main
Heating
- Forced Air, Natural Gas
Cooling
- Central Air
Appliances
- Included: Dishwasher, Gas Water Heater, Oven, Range, Refrigerator
- Laundry: In Unit, Laundry Closet
Features
- Ceiling Fan(s), Walk-In Closet(s)
- Flooring: Carpet, Laminate
- Has basement: No
- Has fireplace: Yes
- Fireplace features: Gas Log, Living Room
- Common walls with other units/homes: No One Above,No One Below,2+ Common Walls
Interior area
- Total structure area: 1,400
- Total interior livable area: 1,400 sqft
- Finished area above ground: 1,400
Property
Parking
- Total spaces: 1
- Parking features: Asphalt, Concrete, Dry Walled, Insulated Garage
- Attached garage spaces: 1
Features
- Levels: Two
- Stories: 2
- Patio & porch: Front Porch, Patio
- Exterior features: Balcony, Private Yard, Rain Gutters
- Fencing: Partial
Lot
- Size: 0 Square Feet
Details
- Parcel number: R0159586
- Special conditions: Standard
Construction
Type & style
- Home type: Townhouse
- Architectural style: Contemporary
- Property subtype: Townhouse
- Attached to another structure: Yes
Materials
- Brick, Frame, Vinyl Siding
- Roof: Composition
Condition
- Updated/Remodeled
- Year built: 2004
Utilities & green energy
- Electric: 110V, 220 Volts
- Sewer: Public Sewer
- Water: Public
- Utilities for property: Cable Available, Electricity Connected, Natural Gas Connected, Phone Available
Community & HOA
Community
- Security: Carbon Monoxide Detector(s), Smart Locks
- Subdivision: Harris Park
HOA
- Has HOA: Yes
- Services included: Exterior Maintenance w/out Roof, Insurance, Irrigation, Maintenance Grounds, Sewer, Snow Removal, Trash, Water
- HOA fee: $325 monthly
- HOA name: Harris Park Townhomes Homeowners Association Inc
- HOA phone: 303-750-0994
Location
- Region: Westminster
Financial & listing details
- Price per square foot: $277/sqft
- Tax assessed value: $393,000
- Annual tax amount: $2,128
- Date on market: 10/28/2025
- Listing terms: Cash,Conventional
- Exclusions: None
- Ownership: Individual
- Electric utility on property: Yes
- Road surface type: Paved
Estimated market value
Not available
Estimated sales range
Not available
Not available
Price history
| Date | Event | Price |
|---|---|---|
| 8/14/2026 | Price change | $387,400-0.6%$277/sqft |
Source:  REcolorado as distributed by MLS GRID #1907850 Report a problem REcolorado as distributed by MLS GRID #1907850 Report a problem | ||
| 7/28/2026 | Price change | $389,900-1.3%$279/sqft |
Source: REcolorado as distributed by MLS GRID #1907850 Report a problem | ||
| 6/26/2026 | Price change | $394,900-1%$282/sqft |
Source: REcolorado as distributed by MLS GRID #1907850 Report a problem | ||
| 5/12/2026 | Price change | $399,000-1.2%$285/sqft |
Source: REcolorado as distributed by MLS GRID #1907850 Report a problem | ||
| 4/15/2026 | Price change | $404,000-1.2%$289/sqft |
Source: REcolorado as distributed by MLS GRID #1907850 Report a problem | ||
| 10/28/2025 | Listed for sale | $409,000+138.5%$292/sqft |
Source: REcolorado as distributed by MLS GRID #1907850 Report a problem | ||
| 7/11/2007 | Sold | $171,500+3.6%$123/sqft |
Source: Public Record Report a problem | ||
| 6/17/2004 | Sold | $165,524$118/sqft |
Source: Public Record Report a problem | ||
Public tax history
| Year | Property taxes | Tax assessment |
|---|---|---|
| 2025 | $2,128 +0.8% | $24,570 -5.2% |
| 2024 | $2,111 -3.1% | $25,910 |
| 2023 | $2,179 -2.9% | $25,910 +20.7% |
| 2022 | $2,244 | $21,460 -2.8% |
| 2021 | -- | $22,080 -7.6% |
| 2020 | $2,439 | $23,890 -0.1% |
| 2019 | $2,439 +20.4% | $23,920 +21.9% |
| 2018 | $2,026 | $19,620 |
| 2017 | $2,026 | $19,620 +44.9% |
| 2016 | -- | $13,540 |
| 2015 | $1,267 | $13,540 +21.4% |
| 2014 | -- | $11,150 |
| 2013 | -- | $11,150 +4.7% |
| 2012 | -- | $10,650 |
| 2011 | -- | $10,650 +5% |
| 2010 | -- | $10,140 |
| 2009 | -- | $10,140 -26.9% |
| 2008 | -- | $13,870 |
| 2007 | -- | $13,870 -2.3% |
| 2006 | -- | $14,190 |
| 2005 | -- | $14,190 |
Find assessor info on the county website
Monthly payment
Est. payment
Payment breakdown
Explore the cost of this home by adjusting the details. Changes won't be saved.Climate risks
Neighborhood: 80030
Nearby schools
GreatSchools rating
- 3/10Orchard Park AcademyGrades: PK-8Distance: 1 mi
- 2/10Westminster High SchoolGrades: 9-12Distance: 0.9 mi
Schools provided by the listing agent
- Elementary: Westminster
- Middle: Ranum
- High: Westminster
- District: Westminster Public Schools
Source: REcolorado as distributed by MLS GRID. This data may not be complete. We recommend contacting the local school district to confirm school assignments for this home.
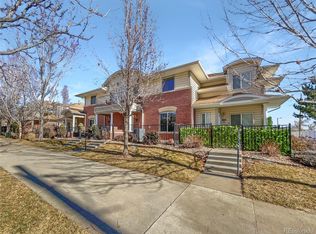
- $378,0002 bd3 ba1.2k sqft7440 Lowell Blvd UNIT B, Westminster, CO 80030Sold
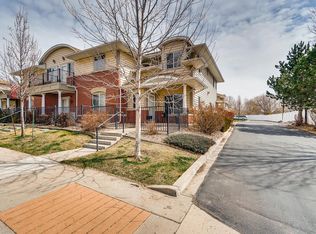
- $370,5003 bd3 ba1.2k sqft7440 Lowell Blvd UNIT A, Westminster, CO 80030Off Market
- $371,5003 bd2 ba1.4k sqft7440 Lowell Blvd, Westminster, CO 80030Off Market

- $385,9003 bd3 ba1.4k sqft7450 Lowell Blvd UNIT B, Westminster, CO 80030Off Market

- $170,9013 bd3 ba1.4k sqft7450 Lowell Blvd UNIT D, Westminster, CO 80030Off Market
- $289,9003 bd2 ba1.4k sqft7450 Lowell Blvd, Westminster, CO 80030Off Market
- $390,0003 bd3 ba1.4k sqft7488 Lowell Blvd UNIT G, Westminster, CO 80030Sold
- $425,0003 bd3 ba1.4k sqft7460 Lowell Blvd UNIT B, Westminster, CO 80030Sold
A local agent can set up tours, give advice and negotiate with sellers.
Similar homes
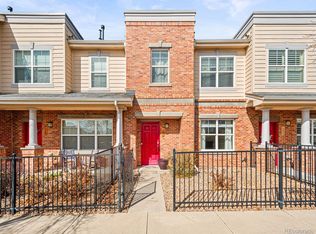
- $455,0003 bd3 ba1.3k sqft7323 Lowell Boulevard, Westminster, CO 80030For Sale
 MLS ID #6269231, Smain Lekahal, Real Solutions Inc. REcolorado as distributed by MLS GRID
 - $385,0003 bd3 ba1.8k sqft1565 Roseanna Drive, Northglenn, CO 80234For Sale
 MLS ID #2195848, Pamela Juarez, Orchard Brokerage LLC. REcolorado as distributed by MLS GRID
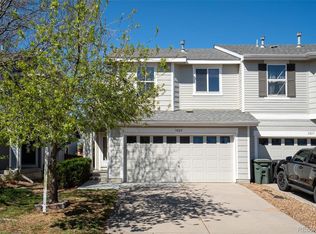
 - $410,0003 bd2 ba1.4k sqft3825 E 94th Avenue, Thornton, CO 80229For Sale
 MLS ID #5390045, Chelsea Caldwell, Weichert Realtors Professionals. REcolorado as distributed by MLS GRID
 - $420,0002 bd3 ba1.2k sqft7140 Simms Street #102, Arvada, CO 80004For Sale
 MLS ID #9103059, Tanya Pomponio, West and Main Homes Inc. REcolorado as distributed by MLS GRID
 - $320,0002 bd3 ba1k sqft3061 W 107th Place #F, Westminster, CO 80031For SaleMLS ID #7125990, Marcy Boschee, LoKation Real Estate. REcolorado as distributed by MLS GRID
- $375,0003 bd3 ba1.5k sqft17938 E 105th Avenue #48F, Commerce City, CO 80022For SaleMLS ID #7820427, Monika Wilner, HomeSmart. REcolorado as distributed by MLS GRID
- $318,0002 bd3 ba1.3k sqft1121 W 112th Avenue #C, Denver, CO 80234For SaleMLS ID #7672772, Thuy Beinert, Stars and Stripes Homes Inc. REcolorado as distributed by MLS GRID
- $399,0003 bd2 ba1.1k sqft5527 E 100th Way, Thornton, CO 80229For SaleMLS ID #6076121, Dana Ottman, White Pick-It Fence Realty. REcolorado as distributed by MLS GRID
- $384,9003 bd2 ba1.1k sqft718 Julian Circle, Lafayette, CO 80026For SaleMLS ID #5743746, Mike Olson, Real Broker, LLC DBA Real. REcolorado as distributed by MLS GRID
- $360,0003 bd3 ba1.6k sqftTollgate Villas, Aurora, CO 80017For SaleMLS ID #5225636, Richard A. Sly, Keller Williams DTC. REcolorado as distributed by MLS GRID
- $377,0003 bd3 ba1.6k sqft12662 W Virginia Avenue, Lakewood, CO 80228For SaleMLS ID #8405052, Nick Silva, eXp Realty, LLC. REcolorado as distributed by MLS GRID
- $365,0003 bd2 ba1.2k sqft10406 W Dartmouth Avenue, Lakewood, CO 80227For SaleMLS ID #9287838, Robert Sharpe, RE/MAX Synergy. REcolorado as distributed by MLS GRID
- $405,0003 bd3 ba1.5k sqft9758 Laredo Street #30E, Commerce City, CO 80022For SaleMLS ID #2265235, Rona Gates, HomeSmart. REcolorado as distributed by MLS GRID
- $350,0002 bd2 ba1k sqft8200 E 8th Avenue #6101, Denver, CO 80230For SaleMLS ID #3316013, Thaine Swanson, Century 21 Altitude Real Estate, LLC. REcolorado as distributed by MLS GRID
- $487,5002 bd2 ba1.3k sqftWater Tower Village, Arvada, CO 80002For SaleMLS ID #6093504, Timothy McDonough, Berkshire Hathaway HomeServices Colorado Properties. REcolorado as distributed by MLS GRID
- $420,0003 bd2 ba1.3k sqft8371 S Upham Way #208, Littleton, CO 80128For SaleMLS ID #4741909, Alicia Lucero, Box State Properties. REcolorado as distributed by MLS GRID
- $315,0002 bd2 ba918 sqft9463 Lou, Thornton, CO 80260For SaleMLS ID #5622366, Erik Monrroy, Open Real Estate Inc.. REcolorado as distributed by MLS GRID
- $297,5002 bd2 ba974 sqft2245 Coronado Parkway N #B, Denver, CO 80229For SaleMLS ID #7332123, Marilyn Johnson, HomeSmart. REcolorado as distributed by MLS GRID
- $379,0002 bd1 ba854 sqft9026 Clayton Street, Thornton, CO 80229For SaleMLS ID #5858563, Jeff Lewis, Coldwell Banker Realty - Fort Collins. REcolorado as distributed by MLS GRID
- $408,0003 bd3 ba1.2k sqft15852 E 48th Place, Denver, CO 80239For SaleMLS ID #2272671, Kai Coleman, Coldwell Banker Realty 44. REcolorado as distributed by MLS GRID
