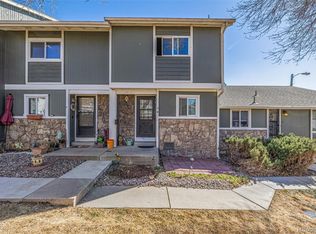
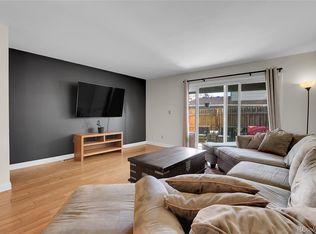
Tucked into a convenient Thornton neighborhood with NO HOA, this updated 2-bedroom, 1-bath home offers comfortable living with thoughtful recent improvements throughout. Inside, you’ll find new carpet, LVP flooring & new paint. The kitchen has great counter space with granite countertops and a new dishwasher. All appliances stay, including washer and dryer. The home is open, bright, and welcoming. The new sliding glass door opens to the outdoor deck and fully-fenced yard that is ready for your landscaping vision! Roof 2015, Furnace 2019 and AC 2019, 1 car garage with opener. Ideally located near schools, Thornton Community Center, and public transportation, this home offers easy access to everyday amenities, recreation, and commuting options. Move In Ready!
Accepting backups
Price cut: $15K (9/19)
$364,000
9026 Clayton Street, Thornton, CO 80229
2beds
854sqft
Single Family Residence
Built in 1984
3,960 Square Feet Lot
$361,000 Zestimate®
$426/sqft
$-- HOA
What's special
Fully-fenced yardOutdoor deckNew paintNew dishwasherGranite countertopsLvp flooringNew sliding glass door
- 143 days
- 251
- 25
Zillow last checked:
Listing updated:
Listed by:
Jeff Lewis 970-443-2224,
Coldwell Banker Realty - Fort Collins
Source: REcolorado as distributed by MLS GRID,MLS#: 5858563
Facts & features
Interior
Bedrooms & bathrooms
- Bedrooms: 2
- Bathrooms: 1
- Full bathrooms: 1
- Main level bathrooms: 1
- Main level bedrooms: 2
Bedroom
- Description: Carpet
- Features: Primary Suite
- Level: Main
- Area: 110 Square Feet
- Dimensions: 10 x 11
Bedroom
- Description: Carpet
- Level: Main
- Area: 110 Square Feet
- Dimensions: 10 x 11
Bathroom
- Level: Main
Dining room
- Description: Carpet
- Level: Main
- Area: 91 Square Feet
- Dimensions: 7 x 13
Kitchen
- Description: Laminate
- Level: Main
- Area: 90 Square Feet
- Dimensions: 9 x 10
Laundry
- Description: Laminate
- Level: Main
- Area: 42 Square Feet
- Dimensions: 6 x 7
Living room
- Description: Carpet
- Level: Main
- Area: 130 Square Feet
- Dimensions: 10 x 13
Heating
- Forced Air, Natural Gas
Cooling
- Central Air
Appliances
- Included: Dishwasher, Disposal, Dryer, Gas Water Heater, Oven, Range, Range Hood, Refrigerator, Washer
Features
- Flooring: Carpet, Laminate
- Windows: Double Pane Windows
- Basement: Crawl Space
Interior area
- Total structure area: 854
- Total interior livable area: 854 sqft
- Finished area above ground: 854
Property
Parking
- Total spaces: 1
- Parking features: Garage - Attached
- Attached garage spaces: 1
Features
- Levels: One
- Stories: 1
- Patio & porch: Deck, Front Porch
- Fencing: Full
Lot
- Size: 3,960 Square Feet
Details
- Parcel number: R0054357
- Special conditions: Standard
Construction
Type & style
- Home type: SingleFamily
- Architectural style: Contemporary
- Property subtype: Single Family Residence
Materials
- Frame, Wood Siding
- Foundation: Concrete Perimeter
- Roof: Composition
Condition
- Year built: 1984
Utilities & green energy
- Sewer: Public Sewer
- Water: Public
- Utilities for property: Cable Available, Electricity Connected, Internet Access (Wired), Natural Gas Connected
Community & HOA
Community
- Security: Carbon Monoxide Detector(s), Smoke Detector(s)
- Subdivision: Highland Valley
HOA
- Has HOA: No
Location
- Region: Thornton
Financial & listing details
- Price per square foot: $426/sqft
- Tax assessed value: $361,000
- Annual tax amount: $2,324
- Date on market: 5/27/2026
- Listing terms: Cash,Conventional,FHA
- Exclusions: Seller's Personal Property And Staging Items
- Ownership: Individual
- Electric utility on property: Yes
Estimated market value
$361,000
$343,000 - $379,000
$1,775/mo
Price history
| Date | Event | Price |
|---|---|---|
| 10/10/2026 | Pending sale | $364,000$426/sqft |
Source:  REcolorado as distributed by MLS GRID #5858563 Report a problem REcolorado as distributed by MLS GRID #5858563 Report a problem | ||
| 9/19/2026 | Price change | $364,000-4%$426/sqft |
Source: REcolorado as distributed by MLS GRID #5858563 Report a problem | ||
| 7/6/2026 | Price change | $379,000-2.8%$444/sqft |
Source: REcolorado as distributed by MLS GRID #5858563 Report a problem | ||
| 5/27/2026 | Listed for sale | $390,000+184.7%$457/sqft |
Source: REcolorado as distributed by MLS GRID #5858563 Report a problem | ||
| 7/18/2017 | Listing removed | $1,500$2/sqft |
Source: Zillow Rental Network Report a problem | ||
| 7/11/2017 | Listed for rent | $1,500$2/sqft |
Source: Zillow Rental Network Report a problem | ||
| 6/26/2007 | Sold | $137,000+52.2%$160/sqft |
Source: Public Record Report a problem | ||
| 3/14/2007 | Sold | $90,000-40.8%$105/sqft |
Source: Public Record Report a problem | ||
| 6/3/2005 | Sold | $152,000+75.7%$178/sqft |
Source: Public Record Report a problem | ||
| 7/2/1996 | Sold | $86,500+41.8%$101/sqft |
Source: Public Record Report a problem | ||
| 10/1/1993 | Sold | $61,000$71/sqft |
Source: Public Record Report a problem | ||
Public tax history
| Year | Property taxes | Tax assessment |
|---|---|---|
| 2025 | $2,081 +0.8% | $22,570 -12.7% |
| 2024 | $2,064 +12.4% | $25,850 |
| 2023 | $1,837 +6% | $25,850 +40.3% |
| 2022 | $1,733 | $18,430 -2.8% |
| 2021 | -- | $18,960 -2% |
| 2020 | $1,802 | $19,350 -0.2% |
| 2019 | $1,802 +26.8% | $19,390 +35.6% |
| 2018 | $1,422 | $14,300 |
| 2017 | $1,422 | $14,300 +39.2% |
| 2016 | -- | $10,270 |
| 2015 | $1,021 | $10,270 +26.5% |
| 2014 | -- | $8,120 |
| 2013 | -- | $8,120 +1.4% |
| 2012 | -- | $8,010 |
| 2011 | -- | $8,010 -4% |
| 2010 | -- | $8,340 |
| 2009 | -- | $8,340 -19.2% |
| 2008 | -- | $10,320 |
| 2007 | -- | $10,320 -0.4% |
| 2006 | -- | $10,360 |
| 2005 | -- | $10,360 -0.6% |
| 2004 | -- | $10,420 |
| 2003 | $736 +3.6% | $10,420 +14.1% |
| 2002 | $711 +9.5% | $9,130 +18.1% |
| 2001 | $649 | $7,730 |
| 2000 | -- | $7,730 |
Find assessor info on the county website
Monthly payment
Est. payment
Payment breakdown
Explore the cost of this home by adjusting the details. Changes won't be saved.Climate risks
Neighborhood: 80229
Nearby schools
Schools provided by the listing agent
- Elementary: Bertha Heid K-8
- Middle: York Int'l K-12
- High: York Int'l K-12
- District: Mapleton R-1
Source: REcolorado as distributed by MLS GRID. This data may not be complete. We recommend contacting the local school district to confirm school assignments for this home.
Similar homes
- $375,0002 bd1 ba731 sqft3251 N Adams Street, Denver, CO 80205For Sale

 MLS ID #7112436, Ryan Anderson, LPT Realty. REcolorado as distributed by MLS GRID
 - $249,0002 bd3 ba1k sqft2241 Coronado Parkway #B, Denver, CO 80229For Sale
 MLS ID #6376611, Karina Weber, Colorado Casas Realty. REcolorado as distributed by MLS GRID
 - $225,0002 bd1 ba1k sqft1020 Coronado Parkway #B, Denver, CO 80229For Sale
 MLS ID #7391389, Sean Flanigan, Box State Properties. REcolorado as distributed by MLS GRID
 - $375,0003 bd2 ba1.1k sqft5411 Elm Court, Denver, CO 80221For Sale
 MLS ID #1912572, EmpowerHome Team Colorado, Keller Williams Realty Northern Colorado. REcolorado as distributed by MLS GRID
 - $457,0002 bd1 ba992 sqft9330 Pierce Street, Broomfield, CO 80021For SaleMLS ID #6669616, David Diaz Sanchez, Atlas Real Estate Group. REcolorado as distributed by MLS GRID
- $370,0002 bd2 ba963 sqft3082 S Truckee Street, Aurora, CO 80013For SaleMLS ID #4008266, Luis Rodriguez, Keller Williams Realty Downtown LLC. REcolorado as distributed by MLS GRID
- $385,0002 bd1 ba1k sqft544 S 3rd Avenue, Brighton, CO 80601For SaleMLS ID #6385728, Sonya Lanotte, eXp Realty, LLC. REcolorado as distributed by MLS GRID
- $394,0003 bd1 ba1k sqft1208 S Cathay Street, Aurora, CO 80017For SaleMLS ID #9243714, Kristen Anderson, eXp Realty, LLC. REcolorado as distributed by MLS GRID
- $294,9002 bd1 ba900 sqft7917 Chase Circle #160, Arvada, CO 80003For SaleMLS ID #8726292, Iridian Aguayo, Megastar Realty. REcolorado as distributed by MLS GRID
- $190,0002 bd1 ba785 sqft1383 W 88th Avenue #310, Thornton, CO 80260For SaleMLS ID #8984273, Ray Sage, Orchard Brokerage LLC. REcolorado as distributed by MLS GRID
- $360,0003 bd2 ba1.2k sqft10406 W Dartmouth Avenue, Lakewood, CO 80227For SaleMLS ID #9287838, Robert Sharpe, RE/MAX Synergy. REcolorado as distributed by MLS GRID
- $415,0002 bd1 ba778 sqft1334 S Decatur Street, Denver, CO 80219For SaleMLS ID #3075215, Michael Le, Keller Williams Real Estate LLC. REcolorado as distributed by MLS GRID
- $415,0003 bd2 ba965 sqft800 S Pecos Street, Denver, CO 80223For SaleMLS ID #5265660, Jeremy Kane, eXp Realty, LLC. REcolorado as distributed by MLS GRID
- $394,9902 bd2 ba1.1k sqft10141 Revere Court, Commerce City, CO 80022New ConstructionREcolorado as distributed by MLS GRID
- $395,0002 bd2 ba1.1k sqftCheesman Towers West, Denver, CO 80218For SaleMLS ID #9571909, Cathy Miller, Compass - Denver. REcolorado as distributed by MLS GRID
- $408,0003 bd3 ba1.2k sqft15852 E 48th Place, Denver, CO 80239For SaleMLS ID #2272671, Kai Coleman, Coldwell Banker Realty 44. REcolorado as distributed by MLS GRID
- $310,0002 bd2 ba1.1k sqft3912 S Richfield Way, Aurora, CO 80013For SaleMLS ID #1657125, Landin Smith, RE/MAX Professionals. REcolorado as distributed by MLS GRID
- $369,9002 bd2 ba967 sqft5025 N Yampa Street, Denver, CO 80249For SaleMLS ID #7612380, Perla Ramirez Daniel, HomeSmart Realty. REcolorado as distributed by MLS GRID
- $424,9002 bd1 ba1.1k sqft19603 E 42nd Avenue, Denver, CO 80249For SaleMLS ID #9412308, Kira Grey, Keller Williams Advantage Realty LLC. REcolorado as distributed by MLS GRID
- $225,0002 bd1 ba900 sqft8765 Chase Dr #194, Arvada, CO 80003For Sale
 MLS ID #1069659, Brittany Heckenberg, Real. IRES as distributed by MLS GRID
