Welcome to this beautifully maintained home in the heart of Green Valley Ranch, one of Denver’s fastest-growing and most vibrant communities. Situated at 19603 E 42nd Ave, this corner lot property offers the perfect blend of comfort, convenience, and future potential.
Step inside to an inviting, light-filled layout designed for both everyday living and effortless entertaining. The spacious main living area flows seamlessly into the kitchen and dining space, creating a warm and functional environment ideal for gatherings. The fireplace is so cozy and helps heat the whole home. The kitchen offers ample cabinetry and counter space, perfect for home cooks and hosting alike.
Conveniently located on the main floor are generously sized bedrooms that provide a peaceful retreat at the end of the day.
The unfinished basement is already plumbed for a second bathroom and features an egress window—making it easy to finish into a third bedroom with an additional bathroom. Whether you’re looking to expand your living space or add long-term value, the groundwork is already in place.
Outside, enjoy a private backyard space ready for summer barbecues, pets, or simply unwinding after a long day. With an attached garage and thoughtful layout, this home checks all the boxes.
Located just minutes from parks, trails, schools, shopping, and dining, and with easy access to DIA and major highways, this home is perfectly positioned for both convenience and lifestyle.
Whether you’re a first-time buyer or looking for your next investment, this is an opportunity you won’t want to miss.
For sale
$424,900
19603 E 42nd Avenue, Denver, CO 80249
2beds
1,152sqft
:
Get pre-qualified$2,688/mo
Single Family Residence
Built in 1985
6,110 Square Feet Lot
$421,100 Zestimate®
$369/sqft
$-- HOA
What's special
Private backyard spaceCorner lot propertyAttached garageGenerously sized bedroomsInviting light-filled layout
- 101 days |
- 153 |
- 8 |
Zillow last checked:
Listing updated:
Listed by:
Kira Grey 720-388-4553 kgreydenver@gmail.com,
Keller Williams Advantage Realty LLC
Source: REcolorado as distributed by MLS GRID,MLS#: 9412308
Facts & features
Interior
Bedrooms & bathrooms
- Bedrooms: 2
- Bathrooms: 1
- Full bathrooms: 1
- Main level bathrooms: 1
- Main level bedrooms: 2
Bedroom
- Level: Main
Bedroom
- Level: Main
Bathroom
- Level: Main
Bonus room
- Description: Basement Is Ready To Be Finished. Could Easily Become A 3rd Bedroom With 2nd Bathroom!
- Level: Basement
Kitchen
- Level: Main
Laundry
- Level: Basement
Living room
- Level: Main
Heating
- Forced Air
Cooling
- Central Air
Appliances
- Included: Dishwasher, Disposal, Dryer, Gas Water Heater, Microwave, Oven, Range, Refrigerator, Washer
Features
- Ceiling Fan(s), Eat-in Kitchen, Smoke Free
- Flooring: Vinyl
- Basement: Bath/Stubbed,Daylight,Interior Entry,Unfinished
- Number of fireplaces: 1
- Fireplace features: Gas, Living Room
Interior area
- Total structure area: 1,152
- Total interior livable area: 1,152 sqft
- Finished area above ground: 816
- Finished area below ground: 336
Property
Parking
- Total spaces: 2
- Parking features: Concrete, Dry Walled, Exterior Access Door, Insulated Garage, Lighted, Storage
- Attached garage spaces: 2
Accessibility
- Accessibility features: Accessible Approach with Ramp
Features
- Levels: One
- Stories: 1
- Patio & porch: Covered, Front Porch
- Exterior features: Private Yard, Rain Gutters, Smart Irrigation
- Fencing: Full
Lot
- Size: 6,110 Square Feet
- Features: Corner Lot, Irrigated, Landscaped, Level, Near Public Transit, Sprinklers In Front, Sprinklers In Rear
Details
- Parcel number: 22504018
- Zoning: R-2
- Special conditions: Standard
Construction
Type & style
- Home type: SingleFamily
- Property subtype: Single Family Residence
Materials
- Frame
- Foundation: Slab
Condition
- Year built: 1985
Utilities & green energy
- Sewer: Public Sewer
- Water: Public
- Utilities for property: Cable Available, Electricity Connected, Internet Access (Wired), Phone Available
Community & HOA
Community
- Security: Carbon Monoxide Detector(s), Smoke Detector(s)
- Subdivision: Green Valley Ranch Filing 4
HOA
- Has HOA: Yes
- HOA name: Green Valley Ranch HOA
- HOA phone: 303-307-3240
Location
- Region: Denver
Financial & listing details
- Price per square foot: $369/sqft
- Tax assessed value: $420,200
- Annual tax amount: $2,307
- Date on market: 4/17/2026
- Listing terms: Cash,Conventional,FHA,VA Loan
- Exclusions: Seller's Personal Property
- Ownership: Individual
- Electric utility on property: Yes
- Road surface type: Paved
Estimated market value
$421,100
$400,000 - $442,000
$2,252/mo
Price history
| Date | Event | Price |
|---|---|---|
| 4/17/2026 | Listed for sale | $424,900-1.4%$369/sqft |
Source:  REcolorado as distributed by MLS GRID #9412308 Report a problem REcolorado as distributed by MLS GRID #9412308 Report a problem | ||
| 6/14/2023 | Sold | $431,000+15.1%$374/sqft |
Source: Public Record Report a problem | ||
| 4/11/2023 | Sold | $374,600+26.1%$325/sqft |
Source: Public Record Report a problem | ||
| 5/28/2020 | Sold | $297,000+0.7%$258/sqft |
Source: Public Record Report a problem | ||
| 4/28/2020 | Pending sale | $295,000$256/sqft |
Source: Amy Ryan Group #1610782 Report a problem | ||
| 4/23/2020 | Listed for sale | $295,000$256/sqft |
Source: Amy Ryan Group #1610782 Report a problem | ||
Public tax history
| Year | Property taxes | Tax assessment |
|---|---|---|
| 2024 | $2,190 +3.6% | $24,470 -10.8% |
| 2023 | $2,113 +2.3% | $27,420 +29.3% |
| 2022 | $2,066 +67.5% | $21,210 -2.8% |
| 2021 | $1,233 +2.3% | $21,810 +7.8% |
| 2020 | $1,206 +60.3% | $20,235 -0.7% |
| 2019 | $752 | $20,376 +36.6% |
| 2018 | $752 +0.2% | $14,920 |
| 2017 | $751 +36.7% | $14,920 +33.6% |
| 2016 | $549 +39.3% | $11,170 |
| 2015 | $394 -11.1% | $11,170 +46.4% |
| 2014 | $443 +3.8% | $7,630 |
| 2013 | $427 -40.4% | $7,630 +4.7% |
| 2012 | $717 -5.4% | $7,290 |
| 2011 | $758 +7.5% | $7,290 -9.9% |
| 2010 | $705 +17.2% | $8,090 |
| 2009 | $602 -0.1% | $8,090 -34.7% |
| 2008 | $602 +3.5% | $12,390 |
| 2007 | $582 -49.5% | $12,390 -2.8% |
| 2006 | $1,154 +1.3% | $12,750 |
| 2005 | $1,139 +3.2% | $12,750 -0.5% |
| 2003 | $1,104 +1.2% | $12,810 +4.6% |
| 2002 | $1,090 | $12,250 +19.6% |
| 2001 | -- | $10,240 |
Find assessor info on the county website
Monthly payment
Est. payment
Payment breakdown
Explore the cost of this home by adjusting the details. Changes won't be saved.Climate risks
Neighborhood: Gateway - Green Valley Ranch
Nearby schools
GreatSchools rating
- 3/10Marrama Elementary SchoolGrades: PK-5Distance: 0.5 mi
- 5/10Dr. Martin Luther King, Jr. Early CollegeGrades: 6-12Distance: 0.5 mi
- 4/10KIPP Northeast Denver Middle SchoolGrades: 5-8Distance: 1.2 mi
Schools provided by the listing agent
- Elementary: Marrama
- Middle: Strive GVR
- High: Dr. Martin Luther King
- District: Denver 1
Source: REcolorado as distributed by MLS GRID. This data may not be complete. We recommend contacting the local school district to confirm school assignments for this home.
- $525,2003 bd2 ba2.2k sqft4214 Flanders St, Denver, CO 80249Off Market
- $388,6003 bd1 ba946 sqft19623 E 42nd Ave, Denver, CO 80249Off Market
- $440,0003 bd2 ba1.2k sqft4205 Genoa St, Denver, CO 80249Off Market
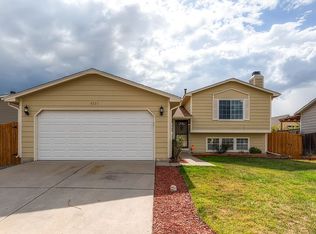
- $475,8003 bd3 ba2.1k sqft19573 E 42nd Ave, Denver, CO 80249Off Market

- $416,1003 bd2 ba1.2k sqft19612 E 42nd Ave, Denver, CO 80249Off Market
- $505,0003 bd2 ba1.2k sqft4213 Flanders St, Denver, CO 80249Sold
- $505,0003 bd2 ba1.8k sqft4213 N Flanders St, Denver, CO 80249Sold
- $415,1003 bd2 ba1.1k sqft19622 E 42nd Ave, Denver, CO 80249Off Market
A local agent can set up tours, give advice and negotiate with sellers.
Similar homes
- $410,0002 bd3 ba1.1k sqft4029 Orleans Street, Denver, CO 80249For Sale
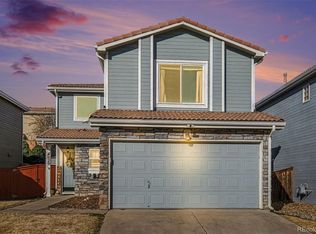
 MLS ID #9574636, Eduardo Medero, eXp Realty, LLC. REcolorado as distributed by MLS GRID
 - $470,0004 bd3 ba1.5k sqft5562 Flanders Street, Denver, CO 80249For Sale
 MLS ID #8303686, Oscar Ibarra, Keller Williams Realty Downtown LLC. REcolorado as distributed by MLS GRID
 - $469,9002 bd3 ba1.5k sqft4819 Halifax Way, Denver, CO 80249For Sale
 MLS ID #5401211, Jennifer Antonio, LIV Sotheby's International Realty. REcolorado as distributed by MLS GRID
 - $420,0003 bd3 ba1.2k sqft15852 E 48th Place, Denver, CO 80239For Sale
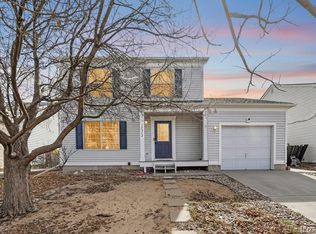 MLS ID #2272671, Kai Coleman, Coldwell Banker Realty 44. REcolorado as distributed by MLS GRID
 - $420,0002 bd2 ba963 sqft3082 S Truckee Street, Aurora, CO 80013For SaleMLS ID #4008266, Luis Rodriguez, Keller Williams Realty Downtown LLC. REcolorado as distributed by MLS GRID
- $475,0003 bd2 ba1.2k sqft44 Julian Street, Denver, CO 80219For SaleMLS ID #7039472, Sonia Shakeshaft, RE/MAX Professionals. REcolorado as distributed by MLS GRID
- $335,0002 bd1 ba825 sqft1343 Havana Street, Aurora, CO 80010For SaleMLS ID #8108298, Katherine Jolliffe, West and Main Homes Inc. REcolorado as distributed by MLS GRID
- $454,9003 bd2 ba1.4k sqft18971 E Mercer Drive, Aurora, CO 80013For SaleMLS ID #2084136, Kristen Corporon, Brix Real Estate LLC. REcolorado as distributed by MLS GRID
- $470,0003 bd2 ba1.3k sqft20040 E Wagontrail Drive, Aurora, CO 80015For SaleMLS ID #5794971, Jacob Eberle, LPT Realty. REcolorado as distributed by MLS GRID
- $390,0004 bd2 ba1k sqft1281 Worchester Street, Aurora, CO 80011For SaleMLS ID #9918410, Raul Tarango, Keller Williams Realty Downtown LLC. REcolorado as distributed by MLS GRID
- $419,0002 bd1 ba1k sqft1141 S Raleigh Street, Denver, CO 80219For SaleMLS ID #5385125, Chad Prince, Start Real Estate. REcolorado as distributed by MLS GRID
- $485,0003 bd2 ba1.3k sqft1036 Vaughn Street, Aurora, CO 80011For SaleMLS ID #5442308, Marla Strick, RE/MAX Professionals. REcolorado as distributed by MLS GRID
- $369,9992 bd1 ba976 sqft970 Nile Street, Aurora, CO 80010For SaleMLS ID #8114661, Jakelin Portillo, RE/MAX Professionals. REcolorado as distributed by MLS GRID
- $434,0004 bd3 ba1.6k sqft6970 Krameria Street, Commerce City, CO 80022For SaleMLS ID #3886405, Nicole Kan, Real Broker, LLC DBA Real. REcolorado as distributed by MLS GRID
- $480,0003 bd3 ba1.4k sqft337 Ivory Circle, Aurora, CO 80011For SaleMLS ID #9899464, Tamila Aspen, Equity Colorado Real Estate. REcolorado as distributed by MLS GRID
- $495,0003 bd2 ba1.6k sqft1960 Oakland Street, Aurora, CO 80010For SaleMLS ID #4319910, Nicole Chambers, Realty One Group View. REcolorado as distributed by MLS GRID
- $470,0005 bd2 ba1.3k sqft7277 E 68th Place, Commerce City, CO 80022For SaleMLS ID #7773661, Emily Fernandez, Keller Williams Trilogy. REcolorado as distributed by MLS GRID
- $449,9005 bd2 ba1.4k sqft3130 W Longfellow Place, Denver, CO 80221For SaleMLS ID #7629632, Allen Dale Trumm, Keller Williams Avenues Realty. REcolorado as distributed by MLS GRID
- $420,0003 bd2 ba1.1k sqft1050 Russell Boulevard, Thornton, CO 80229For SaleMLS ID #9233638, Elizardo Chavez, Home Tag Team. REcolorado as distributed by MLS GRID
- $435,0002 bd2 ba1.7k sqft269 S 2nd Avenue, Brighton, CO 80601For SaleMLS ID #2732262, Justine Fretter, Keller Williams Realty Downtown LLC. REcolorado as distributed by MLS GRID
