Welcome home to this adorable ranch style gem with space, flexibility, and charm! Featuring 4 bedrooms and 3 bathrooms, this home offers the house two potential primary en-suites both with large walk in closets, ideal for guests, extended family, or multigenerational living.
The heart of the home is a bright, open kitchen with a large island, perfect for gathering and everyday living. Outside, you’ll love the storybook white picket fence, extra long driveway, and detached one car garage plus fully paid-off solar panels for energy savings and peace of mind.
A rare blend of character and practicality this one is easy to fall in love with, come take a look!
Accepting backups
Price cut: $37K (7/21)
$434,000
6970 Krameria Street, Commerce City, CO 80022
4beds
1,600sqft
:
Get pre-qualified$2,651/mo
Single Family Residence
Built in 1957
6,270 Square Feet Lot
$434,200 Zestimate®
$271/sqft
$-- HOA
What's special
Extra long drivewayLarge islandDetached one car garageStorybook white picket fenceFully paid-off solar panelsLarge walk in closetsBright open kitchen
- 145 days |
- 421 |
- 37 |
Zillow last checked:
Listing updated:
Listed by:
Nicole Kan 720-401-0155 NicoleK.ikan@gmail.com,
Real Broker, LLC DBA Real
Source: REcolorado as distributed by MLS GRID,MLS#: 3886405
Facts & features
Interior
Bedrooms & bathrooms
- Bedrooms: 4
- Bathrooms: 3
- Full bathrooms: 1
- 3/4 bathrooms: 1
- 1/2 bathrooms: 1
- Main level bathrooms: 3
- Main level bedrooms: 4
Bedroom
- Features: Primary Suite
- Level: Main
Bedroom
- Level: Main
Bedroom
- Description: Walk In Closet, En Suite-Laundry Area Used As A Bedroom
- Level: Main
Bedroom
- Features: Primary Suite
- Level: Main
Bathroom
- Features: Primary Suite
- Level: Main
Bathroom
- Level: Main
Bathroom
- Features: En Suite Bathroom
- Level: Main
Dining room
- Level: Main
Kitchen
- Level: Main
Living room
- Level: Main
Heating
- Forced Air
Cooling
- Central Air
Appliances
- Included: Dishwasher, Disposal, Dryer, Microwave, Oven, Washer
Features
- Ceiling Fan(s), Eat-in Kitchen, Kitchen Island, No Stairs
- Flooring: Vinyl
- Has basement: No
Interior area
- Total structure area: 1,600
- Total interior livable area: 1,600 sqft
- Finished area above ground: 1,600
Property
Parking
- Total spaces: 1
- Parking features: Concrete
- Garage spaces: 1
Features
- Levels: One
- Stories: 1
- Patio & porch: Front Porch, Patio
- Exterior features: Private Yard
- Fencing: Full
Lot
- Size: 6,270 Square Feet
- Features: Sprinklers In Front
Details
- Parcel number: R0088407
- Special conditions: Short Sale
Construction
Type & style
- Home type: SingleFamily
- Property subtype: Single Family Residence
Materials
- Frame
Condition
- Year built: 1957
Utilities & green energy
- Sewer: Public Sewer
- Water: Public
- Utilities for property: Cable Available, Electricity Connected, Natural Gas Connected, Phone Available
Community & HOA
Community
- Security: Smoke Detector(s)
- Subdivision: Holly Heights
HOA
- Has HOA: No
Location
- Region: Commerce City
Financial & listing details
- Price per square foot: $271/sqft
- Tax assessed value: $441,000
- Annual tax amount: $2,902
- Date on market: 3/20/2026
- Listing terms: Cash,Conventional,FHA,VA Loan
- Exclusions: Refrigerator In Kitchen.
- Ownership: Individual
- Electric utility on property: Yes
Estimated market value
$434,200
$412,000 - $456,000
$2,749/mo
Price history
| Date | Event | Price |
|---|---|---|
| 8/12/2026 | Pending sale | $434,000$271/sqft |
Source:  REcolorado as distributed by MLS GRID #3886405 Report a problem REcolorado as distributed by MLS GRID #3886405 Report a problem | ||
| 7/21/2026 | Price change | $434,000-7.9%$271/sqft |
Source: REcolorado as distributed by MLS GRID #3886405 Report a problem | ||
| 6/22/2026 | Price change | $471,000-8.5%$294/sqft |
Source: REcolorado as distributed by MLS GRID #3886405 Report a problem | ||
| 4/15/2026 | Price change | $515,000-1%$322/sqft |
Source: REcolorado as distributed by MLS GRID #3886405 Report a problem | ||
| 3/20/2026 | Listed for sale | $520,000+8.3%$325/sqft |
Source: REcolorado as distributed by MLS GRID #3886405 Report a problem | ||
| 5/17/2024 | Sold | $480,000+7.4%$300/sqft |
Source: REcolorado as distributed by MLS GRID #2133048 Report a problem | ||
| 4/29/2024 | Pending sale | $447,000$279/sqft |
Source: REcolorado as distributed by MLS GRID #2133048 Report a problem | ||
| 4/26/2024 | Listed for sale | $447,000+587.7%$279/sqft |
Source: REcolorado as distributed by MLS GRID #2133048 Report a problem | ||
| 1/25/1994 | Sold | $65,000$41/sqft |
Source: Public Record Report a problem | ||
Public tax history
| Year | Property taxes | Tax assessment |
|---|---|---|
| 2025 | $2,314 +13.7% | $27,560 +1.6% |
| 2024 | $2,036 +6.6% | $27,130 |
| 2023 | $1,910 -1.4% | $27,130 +27.7% |
| 2022 | $1,937 | $21,250 -2.8% |
| 2021 | -- | $21,860 +16.8% |
| 2020 | $1,674 | $18,720 -0.2% |
| 2019 | $1,674 +25.9% | $18,750 +30.2% |
| 2018 | $1,329 | $14,400 |
| 2017 | $1,329 | $14,400 +12.7% |
| 2016 | -- | $12,780 |
| 2015 | $1,158 | $12,780 +23.6% |
| 2014 | -- | $10,340 |
| 2013 | -- | $10,340 +0.7% |
| 2012 | -- | $10,270 |
| 2011 | -- | $10,270 +4.4% |
| 2010 | -- | $9,840 |
| 2009 | -- | $9,840 -28.4% |
| 2008 | -- | $13,750 |
| 2007 | -- | $13,750 -7.7% |
| 2006 | -- | $14,900 |
| 2005 | -- | $14,900 +5.3% |
| 2004 | -- | $14,150 |
| 2003 | $1,042 +4% | $14,150 +17.6% |
| 2002 | $1,002 +0.9% | $12,030 +11.7% |
| 2001 | $993 | $10,770 |
| 2000 | -- | $10,770 |
Find assessor info on the county website
Monthly payment
Est. payment
Payment breakdown
Explore the cost of this home by adjusting the details. Changes won't be saved.Climate risks
Neighborhood: 80022
Nearby schools
GreatSchools rating
- 4/10Kemp Elementary SchoolGrades: PK-6Distance: 0.4 mi
- 2/10Kearney Middle SchoolGrades: 7-8Distance: 1 mi
- 3/10Adams City High SchoolGrades: 9-12Distance: 1 mi
Schools provided by the listing agent
- Elementary: Kemp
- Middle: Kearney
- High: Adams City
- District: Adams 14
Source: REcolorado as distributed by MLS GRID. This data may not be complete. We recommend contacting the local school district to confirm school assignments for this home.
- $379,7003 bd1 ba1.1k sqft6980 Krameria St, Commerce City, CO 80022Off Market
- $396,4003 bd2 ba1.1k sqft6990 Krameria St, Commerce City, CO 80022Off Market
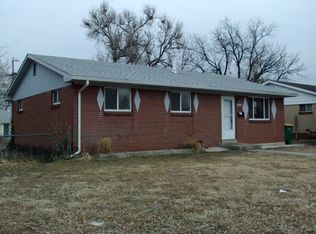
- $390,1003 bd2 ba1.1k sqft6960 Krameria St, Commerce City, CO 80022Off Market
- $374,0003 bd1 ba1.1k sqft6981 Leyden St, Commerce City, CO 80022Off Market
- $362,6003 bd1 ba1.1k sqft6971 Leyden St, Commerce City, CO 80022Off Market
- $421,5003 bd2 ba1.3k sqft6991 Leyden St, Commerce City, CO 80022Off Market
- $351,9003 bd1 ba910 sqft6981 Krameria St, Commerce City, CO 80022Off Market
- $385,3003 bd2 ba1.1k sqft6991 Krameria St, Commerce City, CO 80022Off Market
A local agent can set up tours, give advice and negotiate with sellers.
Similar homes
- $475,0004 bd2 ba2.1k sqft246 Lansing Street, Aurora, CO 80010For Sale

 MLS ID #6387282, Kimber Dempsey, Serhant Colorado LLC. REcolorado as distributed by MLS GRID
 - $399,0003 bd3 ba1.4k sqft13495 E 103rd Avenue, Commerce City, CO 80022For Sale
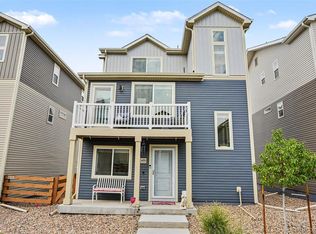 MLS ID #2819315, Erika Freeman-Daniels, Orchard Brokerage LLC. REcolorado as distributed by MLS GRID
 - $470,0003 bd3 ba1.5k sqft14431 E 102 nd Avenue, Commerce City, CO 80022For Sale
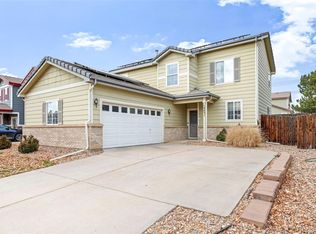 MLS ID #4212184, Melissa Breese, Keller Williams Preferred Realty. REcolorado as distributed by MLS GRID
 - $485,0004 bd3 ba2k sqft13882 E 107th Avenue, Commerce City, CO 80022For Sale
 MLS ID #6266677, Deanna Wolfe, Compass - Denver. REcolorado as distributed by MLS GRID
 - $420,0005 bd2 ba1.4k sqft9360 Nagel Drive, Thornton, CO 80229For SaleMLS ID #6825438, Eric Barojas, Blue Pebble Homes. REcolorado as distributed by MLS GRID
- $449,9004 bd4 ba2k sqft10742 Dayton Way, Commerce City, CO 80640For SaleMLS ID #1689957, Dirk Nygaard, Signature Real Estate Corp.. REcolorado as distributed by MLS GRID
- $474,9003 bd2 ba1.5k sqft7531 King Street, Westminster, CO 80030For SaleMLS ID #3915527, Aaron Beltran, Colorado Casas Realty. REcolorado as distributed by MLS GRID
- $374,9004 bd2 ba1.4k sqft9330 Lilly Court, Thornton, CO 80229For SaleMLS ID #4546140, Maritza Escobar Low, NAV Real Estate. REcolorado as distributed by MLS GRID
- $454,9005 bd2 ba2k sqft11344 Albion Street, Thornton, CO 80233For SaleMLS ID #2667217, Robert Passafiume, Waypoint Realty. REcolorado as distributed by MLS GRID
- $399,9995 bd2 ba2.2k sqft12234 E Berkeley Place, Denver, CO 80239For SaleMLS ID #4935327, Rita Ulloa, HPRE Colorado Holdings LLC. REcolorado as distributed by MLS GRID
- $450,0004 bd3 ba2.1k sqft1126 W 84th Place, Denver, CO 80260For SaleMLS ID #5156729, Diane Tran, Forza Realty, LLC. REcolorado as distributed by MLS GRID
- $475,0003 bd2 ba1.8k sqft7220 Avrum Drive, Denver, CO 80221For SaleMLS ID #9786296, Jackie Stratton, LIV Sotheby's International Realty. REcolorado as distributed by MLS GRID
- $460,0004 bd2 ba2k sqft828 Mariposa Street, Denver, CO 80204For SaleMLS ID #3005864, Kathleen Ball, Orchard Brokerage LLC. REcolorado as distributed by MLS GRID
- $399,0002 bd1 ba960 sqft2270 Cleo Street, Denver, CO 80229For SaleMLS ID #3382251, Mollie Owston, RE/MAX Professionals. REcolorado as distributed by MLS GRID
- $449,5004 bd2 ba1.8k sqft1231 Akron Street, Aurora, CO 80010For SaleMLS ID #8484174, Brad Uhlig, West Peak Properties. REcolorado as distributed by MLS GRID
- $408,0003 bd3 ba1.2k sqft15852 E 48th Place, Denver, CO 80239For SaleMLS ID #2272671, Kai Coleman, Coldwell Banker Realty 44. REcolorado as distributed by MLS GRID
- $445,0004 bd4 ba2k sqft19542 E 19th Place, Aurora, CO 80011For SaleMLS ID #9533260, Loba Ergeno, The Impact Realty. REcolorado as distributed by MLS GRID
- $520,0005 bd3 ba2.2k sqft4161 Milwaukee Street, Denver, CO 80216For SaleMLS ID #5679796, Elizabeth Zimmermann, Redfin Corporation. REcolorado as distributed by MLS GRID
- $390,0004 bd2 ba1k sqft1281 Worchester Street, Aurora, CO 80011For SaleMLS ID #9918410, Raul Tarango, Keller Williams Realty Downtown LLC. REcolorado as distributed by MLS GRID
- $425,0003 bd2 ba1.5k sqft15562 E Bails Drive, Aurora, CO 80017For SaleMLS ID #5766040, Hana Brownsell, Keller Williams Integrity Real Estate LLC. REcolorado as distributed by MLS GRID
