Beautiful brick ranch style home featuring 5 bedrooms and 2 bathrooms in a convenient Thornton location! This home offers a recently renovated kitchen with granite countertops, a kitchen island, and stainless steel appliances. The layout includes a sunroom that provides a bright and comfortable space for relaxing or entertaining.
The living area showcases a custom-built entertainment center with an integrated electric fireplace, creating a cozy focal point and a great space to unwind. Step outside to a covered backyard patio/pavilion, ideal for gatherings, outdoor dining, or enjoying the outdoor space. The property also offers off-street parking with a spacious concrete driveway.
Located within walking distance to schools and just minutes from I-25, restaurants, shopping, and everyday conveniences. A great opportunity combining updates, location, and comfort all in one!
For sale
Price cut: $15K (6/30)
$420,000
9360 Nagel Drive, Thornton, CO 80229
5beds
1,428sqft
:
Get pre-qualified$2,592/mo
Single Family Residence
Built in 1955
6,400 Square Feet Lot
$420,100 Zestimate®
$294/sqft
$-- HOA
What's special
- 99 days |
- 1,099 |
- 158 |
Zillow last checked:
Listing updated:
Listed by:
Eric Barojas 720-376-3775 ebarojas@bluepebblehomes.com,
Blue Pebble Homes
Source: REcolorado as distributed by MLS GRID,MLS#: 6825438
Facts & features
Interior
Bedrooms & bathrooms
- Bedrooms: 5
- Bathrooms: 2
- Full bathrooms: 2
- Main level bathrooms: 2
- Main level bedrooms: 5
Bedroom
- Level: Main
Bedroom
- Level: Main
Bedroom
- Level: Main
Bedroom
- Level: Main
Bedroom
- Level: Main
Bathroom
- Level: Main
Bathroom
- Level: Main
Heating
- Forced Air
Cooling
- Central Air
Appliances
- Included: Dishwasher, Disposal, Dryer, Microwave, Oven, Range, Refrigerator, Washer
- Laundry: In Unit
Features
- Granite Counters, Kitchen Island
- Flooring: Carpet, Laminate, Tile
- Windows: Double Pane Windows
- Has basement: No
Interior area
- Total structure area: 1,428
- Total interior livable area: 1,428 sqft
- Finished area above ground: 1,428
Property
Parking
- Total spaces: 2
- Parking features: Concrete
- Details: Off Street Spaces: 2
Features
- Levels: One
- Stories: 1
- Patio & porch: Patio
- Fencing: Full
Lot
- Size: 6,400 Square Feet
Details
- Parcel number: R0052326
- Special conditions: Standard
Construction
Type & style
- Home type: SingleFamily
- Architectural style: Traditional
- Property subtype: Single Family Residence
Materials
- Brick, Frame, Vinyl Siding
- Roof: Composition
Condition
- Year built: 1955
Utilities & green energy
- Electric: 110V
- Sewer: Public Sewer
- Water: Public
- Utilities for property: Cable Available
Community & HOA
Community
- Subdivision: Thornton
HOA
- Has HOA: No
Location
- Region: Thornton
Financial & listing details
- Price per square foot: $294/sqft
- Tax assessed value: $429,000
- Annual tax amount: $3,283
- Date on market: 4/22/2026
- Listing terms: Cash,Conventional,FHA,VA Loan
- Exclusions: Seller's Personal Property Including Tvs And Mounts.
- Ownership: Individual
- Electric utility on property: Yes
Estimated market value
$420,100
$399,000 - $441,000
$2,774/mo
Price history
| Date | Event | Price |
|---|---|---|
| 6/30/2026 | Price change | $420,000-3.4%$294/sqft |
Source:  REcolorado as distributed by MLS GRID #6825438 Report a problem REcolorado as distributed by MLS GRID #6825438 Report a problem | ||
| 5/1/2026 | Listed for sale | $435,000$305/sqft |
Source: REcolorado as distributed by MLS GRID #6825438 Report a problem | ||
| 4/25/2026 | Pending sale | $435,000$305/sqft |
Source: REcolorado as distributed by MLS GRID #6825438 Report a problem | ||
| 4/22/2026 | Listed for sale | $435,000+74%$305/sqft |
Source: REcolorado as distributed by MLS GRID #6825438 Report a problem | ||
| 2/17/2016 | Sold | $250,000+6.4%$175/sqft |
Source: Public Record Report a problem | ||
| 1/7/2016 | Listed for sale | $234,900+51.5%$164/sqft |
Source: Keller Williams Realty Denver Downtown #9008262 Report a problem | ||
| 10/19/2015 | Sold | $155,000+14.8%$109/sqft |
Source: Public Record Report a problem | ||
| 4/25/2014 | Listing removed | $1,450$1/sqft |
Source: Four Star Realty Report a problem | ||
| 4/1/2014 | Listed for rent | $1,450+3.9%$1/sqft |
Source: Four Star Realty Report a problem | ||
| 5/28/2013 | Listing removed | $1,395$1/sqft |
Source: Four Star Realty Report a problem | ||
| 5/9/2013 | Listed for rent | $1,395$1/sqft |
Source: Four Star Realty Report a problem | ||
| 4/3/2013 | Sold | $135,000-9.9%$95/sqft |
Source: Public Record Report a problem | ||
| 2/16/2013 | Listed for sale | $149,900+11.1%$105/sqft |
Source: Home Real Estate #1160985 Report a problem | ||
| 2/3/2009 | Sold | $134,900+51.6%$94/sqft |
Source: Public Record Report a problem | ||
| 4/28/2008 | Sold | $89,000-49.1%$62/sqft |
Source: Public Record Report a problem | ||
| 8/29/2003 | Sold | $175,000$123/sqft |
Source: Public Record Report a problem | ||
Public tax history
| Year | Property taxes | Tax assessment |
|---|---|---|
| 2025 | $2,885 +1% | $26,820 -15.1% |
| 2024 | $2,855 +15% | $31,590 |
| 2023 | $2,483 -3.2% | $31,590 +40.2% |
| 2022 | $2,566 | $22,540 -2.8% |
| 2021 | -- | $23,190 +1.4% |
| 2020 | $2,544 | $22,880 -0.2% |
| 2019 | $2,544 +22.9% | $22,920 +27.4% |
| 2018 | $2,070 | $17,990 |
| 2017 | $2,070 | $17,990 +50.5% |
| 2016 | -- | $11,950 |
| 2015 | $1,284 | $11,950 +4.5% |
| 2014 | -- | $11,430 |
| 2013 | -- | $11,430 -6.3% |
| 2012 | -- | $12,200 |
| 2011 | -- | $12,200 +6.6% |
| 2010 | -- | $11,450 |
| 2009 | -- | $11,450 -15.8% |
| 2008 | -- | $13,600 |
| 2007 | -- | $13,600 -2.6% |
| 2006 | -- | $13,970 |
| 2005 | -- | $13,970 +7.6% |
| 2004 | -- | $12,980 |
| 2003 | $1,225 +2.2% | $12,980 +8.4% |
| 2002 | $1,199 +11.4% | $11,970 +17.4% |
| 2001 | $1,077 | $10,200 |
| 2000 | -- | $10,200 |
Find assessor info on the county website
Monthly payment
Est. payment
Payment breakdown
Explore the cost of this home by adjusting the details. Changes won't be saved.Climate risks
Neighborhood: Original Thornton
Nearby schools
GreatSchools rating
- 2/10Thornton Elementary SchoolGrades: PK-5Distance: 0.3 mi
- 2/10Thornton Middle SchoolGrades: 6-8Distance: 0.3 mi
- 2/10Thornton High SchoolGrades: 9-12Distance: 0.5 mi
Schools provided by the listing agent
- Elementary: Thornton
- Middle: Thornton
- High: Thornton
- District: Adams 12 5 Star Schl
Source: REcolorado as distributed by MLS GRID. This data may not be complete. We recommend contacting the local school district to confirm school assignments for this home.
- $396,7003 bd2 ba1.1k sqft9350 Nagel Dr, Thornton, CO 80229Off Market
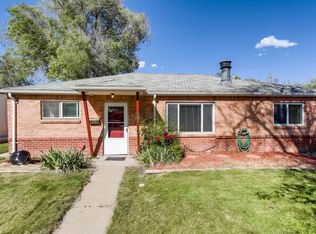
- $379,8003 bd2 ba1.1k sqft9370 Nagel Dr, Thornton, CO 80229Off Market
- $413,3003 bd2 ba1.4k sqft9371 Rose Ct, Thornton, CO 80229Off Market
- $399,0003 bd2 ba1.1k sqft9380 Nagel Dr, Thornton, CO 80229Sold
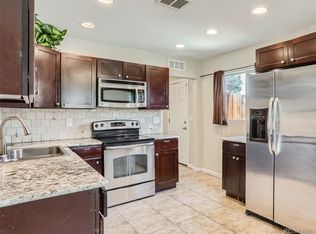
- $---- bd-- ba-- sqft9381 Rose Ct, Denver, CO 80229Off Market
- $404,8003 bd2 ba1.3k sqft9351 Nagel Dr, Thornton, CO 80229Sold
- $389,5003 bd2 ba1.1k sqft9361 Rose Ct, Thornton, CO 80229Off Market
- $419,6003 bd2 ba1.5k sqft9340 Nagel Dr, Thornton, CO 80229Off Market
A local agent can set up tours, give advice and negotiate with sellers.
Similar homes
- $385,0004 bd2 ba1.4k sqft9330 Lilly Court, Thornton, CO 80229For Sale
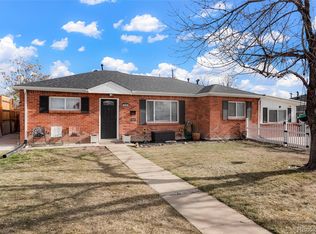
 MLS ID #4546140, Maritza Escobar Low, NAV Real Estate. REcolorado as distributed by MLS GRID
 - $420,0003 bd2 ba1.1k sqft1050 Russell Boulevard, Thornton, CO 80229For Sale
 MLS ID #9233638, Elizardo Chavez, Home Tag Team. REcolorado as distributed by MLS GRID
 - $465,0004 bd2 ba1.8k sqft381 El Paso Court, Denver, CO 80221For Sale
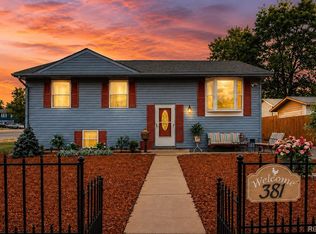 MLS ID #5712257, Sean Healey, Keller Williams Preferred Realty. REcolorado as distributed by MLS GRID
 - $499,9003 bd3 ba2k sqft9209 Welby Circle, Thornton, CO 80229For Sale
 MLS ID #6672386, Robert Constable, American Heritage Realty. REcolorado as distributed by MLS GRID
 - $474,9003 bd2 ba1.5k sqft7531 King Street, Westminster, CO 80030For SaleMLS ID #3915527, Aaron Beltran, Colorado Casas Realty. REcolorado as distributed by MLS GRID
- $434,0004 bd3 ba1.6k sqft6970 Krameria Street, Commerce City, CO 80022For SaleMLS ID #3886405, Nicole Kan, Real Broker, LLC DBA Real. REcolorado as distributed by MLS GRID
- $325,0003 bd2 ba1.1k sqft2427 Rainbow Drive #27, Denver, CO 80229For SaleMLS ID #2690396, Mauri Tamborra, Real Broker, LLC DBA Real. REcolorado as distributed by MLS GRID
- $--2 bd3 ba1.3k sqft14400 Albrook Dr Unit 43, Denver, CO 80239AuctionAuction.com 2
- $465,0003 bd3 ba1.1k sqft8020 Grove Street, Westminster, CO 80031For SaleMLS ID #5884095, Andrew Guterman, Atlas Real Estate Group. REcolorado as distributed by MLS GRID
- $470,0005 bd2 ba1.3k sqft7277 E 68th Place, Commerce City, CO 80022For SaleMLS ID #7773661, Emily Fernandez, Keller Williams Trilogy. REcolorado as distributed by MLS GRID
- $425,0003 bd1 ba1.2k sqft6625 Locust Street, Commerce City, CO 80022For SaleMLS ID #9217869, Mayra Bailon, Brokers Guild Homes. REcolorado as distributed by MLS GRID
- $429,9003 bd2 ba1.4k sqft4528 Andes Street, Denver, CO 80249For SaleMLS ID #9992087, Lance Watson, HomeSmart Realty. REcolorado as distributed by MLS GRID
- $499,9004 bd3 ba2.1k sqft13130 Garfield Drive, Thornton, CO 80241For SaleMLS ID #5912611, Chris Grund, Thrive Real Estate Group. REcolorado as distributed by MLS GRID
- $445,0005 bd2 ba1.5k sqft1444 S Helena Circle, Aurora, CO 80017For SaleMLS ID #8442806, Angel Pedemonte, Megastar Realty. REcolorado as distributed by MLS GRID
- $425,0003 bd2 ba1.4k sqft1343 Valentia Street, Denver, CO 80220For SaleMLS ID #9994046, Sandra Jarock, LIV Sotheby's International Realty. REcolorado as distributed by MLS GRID
- $499,0005 bd2 ba2k sqft30 Ames Street, Lakewood, CO 80226For SaleMLS ID #9906983, Teddy Mohlman, Keller Williams Realty Urban Elite. REcolorado as distributed by MLS GRID
- $399,9992 bd1 ba736 sqft705 Newark Street, Aurora, CO 80010For SaleMLS ID #7624545, Sharon Castro, PAK Home Realty. REcolorado as distributed by MLS GRID
- $292,9002 bd1 ba960 sqft2469 Devonshire Court #33, Denver, CO 80229For SaleMLS ID #6306793, Montrell Nickerson, Altea Real Estate. REcolorado as distributed by MLS GRID
- $390,0004 bd2 ba1k sqft1281 Worchester Street, Aurora, CO 80011For SaleMLS ID #9918410, Raul Tarango, Keller Williams Realty Downtown LLC. REcolorado as distributed by MLS GRID
- $539,9005 bd2 ba1.9k sqft6743 King Street, Denver, CO 80221For SaleMLS ID #5758406, Kelly McBartlett, Compass Colorado, LLC - Boulder. REcolorado as distributed by MLS GRID
