Beautifully remodeled 3-bedroom, 2-bath home in the heart of Aurora! This move-in-ready property features an open and inviting floor plan with updated finishes throughout, including a modern kitchen, stylish bathrooms, fresh flooring, and abundant natural light. The spacious living areas are perfect for both relaxing and entertaining. Step outside to an amazing backyard oasis with plenty of room for gatherings, gardening, pets, or simply enjoying Colorado’s beautiful weather. This backyard is one of a kind and you do not want to miss it. Conveniently located near parks, shopping, dining, and major commuter routes, this home offers the perfect blend of comfort, style, and outdoor living. the most beautiful landscaping as well as exterior lighting, the home owner took no short cuts with this home. Conveniently located just moments away from I-225, shopping centers, retail, dining, entertainment, and Anschutz Medical Campus. Schedule a viewing today and experience comfortable living combined with unbeatable convenience!
New roof, New sewer, new A/C, New Fences
All furniture in the home is negotiable. Seller will be leaving the TV in the family room that is in the wall and the shoe rack and wall set up when you walk in the home.
For sale
Price cut: $20K (6/4)
$485,000
1036 Vaughn Street, Aurora, CO 80011
3beds
1,394sqft
:
Get pre-qualified$2,927/mo
Single Family Residence
Built in 1959
7,013 Square Feet Lot
$-- Zestimate®
$348/sqft
$-- HOA
What's special
New fencesMost beautiful landscapingStylish bathroomsNew roofAbundant natural lightExterior lightingModern kitchen
- 76 days |
- 157 |
- 15 |
Zillow last checked:
Listing updated:
Listed by:
Marla Strick 720-309-7257 marlastrick.remax@gmail.com,
RE/MAX Professionals,
The Real Estate Experts 303-522-5550,
RE/MAX Professionals
Source: REcolorado as distributed by MLS GRID,MLS#: 5442308
Facts & features
Interior
Bedrooms & bathrooms
- Bedrooms: 3
- Bathrooms: 2
- Full bathrooms: 1
- 1/2 bathrooms: 1
- Main level bathrooms: 2
- Main level bedrooms: 3
Bedroom
- Level: Main
Bedroom
- Level: Main
Bedroom
- Level: Main
Bathroom
- Level: Main
Bathroom
- Level: Main
Dining room
- Level: Main
Family room
- Level: Main
Kitchen
- Level: Main
Laundry
- Level: Main
Living room
- Level: Main
Heating
- Forced Air, Natural Gas
Cooling
- Central Air
Appliances
- Included: Dishwasher, Dryer, Oven, Range, Refrigerator, Washer
Features
- Ceiling Fan(s), No Stairs
- Has basement: No
Interior area
- Total structure area: 1,394
- Total interior livable area: 1,394 sqft
- Finished area above ground: 1,394
Video & virtual tour
Property
Parking
- Total spaces: 3
- Details: Off Street Spaces: 3
Features
- Levels: One
- Stories: 1
- Patio & porch: Covered, Patio
- Exterior features: Playground, Private Yard
- Fencing: Full
Lot
- Size: 7,013 Square Feet
Details
- Parcel number: 031051720
- Special conditions: Standard
Construction
Type & style
- Home type: SingleFamily
- Property subtype: Single Family Residence
Materials
- Wood Siding
- Foundation: Slab
- Roof: Composition
Condition
- Updated/Remodeled
- Year built: 1959
Utilities & green energy
- Sewer: Public Sewer
- Water: Public
- Utilities for property: Electricity Connected, Natural Gas Connected
Community & HOA
Community
- Subdivision: Hoffman Town
HOA
- Has HOA: No
Location
- Region: Aurora
Financial & listing details
- Price per square foot: $348/sqft
- Tax assessed value: $431,500
- Annual tax amount: $2,902
- Date on market: 5/8/2026
- Listing terms: Cash,Conventional,FHA,VA Loan
- Exclusions: Sellers Personal Property.
- Ownership: Individual
- Electric utility on property: Yes
Estimated market value
Not available
Estimated sales range
Not available
Not available
Price history
| Date | Event | Price |
|---|---|---|
| 6/4/2026 | Price change | $485,000-4%$348/sqft |
Source:  REcolorado as distributed by MLS GRID #5442308 Report a problem REcolorado as distributed by MLS GRID #5442308 Report a problem | ||
| 5/8/2026 | Listed for sale | $505,000+18.8%$362/sqft |
Source: REcolorado as distributed by MLS GRID #5442308 Report a problem | ||
| 5/31/2024 | Sold | $425,000$305/sqft |
Source: REcolorado as distributed by MLS GRID #9577013 Report a problem | ||
| 5/2/2024 | Pending sale | $425,000$305/sqft |
Source: REcolorado as distributed by MLS GRID #9577013 Report a problem | ||
| 4/21/2024 | Listed for sale | $425,000$305/sqft |
Source: REcolorado as distributed by MLS GRID #9577013 Report a problem | ||
| 4/15/2024 | Pending sale | $425,000$305/sqft |
Source: REcolorado as distributed by MLS GRID #9577013 Report a problem | ||
| 4/10/2024 | Listed for sale | $425,000+372.2%$305/sqft |
Source: REcolorado as distributed by MLS GRID #9577013 Report a problem | ||
| 4/4/2009 | Listing removed | $90,000+7.8%$65/sqft |
Source: Keller Williams Realty #632026 Report a problem | ||
| 5/30/2008 | Sold | $83,500-7.2%$60/sqft |
Source: Public Record Report a problem | ||
| 4/14/2008 | Listed for sale | $90,000-10%$65/sqft |
Source: Keller Williams Realty #632026 Report a problem | ||
| 8/4/1998 | Sold | $100,000+40.8%$72/sqft |
Source: Public Record Report a problem | ||
| 5/30/1995 | Sold | $71,000$51/sqft |
Source: Public Record Report a problem | ||
Public tax history
| Year | Property taxes | Tax assessment |
|---|---|---|
| 2025 | $2,494 +3.1% | $26,969 +3.6% |
| 2024 | $2,419 +17.4% | $26,030 -13.2% |
| 2023 | $2,061 -3.1% | $30,003 +46.1% |
| 2022 | $2,128 | $20,530 -2.8% |
| 2021 | -- | $21,121 +17.2% |
| 2020 | $1,877 +12.5% | $18,025 |
| 2019 | $1,668 | $18,025 +14.3% |
| 2018 | $1,668 +15% | $15,775 |
| 2017 | $1,451 | $15,775 +37.8% |
| 2016 | -- | $11,446 |
| 2015 | -- | $11,446 +60.5% |
| 2014 | -- | $7,132 +24.5% |
| 2013 | $672 | $5,730 |
| 2012 | -- | $5,730 |
| 2011 | $536 +1.1% | $5,730 -13.3% |
| 2010 | $530 -48.7% | $6,610 |
| 2009 | $1,033 | $6,610 -48.7% |
| 2008 | -- | $12,895 |
| 2007 | -- | $12,895 +0.6% |
| 2006 | -- | $12,823 |
| 2005 | -- | $12,823 +0.9% |
| 2002 | $976 +28.8% | $12,710 +32.4% |
| 2001 | $758 | $9,600 |
Find assessor info on the county website
Monthly payment
Est. payment
Payment breakdown
Explore the cost of this home by adjusting the details. Changes won't be saved.Climate risks
Neighborhood: Jewell Heights - Hoffman Heights
Nearby schools
GreatSchools rating
- 3/10Vaughn Elementary SchoolGrades: PK-5Distance: 0.1 mi
- 4/10Aurora Central High SchoolGrades: PK-12Distance: 0.9 mi
- 4/10North Middle School Health Sciences And TechnologyGrades: 6-8Distance: 1.3 mi
Schools provided by the listing agent
- Elementary: Vaughn
- Middle: South
- High: Aurora Central
- District: Adams-Arapahoe 28J
Source: REcolorado as distributed by MLS GRID. This data may not be complete. We recommend contacting the local school district to confirm school assignments for this home.
- $360,1003 bd2 ba1k sqft1048 Vaughn St, Aurora, CO 80011Off Market
- $362,9003 bd2 ba1k sqft1024 Vaughn St, Aurora, CO 80011Off Market
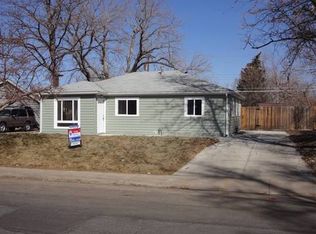
- $368,9003 bd2 ba1.2k sqft1060 Vaughn St, Aurora, CO 80011Off Market
- $361,1003 bd2 ba1k sqft1043 Victor St, Aurora, CO 80011Off Market
- $321,0007,100 Square Feet1029 Victor St, Aurora, CO 80011Off Market
- $359,200-- bd2 ba1k sqft1012 Vaughn St, Aurora, CO 80011Off Market
- $371,7003 bd2 ba1.3k sqft1057 Victor St, Aurora, CO 80011Off Market
- $388,0003 bd2 ba1.3k sqft1037 Vaughn St, Aurora, CO 80011Off Market
A local agent can set up tours, give advice and negotiate with sellers.
Similar homes
- $495,0003 bd2 ba1.6k sqft1960 Oakland Street, Aurora, CO 80010For Sale
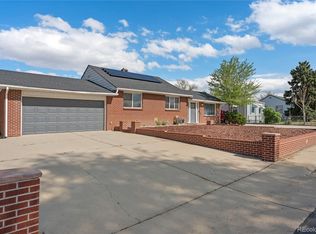
 MLS ID #4319910, Nicole Chambers, Realty One Group View. REcolorado as distributed by MLS GRID
 - $485,0003 bd2 ba1.9k sqft681 S Quari Street, Aurora, CO 80012For Sale
 MLS ID #6514336, Jane Pearson, 1 Percent Lists Mile High. REcolorado as distributed by MLS GRID
 - $489,9004 bd2 ba2k sqft3448 S Kalispell Street, Aurora, CO 80013For Sale
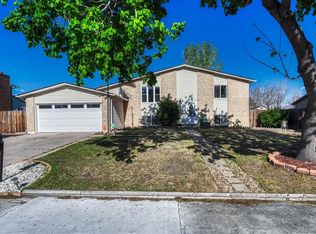 MLS ID #7079546, Matthew Yost, Realty One Group Platinum Elite Colorado. REcolorado as distributed by MLS GRID
 - $500,0004 bd2 ba1.6k sqft2988 S Hannibal Street, Aurora, CO 80013For Sale
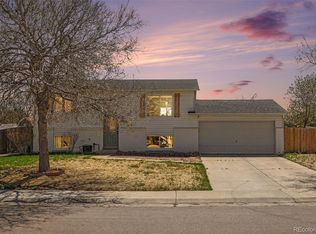 MLS ID #1797333, Sophia Young, Keller Williams Advantage Realty LLC. REcolorado as distributed by MLS GRID
 - $465,0003 bd3 ba2k sqft1581 S Fairplay Way, Aurora, CO 80012For SaleMLS ID #8822492, Cameron Burgess, LPT Realty. REcolorado as distributed by MLS GRID
- $485,0003 bd2 ba1.3k sqft2624 S Gibralter Street, Aurora, CO 80013For SaleMLS ID #8705361, Brittany Brennan, Thrive Real Estate Group. REcolorado as distributed by MLS GRID
- $474,9003 bd2 ba1.5k sqft7531 King Street, Westminster, CO 80030For SaleMLS ID #3915527, Aaron Beltran, Colorado Casas Realty. REcolorado as distributed by MLS GRID
- $489,9003 bd2 ba1.7k sqft3653 Locust Street, Denver, CO 80207For SaleMLS ID #4066527, Lane Tuetken, LT Real Estate LLC. REcolorado as distributed by MLS GRID
- $465,0004 bd2 ba1.8k sqft5303 Elkhart, Denver, CO 80239For SaleMLS ID #8735927, Mayra Bailon, Brokers Guild Homes. REcolorado as distributed by MLS GRID
- $369,9992 bd1 ba976 sqft970 Nile Street, Aurora, CO 80010For SaleMLS ID #8114661, Jakelin Portillo, RE/MAX Professionals. REcolorado as distributed by MLS GRID
- $--3 bd2 ba921 sqft3930 W Kentucky Ave, Denver, CO 80219AuctionAuction.com 2
- $360,0002 bd1 ba1k sqft880 Lansing Street, Aurora, CO 80010For SaleMLS ID #7217096, Angelica Burciaga, Resident Realty South Metro. REcolorado as distributed by MLS GRID
- $420,0003 bd3 ba1.2k sqft15852 E 48th Place, Denver, CO 80239For SaleMLS ID #2272671, Kai Coleman, Coldwell Banker Realty 44. REcolorado as distributed by MLS GRID
- $499,0005 bd2 ba2k sqft30 Ames Street, Lakewood, CO 80226For SaleMLS ID #9906983, Teddy Mohlman, Keller Williams Realty Urban Elite. REcolorado as distributed by MLS GRID
- $529,0004 bd2 ba1.8k sqft4780 Milwaukee Street, Denver, CO 80216For SaleMLS ID #5719252, Amy Brink, Realty One Group Premier Colorado. REcolorado as distributed by MLS GRID
- $450,0003 bd2 ba965 sqft800 S Pecos Street, Denver, CO 80223For SaleMLS ID #5265660, Jeremy Kane, eXp Realty, LLC. REcolorado as distributed by MLS GRID
- $450,0003 bd2 ba1.1k sqft172 S Lowell Boulevard, Denver, CO 80219For SaleMLS ID #2175392, Tammi Hoerner, Epique Realty. REcolorado as distributed by MLS GRID
- $475,0003 bd2 ba1.8k sqft7220 Avrum Drive, Denver, CO 80221For SaleMLS ID #9786296, Jackie Stratton, LIV Sotheby's International Realty. REcolorado as distributed by MLS GRID
- $530,0003 bd1 ba1.3k sqft2747 Stout Street, Denver, CO 80205For SaleMLS ID #5171039, Curtis Wehr, Legacy 100 Real Estate Partners LLC. REcolorado as distributed by MLS GRID
- $465,0003 bd3 ba1.1k sqft8020 Grove Street, Westminster, CO 80031For SaleMLS ID #5884095, Andrew Guterman, Atlas Real Estate Group. REcolorado as distributed by MLS GRID
