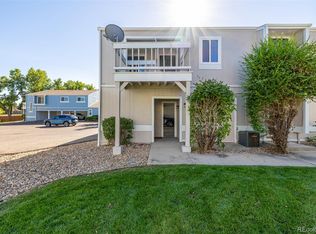
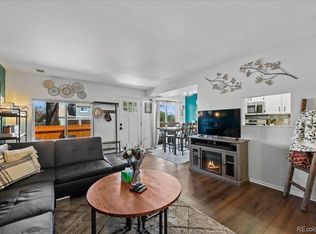
Welcome to this beautifully updated and move-in ready home in the heart of Arvada. This thoughtfully remodeled property features an open-concept layout filled with natural light, modern finishes, and a seamless flow between the living, dining, and kitchen areas.
The kitchen is designed for both style and function, offering stainless steel appliances, updated cabinetry, and sleek countertops. Throughout the home, you’ll find new flooring, fresh interior paint, and carefully selected upgrades that create a clean and contemporary feel.
Both bedrooms have been updated with new carpet, modern doors, and ceiling fans, while the full bathroom showcases a stylish tile surround, updated vanity, and modern fixtures. A stackable washer and dryer are included for added convenience.
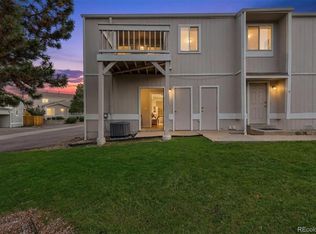
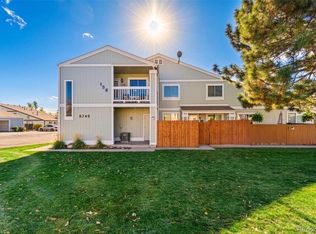
Enjoy outdoor living on the spacious deck overlooking open green space, along with the benefit of a one-car attached carport. The community offers great amenities including a pool, playground, and well-maintained common areas.
Located in a highly desirable area with access to Jefferson County R-1 schools, this home is just minutes from Lake Arbor Park, trails, shopping, dining, and major highways, making commuting to Denver and DIA easy.
Ideal for first-time buyers, downsizers, or investors, this property offers a perfect blend of comfort, convenience, and value.
For sale
$299,900
7917 Chase Circle #160, Arvada, CO 80003
2beds
900sqft
:
Get pre-qualified$2,299/mo
Townhouse
Built in 1975
2,241 Square Feet Lot
$-- Zestimate®
$333/sqft
$425/mo HOA
What's special
Modern finishesModern doorsModern fixturesCarefully selected upgradesOne-car attached carportFresh interior paintNew flooring
- 96 days |
- 124 |
- 14 |
Zillow last checked:
Listing updated:
Listed by:
Iridian Aguayo 720-512-0881 iridianaguayo07@gmail.com,
Megastar Realty
Source: REcolorado as distributed by MLS GRID,MLS#: 8726292
Facts & features
Interior
Bedrooms & bathrooms
- Bedrooms: 2
- Bathrooms: 1
- Full bathrooms: 1
- Main level bathrooms: 1
- Main level bedrooms: 2
Bedroom
- Level: Main
Bedroom
- Level: Main
Bathroom
- Level: Main
Heating
- Forced Air
Cooling
- Central Air
Appliances
- Included: Dishwasher, Dryer, Microwave, Oven, Refrigerator, Washer
Features
- Built-in Features, Ceiling Fan(s), Eat-in Kitchen, Open Floorplan, Pantry, Walk-In Closet(s)
- Flooring: Carpet, Laminate
- Has basement: No
- Common walls with other units/homes: 1 Common Wall
Interior area
- Total structure area: 900
- Total interior livable area: 900 sqft
- Finished area above ground: 900
Property
Parking
- Total spaces: 1
- Parking features: Carport
- Carport spaces: 1
Features
- Levels: One
- Stories: 1
Lot
- Size: 2,241 Square Feet
Details
- Parcel number: 109306
- Special conditions: Standard
Construction
Type & style
- Home type: Townhouse
- Property subtype: Townhouse
- Attached to another structure: Yes
Materials
- Frame, Wood Siding
- Roof: Composition
Condition
- Updated/Remodeled
- Year built: 1975
Utilities & green energy
- Sewer: Public Sewer
- Utilities for property: Cable Available, Internet Access (Wired)
Community & HOA
Community
- Subdivision: Westdale
HOA
- Has HOA: Yes
- Amenities included: Playground, Pool
- Services included: Maintenance Grounds, Sewer, Snow Removal, Trash, Water
- HOA fee: $425 monthly
- HOA name: Westdale Townhomes Assoc-Keystone Pacific Property
- HOA phone: 303-369-0800
Location
- Region: Arvada
Financial & listing details
- Price per square foot: $333/sqft
- Tax assessed value: $301,788
- Annual tax amount: $1,007
- Date on market: 4/20/2026
- Listing terms: Cash,Conventional,FHA,VA Loan
- Exclusions: None
- Ownership: Individual
- Electric utility on property: Yes
Estimated market value
Not available
Estimated sales range
Not available
Not available
Price history
| Date | Event | Price |
|---|---|---|
| 4/19/2026 | Listed for sale | $299,900+42.8%$333/sqft |
Source:  REcolorado as distributed by MLS GRID #8726292 Report a problem REcolorado as distributed by MLS GRID #8726292 Report a problem | ||
| 7/11/2025 | Sold | $210,000-10.3%$233/sqft |
Source: REcolorado as distributed by MLS GRID #3458068 Report a problem | ||
| 6/30/2025 | Pending sale | $234,000$260/sqft |
Source: REcolorado as distributed by MLS GRID #3458068 Report a problem | ||
| 6/26/2025 | Listed for sale | $234,000$260/sqft |
Source: REcolorado as distributed by MLS GRID #3458068 Report a problem | ||
| 6/24/2025 | Pending sale | $234,000$260/sqft |
Source: REcolorado as distributed by MLS GRID #3458068 Report a problem | ||
| 6/16/2025 | Price change | $234,000-10%$260/sqft |
Source: REcolorado as distributed by MLS GRID #3458068 Report a problem | ||
| 6/9/2025 | Price change | $260,000-5.5%$289/sqft |
Source: REcolorado as distributed by MLS GRID #3458068 Report a problem | ||
| 6/4/2025 | Listed for sale | $275,000$306/sqft |
Source: REcolorado as distributed by MLS GRID #3458068 Report a problem | ||
Public tax history
| Year | Property taxes | Tax assessment |
|---|---|---|
| 2025 | $1,007 -0.1% | $18,862 +10.3% |
| 2024 | $1,008 +22.1% | $17,094 |
| 2023 | $826 -1.6% | $17,094 +11.1% |
| 2022 | $839 +13.8% | $15,382 -2.8% |
| 2021 | $738 | $15,824 +7% |
| 2020 | $738 +1.4% | $14,795 |
| 2019 | $728 +25.2% | $14,795 +24.6% |
| 2018 | $581 | $11,873 |
| 2017 | $581 +37.9% | $11,873 +35.6% |
| 2016 | $422 | $8,756 |
| 2015 | $422 +23.6% | $8,756 +30% |
| 2014 | $341 -12.9% | $6,734 |
| 2013 | $391 -48.9% | $6,734 -13.7% |
| 2012 | $766 -8.3% | $7,801 |
| 2011 | $835 +5.7% | $7,801 -8.9% |
| 2010 | $790 +69.8% | $8,560 |
| 2009 | $465 +0% | $8,560 -14.9% |
| 2008 | $465 +5.1% | $10,060 |
| 2007 | $443 -49.5% | $10,060 +6.1% |
| 2006 | $876 +1.2% | $9,480 +1.2% |
| 2005 | $865 +9.3% | $9,370 |
| 2004 | $792 +7.4% | $9,370 |
| 2003 | $738 +1.7% | $9,370 +9.1% |
| 2002 | $725 +3.2% | $8,590 +15.5% |
| 2001 | $702 -1% | $7,440 |
| 2000 | $709 | $7,440 |
Find assessor info on the county website
Monthly payment
Est. payment
Payment breakdown
Explore the cost of this home by adjusting the details. Changes won't be saved.Climate risks
Neighborhood: Highlands
Nearby schools
GreatSchools rating
- 3/10Swanson Elementary SchoolGrades: PK-5Distance: 1.3 mi
- 4/10North Arvada Middle SchoolGrades: 6-8Distance: 1.1 mi
- 3/10Arvada High SchoolGrades: 9-12Distance: 2.1 mi
Schools provided by the listing agent
- Elementary: Swanson
- Middle: North Arvada
- High: Arvada
- District: Jefferson County R-1
Source: REcolorado as distributed by MLS GRID. This data may not be complete. We recommend contacting the local school district to confirm school assignments for this home.
- $270,5002 bd1 ba800 sqft7917 Chase Cir APT 157, Arvada, CO 80003Off Market
- $279,7002 bd1 ba825 sqft7917 Chase Cir APT 158, Arvada, CO 80003Off Market

- $300,0002 bd1 ba900 sqft7915 Chase Cir APT 156, Arvada, CO 80003Sold
- $255,3002 bd1 ba824 sqft7917 Chase Cir APT 159, Arvada, CO 80003For Sale

- $273,7002 bd1 ba824 sqft7915 Chase Cir APT 154, Arvada, CO 80003Off Market
- $238,1002 bd1 ba824 sqft7915 Chase Cir APT 155, Arvada, CO 80003Off Market
- $266,1002 bd1 ba800 sqft7931 Chase Cir APT 177, Arvada, CO 80003Off Market
- $253,6002 bd1 ba824 sqft7931 Chase Cir APT 178, Arvada, CO 80003Off Market
A local agent can set up tours, give advice and negotiate with sellers.
Similar homes
- $295,5002 bd1 ba824 sqft7995 Chase Circle #22, Arvada, CO 80003For Sale

 MLS ID #3849376, Stacia Shane, RE/MAX Momentum. REcolorado as distributed by MLS GRID
 - $285,0002 bd1 ba900 sqftWestdale, Arvada, CO 80003For Sale
 MLS ID #4606855, Kevin Massey, Cornerstone Real Estate & Property Management LLC. REcolorado as distributed by MLS GRID
 - $300,0002 bd2 ba1k sqft8733 Chase Drive #144, Arvada, CO 80003For Sale
 MLS ID #5098531, Vincent Pallone, MB Pallone & Associates. REcolorado as distributed by MLS GRID
 - $275,0002 bd1 ba900 sqft8749 Chase Drive #158, Arvada, CO 80003For Sale
 MLS ID #8816440, Rochelle Leyba Cale, 8z Real Estate. REcolorado as distributed by MLS GRID
 - $375,0002 bd2 ba1.2k sqft7143 Depew Circle, Arvada, CO 80003For SaleMLS ID #9712268, Kat Brill, Kentwood Real Estate Cherry Creek. REcolorado as distributed by MLS GRID
- $325,0002 bd2 ba972 sqft5250 Garrison Street #9, Arvada, CO 80002For SaleMLS ID #6541227, Laura Baron, Baron Enterprises Inc. REcolorado as distributed by MLS GRID
- $372,0002 bd2 ba1.1k sqft6620 W 84th Circle #111, Arvada, CO 80003For SaleMLS ID #6435991, Chuck Schauer, Schauer & Associates. REcolorado as distributed by MLS GRID
- $334,8002 bd1 ba646 sqftThe West 46th Place Condominiums, Wheat Ridge, CO 80033For SaleMLS ID #6533066, Erin Fassl, Fathom Realty Colorado LLC. REcolorado as distributed by MLS GRID
- $299,9002 bd2 ba826 sqftEverett Green, Wheat Ridge, CO 80033For SaleMLS ID #9529976, Taryn Young, Keller Williams DTC. REcolorado as distributed by MLS GRID
- $315,0002 bd2 ba918 sqft9463 Lou, Thornton, CO 80260For SaleMLS ID #5622366, Erik Monrroy, Open Real Estate Inc.. REcolorado as distributed by MLS GRID
- $315,0002 bd2 ba1.1k sqft7995 E Mississippi Avenue #C2, Denver, CO 80247For SaleMLS ID #9437406, Cassandra Pelley, Hollermeier Realty. REcolorado as distributed by MLS GRID
- $--2 bd2 ba972 sqft1150 Inca St APT 43, Denver, CO 80204AuctionAuction.com 2
- $289,9992 bd2 ba1k sqft6570 E Mississippi Avenue #8, Denver, CO 80224For SaleMLS ID #2149897, The Awaka Group, Real Broker, LLC DBA Real. REcolorado as distributed by MLS GRID
- $309,9002 bd3 ba1.1k sqft1811 S Quebec Way APT 31, Denver, CO 80231For Sale
 MLS ID #4097323, Shunn Cross, RE/MAX of Cherry Creek, Inc. elevateMLS
 - $330,0002 bd2 ba877 sqft1719 S Lee Street #D, Lakewood, CO 80232For SaleMLS ID #2338886, Michael Brown, RE/MAX Professionals. REcolorado as distributed by MLS GRID
- $315,0002 bd1 ba840 sqft1068 Milo Circle #A, Lafayette, CO 80026For SaleMLS ID #6462295, Jessica Kinney, Orchard Brokerage LLC. REcolorado as distributed by MLS GRID
- $360,0002 bd2 ba1.1k sqft1615 Depew Street, Lakewood, CO 80214For SaleMLS ID #5750650, Andrew Abrams, Guide Real Estate. REcolorado as distributed by MLS GRID
- $289,9002 bd1 ba954 sqft10251 W 44th Avenue #6-101, Wheat Ridge, CO 80033For SaleMLS ID #5915736, Tracey Chizlett, Compass - Denver. REcolorado as distributed by MLS GRID
- $291,0002 bd2 ba1.1k sqft12588 W Virginia Avenue, Lakewood, CO 80228For SaleMLS ID #7260294, Kyle Petersen, Thrive Real Estate Group. REcolorado as distributed by MLS GRID
- $310,0002 bd3 ba1.2k sqftFronterra Village, Commerce City, CO 80022For SaleMLS ID #4680303, James Atzenbeck II, Resident Realty South Metro. REcolorado as distributed by MLS GRID
