Experience "Easy Living" in Legacy Villas! This stunning 1,678 sq. ft. condo has been refreshed with professional interior paint and brand-new luxury vinyl plank flooring throughout. The spacious, open-concept living area serves as the heart of the home, featuring high-end finishes and a cozy electric fireplace.
The functional kitchen is a chef's delight, boasting a center island, dedicated pantry, and a formal dining area. Retreat to the primary suite, complete with a generous walk-in closet, alongside a second full bedroom and bathroom.
Key Highlights:
Outdoor Oasis: Enjoy your morning coffee on a private balcony backing directly to peaceful park green space.
Convenience: In-unit laundry with included washer/dryer and an oversized tandem attached 2-car garage.
Low Maintenance: The monthly HOA simplifies your life by covering water, sewer, trash, snow removal, and all exterior maintenance.
Located in a highly walkable Adams County community with paved trails and immediate park access. Move-in ready and designed for comfort!
For sale
Price cut: $8K (6/8)
$490,000
11384 Xavier Drive #203, Westminster, CO 80031
2beds
1,678sqft
Condominium
Built in 2007
-- sqft lot
$-- Zestimate®
$292/sqft
$375/mo HOA
What's special
High-end finishesPrimary suiteProfessional interior paintDedicated pantryFunctional kitchenGenerous walk-in closetCenter island
- 123 days |
- 140 |
- 8 |
Zillow last checked:
Listing updated:
Listed by:
Darla McCloskey darjohnmcc@comcast.net,
HomeSmart Realty
Source: REcolorado as distributed by MLS GRID,MLS#: 4534957
Facts & features
Interior
Bedrooms & bathrooms
- Bedrooms: 2
- Bathrooms: 2
- Full bathrooms: 2
- Main level bathrooms: 2
- Main level bedrooms: 2
Bedroom
- Description: Vinyl Plank Flooring
- Features: Primary Suite
- Level: Main
- Area: 234 Square Feet
- Dimensions: 18 x 13
Bedroom
- Description: Vinyl Plank Flooring
- Features: Primary Suite
- Level: Main
Bathroom
- Description: Tile
- Features: En Suite Bathroom
- Level: Main
Bathroom
- Description: Tile
- Features: Primary Suite
- Level: Main
Dining room
- Description: Vinyl Plank Flooring
- Level: Main
Kitchen
- Description: Vinyl Plank Flooring
- Level: Main
- Area: 180 Square Feet
- Dimensions: 15 x 12
Living room
- Description: Vinyl Plank Flooring
- Level: Main
- Area: 234 Square Feet
- Dimensions: 18 x 13
Heating
- Forced Air
Cooling
- Central Air
Appliances
- Included: Dishwasher, Disposal, Double Oven, Dryer, Gas Water Heater, Microwave
- Laundry: In Unit
Features
- High Ceilings, Kitchen Island, Open Floorplan, Primary Suite
- Flooring: Vinyl
- Windows: Double Pane Windows
- Has basement: No
- Number of fireplaces: 1
- Fireplace features: Electric
- Common walls with other units/homes: 2+ Common Walls
Interior area
- Total structure area: 1,678
- Total interior livable area: 1,678 sqft
- Finished area above ground: 1,678
Property
Parking
- Total spaces: 2
- Parking features: Concrete, Oversized, Tandem
- Attached garage spaces: 2
Features
- Levels: One
- Stories: 1
- Entry location: Ground
- Exterior features: Balcony
Details
- Parcel number: R0174112
- Special conditions: Standard
Construction
Type & style
- Home type: Condo
- Property subtype: Condominium
- Attached to another structure: Yes
Materials
- Brick, Wood Siding
- Roof: Composition
Condition
- Updated/Remodeled
- Year built: 2007
Utilities & green energy
- Sewer: Public Sewer
- Water: Public
Community & HOA
Community
- Subdivision: Legacy Villas
HOA
- Has HOA: Yes
- Services included: Insurance, Sewer, Snow Removal, Trash, Water
- HOA fee: $375 monthly
- HOA name: M.C. I
- HOA phone: 720-974-4148
Location
- Region: Westminster
Financial & listing details
- Price per square foot: $292/sqft
- Tax assessed value: $472,000
- Annual tax amount: $3,461
- Date on market: 4/17/2026
- Listing terms: Cash,Conventional,FHA,VA Loan
- Exclusions: Personal Property. Refrigerator And Black Shelves In Garage
- Ownership: Individual
Estimated market value
Not available
Estimated sales range
Not available
Not available
Price history
| Date | Event | Price |
|---|---|---|
| 6/8/2026 | Price change | $490,000-1.6%$292/sqft |
Source:  REcolorado as distributed by MLS GRID #4534957 Report a problem REcolorado as distributed by MLS GRID #4534957 Report a problem | ||
| 4/17/2026 | Listed for sale | $498,000+2.7%$297/sqft |
Source: REcolorado as distributed by MLS GRID #4534957 Report a problem | ||
| 11/22/2024 | Sold | $485,000$289/sqft |
Source:  IRES as distributed by MLS GRID #1020737 Report a problem IRES as distributed by MLS GRID #1020737 Report a problem | ||
| 10/18/2024 | Pending sale | $485,000$289/sqft |
Source: IRES as distributed by MLS GRID #1020737 Report a problem | ||
| 10/16/2024 | Price change | $485,000-1%$289/sqft |
Source: REcolorado as distributed by MLS GRID #IR1020737 Report a problem | ||
| 7/6/2024 | Price change | $490,000-2%$292/sqft |
Source: IRES as distributed by MLS GRID #1012497 Report a problem | ||
| 6/20/2024 | Listed for sale | $500,000+69.5%$298/sqft |
Source: IRES as distributed by MLS GRID #1012497 Report a problem | ||
| 12/23/2015 | Sold | $295,000-1.6%$176/sqft |
Source: IRES as distributed by MLS GRID #773378 Report a problem | ||
| 11/19/2015 | Listed for sale | $299,900$179/sqft |
Source: RE/MAX Success #7031427 Report a problem | ||
| 11/12/2015 | Pending sale | $299,900$179/sqft |
Source: RE/MAX Success #7031427 Report a problem | ||
| 10/14/2015 | Price change | $299,900-1.6%$179/sqft |
Source: RE/MAX Success #7031427 Report a problem | ||
| 10/1/2015 | Price change | $304,900-1.6%$182/sqft |
Source: RE/MAX Success #7031427 Report a problem | ||
| 9/9/2015 | Price change | $309,900-1.6%$185/sqft |
Source: RE/MAX Success #7031427 Report a problem | ||
| 7/24/2015 | Listed for sale | $314,900+38.7%$188/sqft |
Source: RE/MAX Success #7031427 Report a problem | ||
| 10/8/2013 | Sold | $227,000$135/sqft |
Source: Public Record Report a problem | ||
| 8/22/2013 | Pending sale | $227,000$135/sqft |
Source: Coldwell Banker Residential Brokerage - North Metro #1221585 Report a problem | ||
| 8/16/2013 | Listed for sale | $227,000+7.3%$135/sqft |
Source: Coldwell Banker Residential Brokerage - North Metro #1221585 Report a problem | ||
| 10/26/2011 | Listing removed | $211,500$126/sqft |
Source: Owner Report a problem | ||
| 9/29/2011 | Listed for sale | $211,500$126/sqft |
Source: Owner Report a problem | ||
Public tax history
| Year | Property taxes | Tax assessment |
|---|---|---|
| 2025 | $2,704 +1.1% | $29,500 -5.4% |
| 2024 | $2,675 -4% | $31,190 |
| 2023 | $2,786 -3.2% | $31,190 +17.7% |
| 2022 | $2,879 | $26,510 -2.8% |
| 2021 | -- | $27,280 -4.1% |
| 2020 | $3,016 | $28,440 -0.1% |
| 2019 | $3,016 +17.5% | $28,480 +22.3% |
| 2018 | $2,568 | $23,290 |
| 2017 | $2,568 | $23,290 +37.2% |
| 2016 | -- | $16,970 |
| 2015 | $1,741 | $16,970 +2.6% |
| 2014 | -- | $16,540 |
| 2013 | -- | $16,540 +6.9% |
| 2012 | -- | $15,470 |
| 2011 | -- | $15,470 -19.3% |
| 2010 | -- | $19,170 |
| 2009 | -- | $19,170 -5.5% |
| 2008 | -- | $20,280 +74.8% |
| 2007 | -- | $11,600 |
Find assessor info on the county website
Monthly payment
Est. payment
Payment breakdown
Explore the cost of this home by adjusting the details. Changes won't be saved.Climate risks
Neighborhood: 80031
Nearby schools
GreatSchools rating
- 6/10Cotton Creek Elementary SchoolGrades: K-5Distance: 5 mi
- 7/10Westlake Middle SchoolGrades: 6-8Distance: 3.2 mi
- 9/10Legacy High SchoolGrades: 9-12Distance: 3.4 mi
Schools provided by the listing agent
- Elementary: Cotton Creek
- Middle: Westlake
- High: Legacy
- District: Adams 12 5 Star Schl
Source: REcolorado as distributed by MLS GRID. This data may not be complete. We recommend contacting the local school district to confirm school assignments for this home.
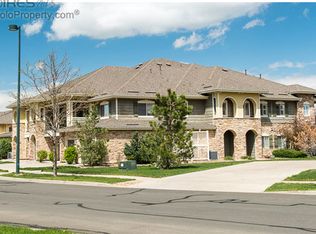
- $433,6002 bd2 ba1.6k sqft11384 Xavier Dr UNIT 204, Westminster, CO 80031Off Market
- $387,6002 bd2 ba1.2k sqft11384 Xavier Dr UNIT 103, Westminster, CO 80031Off Market

- $414,6003 bd2 ba1.5k sqft11384 Xavier Dr #2-101, Westminster, CO 80031Off Market
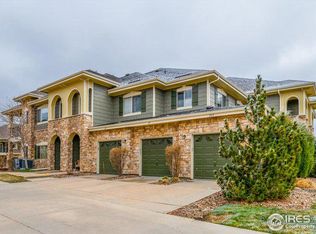
- $448,1002 bd2 ba1.7k sqft11384 Xavier Dr UNIT 201, Westminster, CO 80031Off Market
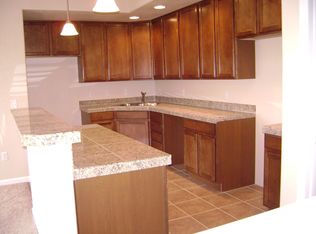
- $442,6003 bd2 ba1.7k sqft11384 Xavier Dr UNIT 202, Westminster, CO 80031Off Market
- $442,1002 bd2 ba1.4k sqft11384 Xavier Dr UNIT 102, Westminster, CO 80031Off Market
- $432,1002 bd2 ba1.7k sqft11384 Xavier Dr UNIT 205, Westminster, CO 80031Off Market
- $434,1003 bd2 ba1.5k sqft11384 Xavier Dr UNIT 101, Westminster, CO 80031Off Market
A local agent can set up tours, give advice and negotiate with sellers.
Similar homes
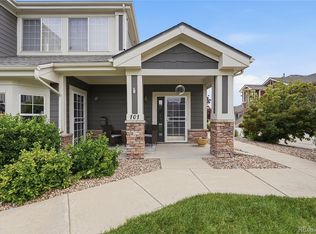
- $429,9002 bd2 ba1.3k sqft13732 Legend Way #101, Broomfield, CO 80023For Sale
 MLS ID #3837508, Phil Tarket, Left Hand Homes LLC. REcolorado as distributed by MLS GRID
 - $385,0002 bd2 ba1.4k sqft11313 Navajo Cir #B, Westminster, CO 80234For Sale

 MLS ID #1058287, Lisa Ketner, Fathom Realty Colorado LLC. IRES as distributed by MLS GRID
 - $260,0002 bd2 ba1k sqft8685 Clay Street #206, Westminster, CO 80031For Sale
 MLS ID #2413656, Jessica Gissa, Colorado Real Estate Experts. REcolorado as distributed by MLS GRID
 - $420,0002 bd3 ba1.6k sqft7722 W 90th Drive, Westminster, CO 80021For Sale
 MLS ID #9768057, Brenda Ochoa Leyva, PAK Home Realty. REcolorado as distributed by MLS GRID
 - $479,0002 bd2 ba1.3k sqft6222 Kilmer Loop #206, Golden, CO 80403For SaleMLS ID #2773502, Michael L. Diener, Local Realty CO. REcolorado as distributed by MLS GRID
- $384,0002 bd2 ba1.2k sqftVenue, Broomfield, CO 80021For SaleMLS ID #4589904, Kim Niles, eXp Realty, LLC. REcolorado as distributed by MLS GRID
- $400,0002 bd2 ba1.5k sqftSettlers Chase, Thornton, CO 80229For SaleMLS ID #7921198, Alyssa Healey, Keller Williams Preferred Realty. REcolorado as distributed by MLS GRID
- $399,9502 bd2 ba1.1k sqft12990 Grant Circle #C, Thornton, CO 80241For SaleMLS ID #3699894, Courtney Nelson, LIV Sotheby's International Realty. REcolorado as distributed by MLS GRID
- $599,0003 bd2 ba2.1k sqft2557 W 110th Avenue, Denver, CO 80234For SaleMLS ID #2717770, Holly Couture, eXp Realty, LLC. REcolorado as distributed by MLS GRID
- $435,0002 bd3 ba1.4k sqft4732 Flower Street, Wheat Ridge, CO 80033For SaleMLS ID #8078638, Andy Ho, Realty One Group Five Star. REcolorado as distributed by MLS GRID
- $399,0002 bd3 ba1.7k sqft13900 Lake Song Lane #D5, Broomfield, CO 80023For SaleMLS ID #1565558, Erika Freeman-Daniels, Orchard Brokerage LLC. REcolorado as distributed by MLS GRID
- $483,5002 bd2 ba1.5k sqft6283 Kilmer Loop #202, Golden, CO 80403For SaleMLS ID #9960948, Braxton Swanke, Thrive Real Estate Group. REcolorado as distributed by MLS GRID
- $580,0002 bd3 ba2.3k sqft9627 Independence Drive, Broomfield, CO 80021For SaleMLS ID #3432045, Devon Cole, Freedom Realty Group LLC. REcolorado as distributed by MLS GRID
- $425,0002 bd2 ba1k sqftMarais Uptown Condos, Denver, CO 80206For SaleMLS ID #4283895, Ilene Schwartz, Berkshire Hathaway HomeServices Elevated Living RE. REcolorado as distributed by MLS GRID
- $585,0003 bd2 ba1.8k sqft9875 Iris Street, Broomfield, CO 80021For SaleMLS ID #7488884, Ryan Litzinger, Welcome Home Real Estate LLC. REcolorado as distributed by MLS GRID
- $330,0002 bd2 ba1k sqft6815 W 84th Way #41, Arvada, CO 80003For SaleMLS ID #9452402, Linda McDonald, Keller Williams Avenues Realty. REcolorado as distributed by MLS GRID
- $509,9003 bd3 ba2.3k sqft1922 E 164th Place, Brighton, CO 80602For SaleMLS ID #8807853, Ken Blevins, Real Broker, LLC DBA Real. REcolorado as distributed by MLS GRID
- $475,0002 bd3 ba1.9k sqftBelmar- Lakewood city commons, Lakewood, CO 80226For SaleMLS ID #2186638, Christine Gulley, Compass - Denver. REcolorado as distributed by MLS GRID
- $324,9002 bd2 ba1.2k sqftThe Lodge At Terralago, Thornton, CO 80241For SaleMLS ID #6939387, Shane Kazimier, Compass - Denver. REcolorado as distributed by MLS GRID
- $504,0003 bd2 ba2k sqft15952 Village Circle, Brighton, CO 80603For SaleMLS ID #7606985, Scott Myers, Realty One Group Premier. REcolorado as distributed by MLS GRID
