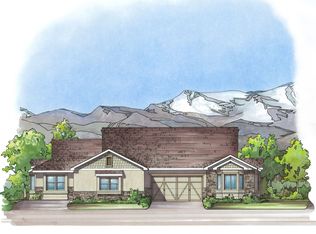
Welcome home to effortless living in one of Arvada’s newest and most desirable communities! Don't build, this home is ready for you now! Whether you are a first-time homebuyer or ready to downsize without sacrificing comfort and style, this beautifully designed ranch-style residence offers true main-level living with thoughtful finishes and an open layout perfect for everyday comfort and entertaining. At the heart of the home is the spacious great room where the kitchen, dining area, and living room flow seamlessly together. The kitchen features a large island with ample seating, high-quality 42-inch cabinetry, granite countertops, and SS appliances - creating an ideal space for gathering with friends and family. The living room is warm and inviting with a gas log fireplace and striking surround, while expansive windows and a patio door fill the home with natural light. The primary suite is a true retreat featuring an elegant tray ceiling, a wall of windows, and a spacious en-suite bath with executive-height vanity, dual sinks, a large walk-in shower, generous storage, and a huge walk-in closet. Privately situated on the opposite side of the home are the second bedroom, a hall bath, and third bedroom - currently used as an office - perfect for guests, hobbies, or a quiet workspace. Step outside to enjoy the oversized, partially covered curved patio that complements the landscape and is perfect for entertaining or day-to-day living while enjoying the fenced backyard, raised garden beds, and professionally maintained lawn. The HOA provides common area maintenance, trash/recycling removal, snow removal for driveways and sidewalks, and gutter cleaning - making for truly low-maintenance living. Ideally located just minutes from the Apex Center, Arvada Center for the Arts, and Ralston-Central Park, along with shopping, dining, and everyday conveniences, this home offers the perfect blend of comfort, style, and easy living. This is the home you have been looking for!
For sale
Price cut: $55K (6/29)
$695,000
11067 W 72nd Place, Arvada, CO 80005
3beds
1,669sqft
:
Get pre-qualified$4,609/mo
Single Family Residence
Built in 2023
4,791 Square Feet Lot
$-- Zestimate®
$416/sqft
$310/mo HOA
What's special
Thoughtful finishesFenced backyardRaised garden bedsRanch-style residenceProfessionally maintained lawnTrue main-level livingSs appliances
- 128 days |
- 1,038 |
- 46 |
Zillow last checked:
Listing updated:
Listed by:
Stephanie Freadhoff 303-589-3777,
Berkshire Hathaway HomeServices Elevated Living RE,
Travis Freadhoff 303-868-0417,
Berkshire Hathaway HomeServices Elevated Living RE
Source: REcolorado as distributed by MLS GRID,MLS#: 4471438
Facts & features
Interior
Bedrooms & bathrooms
- Bedrooms: 3
- Bathrooms: 2
- 3/4 bathrooms: 2
- Main level bathrooms: 2
- Main level bedrooms: 3
Bedroom
- Features: Primary Suite
- Level: Main
- Area: 180 Square Feet
- Dimensions: 12 x 15
Bedroom
- Level: Main
- Area: 144 Square Feet
- Dimensions: 12 x 12
Bedroom
- Description: A Closet Is Being Added.
- Level: Main
- Area: 169 Square Feet
- Dimensions: 13 x 13
Bathroom
- Features: En Suite Bathroom
- Level: Main
Bathroom
- Level: Main
- Area: 50 Square Feet
- Dimensions: 5 x 10
Dining room
- Level: Main
- Area: 90 Square Feet
- Dimensions: 9 x 10
Great room
- Level: Main
- Area: 288 Square Feet
- Dimensions: 12 x 24
Kitchen
- Level: Main
- Area: 140 Square Feet
- Dimensions: 10 x 14
Laundry
- Level: Main
Heating
- Forced Air
Cooling
- Central Air
Appliances
- Included: Convection Oven, Dishwasher, Disposal, Dryer, Microwave, Range, Refrigerator, Self Cleaning Oven, Washer
Features
- Eat-in Kitchen, Granite Counters, High Ceilings, Kitchen Island, Open Floorplan, Primary Suite, Smoke Free, Stone Counters, Vaulted Ceiling(s), Walk-In Closet(s)
- Flooring: Carpet, Laminate
- Windows: Double Pane Windows, Window Coverings
- Has basement: No
- Number of fireplaces: 1
- Fireplace features: Gas Log, Great Room
- Common walls with other units/homes: End Unit,1 Common Wall
Interior area
- Total structure area: 1,669
- Total interior livable area: 1,669 sqft
- Finished area above ground: 1,669
Video & virtual tour
Property
Parking
- Total spaces: 2
- Parking features: Dry Walled, Insulated Garage
- Attached garage spaces: 2
Features
- Levels: One
- Stories: 1
- Entry location: Ground
- Patio & porch: Covered, Patio
- Exterior features: Rain Gutters
- Fencing: Partial
Lot
- Size: 4,791 Square Feet
- Features: Landscaped, Level, Master Planned, Near Public Transit, Sprinklers In Front, Sprinklers In Rear
Details
- Parcel number: 518761
- Special conditions: Standard
Construction
Type & style
- Home type: SingleFamily
- Architectural style: Urban Contemporary
- Property subtype: Single Family Residence
- Attached to another structure: Yes
Materials
- Frame, Stone, Stucco
- Roof: Composition
Condition
- Year built: 2023
Details
- Builder model: Briarwood
Utilities & green energy
- Sewer: Public Sewer
- Water: Public
Green energy
- Energy efficient items: Appliances, Construction, Doors, HVAC, Insulation, Thermostat, Windows
Community & HOA
Community
- Security: Carbon Monoxide Detector(s), Security Entrance, Smoke Detector(s)
- Subdivision: Sunrise Village
HOA
- Has HOA: Yes
- Services included: Insurance, Maintenance Grounds, Recycling, Snow Removal, Trash
- HOA fee: $310 monthly
- HOA name: Community Management Specialists Inc
- HOA phone: 720-377-0100
Location
- Region: Arvada
Financial & listing details
- Price per square foot: $416/sqft
- Tax assessed value: $692,877
- Annual tax amount: $2,930
- Date on market: 3/20/2026
- Listing terms: Cash,Conventional,FHA,VA Loan
- Exclusions: Personal Property And Staging Items.
- Ownership: Individual
Estimated market value
Not available
Estimated sales range
Not available
Not available
Price history
| Date | Event | Price |
|---|---|---|
| 6/29/2026 | Price change | $695,000-7.3%$416/sqft |
Source:  REcolorado as distributed by MLS GRID #4471438 Report a problem REcolorado as distributed by MLS GRID #4471438 Report a problem | ||
| 4/18/2026 | Price change | $750,000-3.2%$449/sqft |
Source: REcolorado as distributed by MLS GRID #4471438 Report a problem | ||
| 3/20/2026 | Listed for sale | $775,0000%$464/sqft |
Source: REcolorado as distributed by MLS GRID #4471438 Report a problem | ||
| 12/5/2022 | Sold | $775,185+2.5%$464/sqft |
Source: Public Record Report a problem | ||
| 3/16/2022 | Listing removed | -- |
Source: Village Patio Homes Report a problem | ||
| 3/4/2022 | Price change | $755,950+2.9%$453/sqft |
Source: Village Patio Homes Report a problem | ||
| 1/25/2022 | Price change | $734,950+0.7%$440/sqft |
Source: Village Patio Homes Report a problem | ||
| 1/15/2022 | Price change | $729,950+1.4%$437/sqft |
Source: Village Patio Homes Report a problem | ||
| 11/23/2021 | Listed for sale | $719,950$431/sqft |
Source: Village Patio Homes Report a problem | ||
Public tax history
| Year | Property taxes | Tax assessment |
|---|---|---|
| 2025 | $2,930 -0.1% | $43,305 +43.2% |
| 2024 | $2,934 +214.2% | $30,247 -10.9% |
| 2023 | $934 | $33,932 +255.9% |
| 2022 | -- | $9,534 |
Find assessor info on the county website
Monthly payment
Est. payment
Payment breakdown
Explore the cost of this home by adjusting the details. Changes won't be saved.Climate risks
Neighborhood: Lamplighter
Nearby schools
GreatSchools rating
- 5/10Fremont Elementary SchoolGrades: K-5Distance: 1.1 mi
- 6/10Oberon Junior High SchoolGrades: 6-8Distance: 0.1 mi
- 7/10Arvada West High SchoolGrades: 9-12Distance: 1.2 mi
Schools provided by the listing agent
- Elementary: Fremont
- Middle: Oberon
- High: Arvada West
- District: Jefferson County R-1
Source: REcolorado as distributed by MLS GRID. This data may not be complete. We recommend contacting the local school district to confirm school assignments for this home.
- $766,0003 bd2 ba1.6k sqft11065 W 72nd Pl, Arvada, CO 80005Off Market
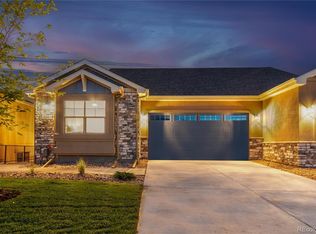
- $778,3003 bd2 ba1.6k sqft11075 W 72nd Pl, Arvada, CO 80005Off Market
- $803,2663 bd2 ba1.6k sqft11057 W 72nd Pl, Arvada, CO 80005Sold
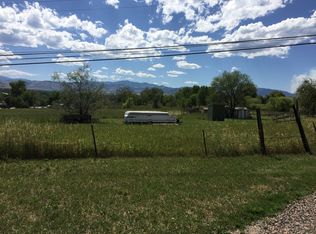
- $586,6734.247 Acres11301 W 72nd Ave, Arvada, CO 80005Off Market
- $797,3003 bd2 ba1.6k sqft11055 W 72nd Pl, Arvada, CO 80005Off Market
- $850,0004 bd3 ba2.9k sqft11070 W 72nd Pl, Arvada, CO 80005For Sale
- $760,0003 bd2 ba1.6k sqft11055 W 72nd Pl, Arvada, CO 80005Sold
- $851,7004 bd2 ba1.6k sqft11085 W 72nd Pl, Arvada, CO 80005Off Market
A local agent can set up tours, give advice and negotiate with sellers.
Similar homes
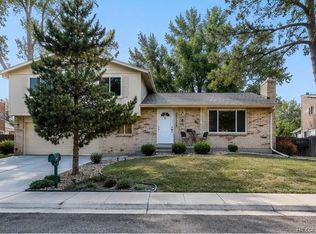
- $690,0004 bd4 ba2k sqft8229 Harlan Court, Arvada, CO 80003For Sale
 MLS ID #9262750, Heather Kirchhoff, HK Real Estate. REcolorado as distributed by MLS GRID
 - $600,0003 bd4 ba1.7k sqft6005 Benton Street, Arvada, CO 80003For Sale
 MLS ID #7344982, Nicki Thompson, RE/MAX Alliance - Olde Town. REcolorado as distributed by MLS GRID
 - $515,0003 bd3 ba2.3k sqft6410 Stuart Street, Arvada, CO 80003For Sale
 MLS ID #2320127, Riley Wenger, eXp Realty, LLC. REcolorado as distributed by MLS GRID
 - $694,5003 bd4 ba2.4k sqft16568 Shoshone Street, Broomfield, CO 80023For Sale
 MLS ID #4237922, Joanne Mattern, MB JM HomeSource. REcolorado as distributed by MLS GRID
 - $519,9003 bd3 ba1.6k sqft6363 Nelson Street, Arvada, CO 80004For SaleMLS ID #3804075, Christopher Naggar, Engel & Volkers Denver. REcolorado as distributed by MLS GRID
- $584,9993 bd4 ba1.8k sqft5738 Vivian Street, Arvada, CO 80002For SaleMLS ID #5072706, Fabiane Santos Gerwe, Ed Prather Real Estate. REcolorado as distributed by MLS GRID
- $649,9903 bd3 ba1.9k sqft8668 King Street, Westminster, CO 80031New ConstructionREcolorado as distributed by MLS GRID
- $675,0003 bd4 ba2.3k sqft5779 Boston St, Denver, CO 80238For Sale
 MLS ID #1059012, Madalene Cowger, eXp Realty LLC. IRES as distributed by MLS GRID
 - $585,0003 bd3 ba1.6k sqft1949 W 52nd Place, Denver, CO 80221For SaleMLS ID #9579825, Morgan Russo, JPAR - Platinum. REcolorado as distributed by MLS GRID
- $499,9503 bd3 ba1.5k sqftW 58th Court, Arvada, CO 80004New ConstructionMLS ID #4426078, Lance Chayet, Hanover Realty. REcolorado as distributed by MLS GRID
- $619,9903 bd3 ba1.8k sqft8628 King Street, Westminster, CO 80031New ConstructionREcolorado as distributed by MLS GRID
- $480,0003 bd3 ba1.7k sqft6647 N Pecos Street, Denver, CO 80221For SaleMLS ID #3472178, Lydia Golesh, Keller Williams DTC. REcolorado as distributed by MLS GRID
- $654,9904 bd4 ba2.1k sqft3870 W 82nd Lane, Westminster, CO 80031New ConstructionREcolorado as distributed by MLS GRID
- $720,0003 bd3 ba2.2k sqft3551 Yosemite Street, Denver, CO 80238For SaleMLS ID #7663775, Jay Epperson, Compass - Denver. REcolorado as distributed by MLS GRID
- $798,9904 bd3 ba2.2k sqft16956 W 92nd Loop, Arvada, CO 80007New ConstructionREcolorado as distributed by MLS GRID
- $485,0003 bd3 ba1.4k sqft15510 W 64th Place #D, Arvada, CO 80007For SaleMLS ID #4531517, Darcelle Cook, Vision Equity Group Real Estate, LLC. REcolorado as distributed by MLS GRID
- $800,0003 bd3 ba1.9k sqft5049 Vrain Street, Denver, CO 80212For SaleMLS ID #2263432, Sean Fay, Compass - Denver. REcolorado as distributed by MLS GRID
- $584,9903 bd3 ba1.7k sqft8640 Lowell Boulevard, Westminster, CO 80031New ConstructionREcolorado as distributed by MLS GRID
- $622,9903 bd4 ba1.8k sqft9195 Pierce Street #4, Westminster, CO 80021New ConstructionREcolorado as distributed by MLS GRID
- $499,5002 bd2 ba1.7k sqftWEST WOOD VILLAS CONDOS, Golden, CO 80403For SaleMLS ID #2821829, Jed MacArthur, RE/MAX of Boulder. REcolorado as distributed by MLS GRID
