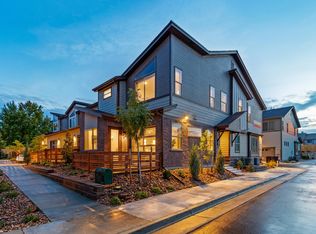
"Spacious 3-Bed Townhouse in Arvada with Elegant modern Touches - 6363 Nelson Street"
Experience refined living in this beautifully appointed residence located in the desirable Ralston Terrace community. Offering 3 bedrooms, 3 bathrooms, and a thoughtfully designed floor plan, this home seamlessly blends comfort, style, and functionality. The inviting exterior showcases attractive brick accents, a welcoming front patio, and a convenient rear-entry 2-car garage complete with overhead storage, providing both everyday convenience and practical organization.
Inside, the open-concept layout is filled with natural light and enhanced by elegant wood-look flooring, a sophisticated neutral color palette, modern lighting, and a cozy fireplace that serves as the focal point of the main living area. One of the home's standout features is the custom insulated garage-style glass door in the living room, allowing the space to effortlessly transition into an exceptional indoor-outdoor living experience. Designed with both comfort and efficiency in mind, the insulated door provides year-round functionality, while an integrated retractable bug screen allows you to enjoy fresh air and open living without sacrificing comfort. This unique feature creates an inviting atmosphere for entertaining or everyday enjoyment. The well-appointed kitchen is designed for both everyday living and entertaining, featuring shaker-style cabinetry, quartz countertops, stainless steel appliances, a spacious pantry, and a large center island with seating.
Upstairs, the private primary suite offers a relaxing retreat with plush carpeting and a spacious ensuite bathroom complete with dual vanities and ample storage. Two additional bedrooms and bathrooms provide flexibility for guests, family members, or a home office. Conveniently located near shopping, dining, parks, and everyday amenities, this exceptional property offers a rare opportunity to enjoy modern design, versatile living spaces, and a highly desirable location.
Townhouse for rent
$2,800/moFees may apply
6363 Nelson St, Arvada, CO 80004
3beds
1,676sqft
Price may not include required fees and charges. Learn more|
Townhouse
Available Tue Sep 1 2026
Cats, dogs OK
Air conditioner, central air
In unit laundry
2 Attached garage spaces parking
Central, forced air
What's special
Modern lightingShaker-style cabinetrySophisticated neutral color paletteAttractive brick accentsStainless steel appliancesQuartz countertopsWell-appointed kitchen
- 17 days |
- -- |
- -- |
Zillow last checked:
Listing updated:
Travel times

Let’s turn your rent into credit progress
Build credit history with every on-time payment and get credit for the payment you’re already making.
Facts & features
Interior
Bedrooms & bathrooms
- Bedrooms: 3
- Bathrooms: 3
- Full bathrooms: 3
Rooms
- Room types: Pantry, WalkInCloset
Heating
- Central, Forced Air
Cooling
- Air Conditioner, Central Air
Appliances
- Included: Dishwasher, Dryer, Garbage Disposal, Microwave Oven, Washer
- Laundry: In Unit
Features
- Ceiling Fan(s), Pantry
- Flooring: Carpet, Laminate
- Windows: Double Pane Windows
- Has basement: Yes
Interior area
- Total interior livable area: 1,676 sqft
Property
Parking
- Total spaces: 2
- Parking features: Attached, Garage
- Has attached garage: Yes
- Details: Contact manager
Features
- Patio & porch: Patio
- Exterior features: Basement, Courtyard, FencedYard, LargeClosets, Sprinkler System
- Fencing: Fenced Yard
Details
- Additional structures: Garage(s)
- Parcel number: 3909109235
Construction
Type & style
- Home type: Townhouse
- Property subtype: Townhouse
Condition
- Year built: 2022
Building
Management
- Pets allowed: Yes
Community & HOA
Community
- Features: Smoke Free
Location
- Region: Arvada
Financial & listing details
- Lease term: Lease: 18 Month Deposit: One months rent
Price history
| Date | Event | Price |
|---|---|---|
| 8/4/2026 | Listed for rent | $2,800$2/sqft |
Source: Zillow Rentals Report a problem | ||
| 8/4/2026 | Listing removed | $519,900$310/sqft |
Source:  Engel & Volkers #3804075 Report a problem Engel & Volkers #3804075 Report a problem | ||
| 7/18/2026 | Price change | $519,900-1.9%$310/sqft |
Source: Engel & Volkers #3804075 Report a problem | ||
| 6/29/2026 | Price change | $529,990-1.8%$316/sqft |
Source: Engel & Volkers #3804075 Report a problem | ||
| 6/4/2026 | Listed for sale | $539,900-3.4%$322/sqft |
Source: Engel & Volkers #3804075 Report a problem | ||
| 7/8/2024 | Sold | $559,000+1.8%$334/sqft |
Source:  REcolorado as distributed by MLS GRID #9563075 Report a problem REcolorado as distributed by MLS GRID #9563075 Report a problem | ||
| 6/7/2024 | Pending sale | $549,000$328/sqft |
Source: REcolorado as distributed by MLS GRID #9563075 Report a problem | ||
| 5/11/2024 | Price change | $549,000-3.5%$328/sqft |
Source: REcolorado as distributed by MLS GRID #9563075 Report a problem | ||
| 4/19/2024 | Listed for sale | $569,000+4.5%$339/sqft |
Source: REcolorado as distributed by MLS GRID #9563075 Report a problem | ||
| 6/6/2022 | Sold | $544,444$325/sqft |
Source: Public Record Report a problem | ||
Neighborhood: Allendale
Nearby schools
GreatSchools rating
- 6/10Vanderhoof Elementary SchoolGrades: K-5Distance: 0.8 mi
- 5/10Drake Junior High SchoolGrades: 6-8Distance: 2.1 mi
- 8/10Arvada West High SchoolGrades: 9-12Distance: 0.6 mi