Skip main navigation
Sold for $585,000
  • $585,000

    6364 Nelson Ct, Arvada, CO 80004

    3beds
    1,560sqft
    Townhouse
    Built in 2022
    -- sqft lot
    $523,800 Zestimate®
    $375/sqft
    $2,852 Estimated rent

    Home value

    $523,800

    $498,000 - $550,000

    $2,852/mo

    Zestimate® history
    Loading
    Loading...

    Owner options

    List your home for rent

    $2,852/mo

    Rent Zestimate®

    Find your next renter with Zillow Rental Manager. Plus, with online applications, you can quickly screen prospective tenants – for free.

    Learn more

    $2,852/mo

    Rent Zestimate®

    Refinance and save

    $3,640/mo

    Est. payment

    Refinancing to a lower rate could help reduce your monthly payments and save thousands over the life of the loan.

    See today's rates

    $3,640/mo

    Est. payment

    Explore your selling options

    Work with a Zillow partner agent

    Leverage their expertise and Zillow's premium Showcase listings to get your home seen by more buyers.

    Get started

    List with your own agent

    Get your home in front of millions of buyers by listing it on Zillow.

    Learn how to do it

    Sell it yourself

    Take full control of how buyers see your home on Zillow by listing For Sale by Owner (FSBO).

    List your home

    What's special

    Modern designSleek designModern light fixturesPatio gas lineSmart home upgradesShaker cabinetsBuilt in wine fridge
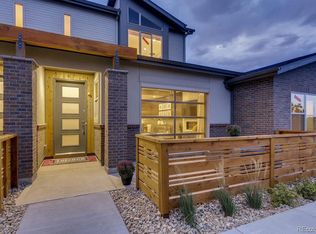
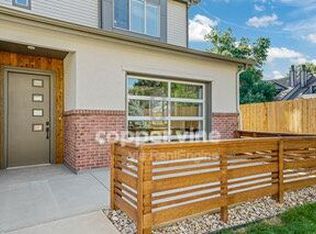
    Welcome to the epitome of modern living in the heart of Arvada. This stunning Modern Contemporary townhome offers a harmonious blend of sleek design, functional and trendy living spaces, with an unbeatable location. The spacious open concept living area is highlighted by a wall to wall exposed steel beam and a glass garage door seamlessly combining your indoor and outdoor living areas. The beautiful wide plank wood flooring leads you through the main level to the designer - like kitchen featuring shaker cabinets, light quartz countertops, double ovens, and a beautiful marble backsplash. The modern design is accentuated with West Elm designer lighting fixtures, along with custom tilework and mirrors throughout the home. A newly added dry bar/ coffee bar with a built in wine fridge, is the perfect addition for those who enjoy hosting. The luxurious primary suite features a sliding barn door leading you into the spacious bath that has been tastefully upgraded with custom tile work, mirrors, and modern light fixtures. Ready to check all of your "features" list with Roman window shades, smart home upgrades, and a patio gas line for grilling, this one year old townhome is ready for you to move in and enjoy for years to come! Maintenance free living at its finest - HOA dues include Trash, snow removal, exterior maintenance, and Water/Sewer.

    Zillow last checked:

    Listing updated:

    Listed by:

    Gus Bergs 303-893-3200,

    LIV Sotheby's Intl Realty D

    Bought with:

    Janelle Sears, 100086515

    Colorado Premier Properties

    Source: IRES as distributed by MLS GRID,MLS#: 995450MLS Logo

    Facts & features

    Interior

    Bedrooms & bathrooms
    • Bedrooms: 3
    • Bathrooms: 3
    • Full bathrooms: 2
    • 1/2 bathrooms: 1
    • Main level bathrooms: 1
    Primary bedroom
    • Description: Carpet
    • Features: Full Primary Bath
    • Level: Upper
    • Area: 120 Square Feet
    • Dimensions: 12 x 10
    Kitchen
    • Description: Wood
    • Level: Main
    • Area: 120 Square Feet
    • Dimensions: 10 x 12
    Heating
    • Forced Air
    Appliances
    • Included: Gas Range, Double Oven, Refrigerator, Bar Fridge
    • Laundry: Washer/Dryer Hookup
    Features
    • Eat-in Kitchen, Open Floorplan, Walk-In Closet(s), Kitchen Island, Beamed Ceilings
    • Flooring: Wood
    • Basement: None
    Interior area
    • Total structure area: 1,560
    • Total interior livable area: 1,560 sqft
    • Finished area above ground: 1,560

    Property

    Parking
    • Total spaces: 2
    • Parking features: Garage - Attached
    • Attached garage spaces: 2
    • Details: Attached
    Features
    • Levels: Two
    • Stories: 2
    • Patio & porch: Patio, Enclosed
    • Fencing: Fenced
    Details
    • Parcel number: 518071
    • Zoning: RES
    • Special conditions: Private Owner

    Construction

    Type & style
    • Home type: Townhouse
    • Property subtype: Townhouse
    • Attached to another structure: Yes
    Materials
    • Frame
    • Roof: Composition
    Condition
    • New construction: No
    • Year built: 2022

    Utilities & green energy

    • Sewer: Public Sewer
    • Water: City
    • Utilities for property: Natural Gas Available, Electricity Available, Cable Available, High Speed Avail

    Community & neighborhood

    Community
    • Community features: None
    Location
    • Region: Arvada
    • Subdivision: Ralston Terrace

    HOA & financial

    HOA
    • Has HOA: Yes
    • HOA fee: $250 monthly
    • Services included: Common Amenities, Trash, Snow Removal, Exterior Maintenance, Water, Sewer
    • Association name: Community Management Speciali
    • Association phone: 720-377-0100

    Other

    Other facts
    • Listing terms: Cash,Conventional,FHA,VA Loan

    Price history

    DateEventPrice
    10/17/2023Sold$585,000-0.8%$375/sqft
    Source: IRES as distributed by MLS GRID #995450 Report a problem
    9/20/2023Price change$589,900-0.9%$378/sqft
    Source: IRES as distributed by MLS GRID #995450 Report a problem
    8/31/2023Listed for sale$595,000+11.6%$381/sqft
    Source: IRES as distributed by MLS GRID #995450 Report a problem
    5/9/2022Sold$533,153$342/sqft
    Source: Public Record Report a problem

    Public tax history

    YearProperty taxesTax assessment
    2025$3,229 -0.1%$35,733 +7.2%
    2024$3,233 +111.7%$33,331
    2023$1,527 $33,331 +113.7%
    2022-- $15,595

    Find assessor info on the county website

    Neighborhood: Allendale

    Nearby schools

    GreatSchools rating
    Schools provided by the listing agent
    • Elementary: Allendale
    • Middle: Drake
    • High: Arvada West

    Source: IRES as distributed by MLS GRID. This data may not be complete. We recommend contacting the local school district to confirm school assignments for this home.

    Get a cash offer in 3 minutes
    Find out how much your home could sell for in as little as 3 minutes with a no-obligation cash offer.
    Estimated market value
    $523,800
    Get a cash offer in 3 minutes
    Find out how much your home could sell for in as little as 3 minutes with a no-obligation cash offer.
    Estimated market value
    $523,800