Skip main navigation
Sold for $543,950
  • $543,950

    6367 Nelson Court, Arvada, CO 80004

    3beds
    1,666sqft
    Townhouse
    Built in 2022
    1,364 Square Feet Lot
    $519,000 Zestimate®
    $327/sqft
    $2,858 Estimated rent

    Home value

    $519,000

    $493,000 - $545,000

    $2,858/mo

    Zestimate® history
    Loading
    Loading...

    Owner options

    List your home for rent

    $2,858/mo

    Rent Zestimate®

    Find your next renter with Zillow Rental Manager. Plus, with online applications, you can quickly screen prospective tenants – for free.

    Learn more

    $2,858/mo

    Rent Zestimate®

    Refinance and save

    $3,422/mo

    Est. payment

    Refinancing to a lower rate could help reduce your monthly payments and save thousands over the life of the loan.

    See today's rates

    $3,422/mo

    Est. payment

    Explore your selling options

    Work with a Zillow partner agent

    Leverage their expertise and Zillow's premium Showcase listings to get your home seen by more buyers.

    Get started

    List with your own agent

    Get your home in front of millions of buyers by listing it on Zillow.

    Learn how to do it

    Sell it yourself

    Take full control of how buyers see your home on Zillow by listing For Sale by Owner (FSBO).

    List your home

    What's special

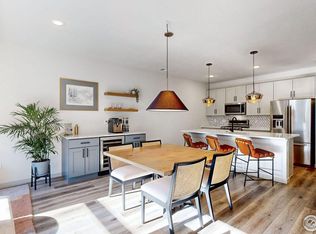
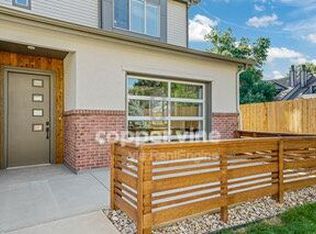
    LUXURY UPGRADES SET THIS LOADED RALSTON TERRACE LISTING APART FROM THE COMPETITION! $8,000 ROLL-UP PRIVACY SCREEN, HIGH-END KITCHEN AID APPLIANCES, HIGH-GRADE CARPET, MODERN LIGHT FIXTURES, DECORATOR 2-TONE PAINT THROUGHOUT, AND HIGH-END CONTEMPORARY CABINETS. Newly constructed modern and unique 2-story spacious townhome in a desirable location! Only an 8-minute drive to Olde Town Arvada! Walk through the black rod-iron gate onto your huge 250 sq ft fenced-in patio! Enter the solid, heavy, heightened front door and enter modern luxury! Modern light fixtures; wide-planked gray-toned laminate flooring; ceramic tile in both bathrooms and laundry; granite counters; upgraded cabinets throughout; unique, fun interior glass roll-up door out to the patio - along with a dark-shaded roll-up screen with remote - for privacy, shade, and keeping out the flying insects! Kitchen Aid stainless steel appliances included - and window blinds as well! Oversized (width), 2-car garage! Coat closet/storage underneath the stairs with light. Walk up the 4-foot-wide staircase to your primary suite, which is very large and can fit a king-size bed! Bay window and blinds. Modern ceiling fan on remote. Undermount china 2-sink vanity inside the bathroom and medicine cabinet; private toilet closet, linen closet, large shower pan, and spacious walk-in closet. Laundry closet with shelf in the hall - side-by-side washer/dryer. Large linen closet. 2nd/3rd bedrooms are very spacious with large windows and blinds. Finally, enjoy the Community Garden as well! Wow - so much awaits you in this beautiful home! https://www.virtuance.com/listing/6367-nelson-court-arvada-colorado.

    Zillow last checked:

    Listing updated:

    Listed by:

    Lance Chayet (303)399-9000 colorado@realtor.com,

    Hanover Realty

    Bought with:

    Ron Gerbrandt, 100089657

    Berkshire Hathaway HomeServices Colorado Real Estate, LLC - Northglenn

    Source: REcolorado as distributed by MLS GRID,MLS#: 4553638MLS Logo

    Facts & features

    Interior

    Bedrooms & bathrooms
    • Bedrooms: 3
    • Bathrooms: 3
    • Full bathrooms: 2
    • 1/2 bathrooms: 1
    • Main level bathrooms: 1
    Primary bedroom
    • Description: Bay Window, Ceiling Fan, Spacious, Faces West, Faux Wood Blinds
    • Level: Upper
    • Area: 194.4 Square Feet
    • Dimensions: 12 x 16.2
    Bedroom
    • Description: Spacious, Faux Wood Blinds
    • Level: Upper
    • Area: 126.48 Square Feet
    • Dimensions: 12.4 x 10.2
    Bedroom
    • Description: Spacious, Faux Wood Blinds
    • Level: Upper
    • Area: 135.34 Square Feet
    • Dimensions: 13.4 x 10.1
    Primary bathroom
    • Description: Large Shower Pan, 2-Sink Vanity, Medicine Cab, Undermount China Sinks, Linen Closet, Walk-In Closet, Private Toilet Closet
    • Level: Upper
    Bathroom
    • Level: Upper
    Bathroom
    • Level: Main
    Great room
    • Description: Glass Roll-Up Door With Outside Roll-Up Screen - Opens To Patio, Dining Area
    • Level: Main
    • Area: 224.84 Square Feet
    • Dimensions: 14.6 x 15.4
    Kitchen
    • Description: Enormous Kitchen Island, Stainless Steel Appliances - Fridge, Built-In Microwave, Dishwasher, Garbage Disposal
    • Level: Main
    Laundry
    • Description: Double Door Closet, Large Capacity Machines, Side By Side, Shelf
    • Level: Upper
    Heating
    • Forced Air, Natural Gas
    Cooling
    • Central Air
    Appliances
    • Included: Cooktop, Dishwasher, Disposal, Dryer, Microwave, Oven, Range Hood, Refrigerator, Self Cleaning Oven, Washer
    • Laundry: In Unit, Laundry Closet
    Features
    • Ceiling Fan(s), Granite Counters, High Ceilings, Kitchen Island, Open Floorplan, Pantry, Primary Suite, Smoke Free, Walk-In Closet(s)
    • Flooring: Carpet, Laminate, Tile
    • Windows: Double Pane Windows, Window Coverings
    • Has basement: No
    • Common walls with other units/homes: 2+ Common Walls
    Interior area
    • Total structure area: 1,666
    • Total interior livable area: 1,666 sqft
    • Finished area above ground: 1,666

    Property

    Parking
    • Total spaces: 2
    • Parking features: Dry Walled, Insulated Garage
    • Attached garage spaces: 2
    Features
    • Levels: Two
    • Stories: 2
    • Entry location: Courtyard
    • Patio & porch: Patio
    • Exterior features: Gas Valve, Lighting, Rain Gutters
    • Fencing: Partial
    Lot
    • Size: 1,364 sqft
    • Features: Near Public Transit
    Details
    • Parcel number: 518066
    • Special conditions: Standard

    Construction

    Type & style
    • Home type: Townhouse
    • Architectural style: Contemporary
    • Property subtype: Townhouse
    • Attached to another structure: Yes
    Materials
    • Frame, Stucco, Wood Siding
    • Foundation: Slab
    • Roof: Composition
    Condition
    • New Construction
    • New construction: Yes
    • Year built: 2022
    Details
    • Builder model: Bristol

    Utilities & green energy

    • Electric: 110V
    • Sewer: Public Sewer
    • Water: Public
    • Utilities for property: Cable Available, Electricity Connected, Internet Access (Wired), Natural Gas Available, Phone Available
    Green energy
    • Energy efficient items: Appliances, Construction, HVAC, Insulation, Lighting, Thermostat, Water Heater, Windows

    Community & neighborhood

    Security
    • Security features: Carbon Monoxide Detector(s), Smoke Detector(s)
    Location
    • Region: Arvada
    • Subdivision: Ralston Terrace

    HOA & financial

    HOA
    • Has HOA: Yes
    • HOA fee: $300 monthly
    • Amenities included: Garden Area, Park
    • Services included: Reserve Fund, Insurance, Irrigation, Maintenance Grounds, Maintenance Structure, Recycling, Sewer, Snow Removal, Trash
    • Association name: Ralston Terrace HOA
    • Association phone: 720-377-0100

    Other

    Other facts
    • Listing terms: Cash,Conventional,FHA,VA Loan
    • Ownership: Corporation/Trust
    • Road surface type: Paved

    Price history

    DateEventPrice
    7/16/2024Sold$543,950-0.2%$327/sqft
    Source: REcolorado as distributed by MLS GRID #4553638 Report a problem
    6/15/2024Pending sale$544,950$327/sqft
    Source: REcolorado as distributed by MLS GRID #4553638 Report a problem
    5/13/2024Price change$544,950-3.5%$327/sqft
    Source: REcolorado as distributed by MLS GRID #4553638 Report a problem
    4/18/2024Price change$564,950-1.7%$339/sqft
    Source: REcolorado as distributed by MLS GRID #4553638 Report a problem
    4/4/2024Price change$574,950-4.2%$345/sqft
    Source: REcolorado as distributed by MLS GRID #4553638 Report a problem
    3/13/2024Price change$599,950-4%$360/sqft
    Source: REcolorado as distributed by MLS GRID #4553638 Report a problem
    1/4/2024Listed for sale$624,950+29.5%$375/sqft
    Source: REcolorado as distributed by MLS GRID #4553638 Report a problem
    2/14/2023Listing removed--
    Source: REcolorado as distributed by MLS GRID Report a problem
    2/6/2023Price change$2,800-9.5%$2/sqft
    Source: REcolorado as distributed by MLS GRID Report a problem
    2/4/2023Listed for rent$3,095$2/sqft
    Source: REcolorado as distributed by MLS GRID Report a problem
    2/3/2023Listing removed--
    Source: Zillow Rentals Report a problem
    1/18/2023Price change$3,095-3.1%$2/sqft
    Source: Zillow Rentals Report a problem
    1/3/2023Price change$3,195-3%$2/sqft
    Source: Zillow Rentals Report a problem
    12/7/2022Listed for rent$3,295$2/sqft
    Source: REcolorado as distributed by MLS GRID Report a problem
    11/23/2021Sold$482,525$290/sqft
    Source: Public Record Report a problem

    Public tax history

    YearProperty taxesTax assessment
    2025$3,227 -0.1%$35,798 +7.5%
    2024$3,231 +54.9%$33,308
    2023$2,086 $33,308 +56.4%
    2022-- $21,302

    Find assessor info on the county website

    Neighborhood: Allendale

    Nearby schools

    GreatSchools rating
    Schools provided by the listing agent
    • Elementary: Allendale
    • Middle: Drake
    • High: Arvada West
    • District: Jefferson County R-1

    Source: REcolorado as distributed by MLS GRID. This data may not be complete. We recommend contacting the local school district to confirm school assignments for this home.

    Get a cash offer in 3 minutes
    Find out how much your home could sell for in as little as 3 minutes with a no-obligation cash offer.
    Estimated market value
    $519,000
    Get a cash offer in 3 minutes
    Find out how much your home could sell for in as little as 3 minutes with a no-obligation cash offer.
    Estimated market value
    $519,000