Welcome to this better than new paired home located in the award winning Village of Five Parks. Step inside and be prepared to fall in LOVE! This beautiful home has many designer touches to create a modern yet comfy home with all the bells and whistles. Lightly lived in and in better than new condition, you will swoon over the hard surface flooring throughout the main floor. Upon entering you will be greeted by a main level study/office with glass doors that will make working from home easy and enjoyable. Further in you will find the Chef's kitchen complete with a large quartzite island, stainless appliances and beautiful white cabinets. You will be wowed by the fun flair of the tile backsplash. There's plenty of room to entertain on a small or grand scale with dedicated space for dining as well as a beautiful great room with lots of light...the perfect place for family game nights or a place to curl up with your favorite novel. Handsome light fixtures exude both charm and status. There's a powder bath on this floor as well. The upper level is home to a spacious primary suite complete with gorgeous 5-piece primary bath and a large walk-in closet. There are two additional generous sized bedrooms, a full bath and the laundry facilities. There is a 2 car garage with easy access from the alley. There is a side yard large enough for summer cook-outs and a place for a dog to hang outside. Located just steps from the neighborhood park, it is also walking distance to the community town square with great dining options, the community pool and club house as well as other places of business for easy livability. Conveniently located, this community is a 20 minute drive to Boulder, 30 minutes from Downtown Denver and 20 minutes to Colorado foothills. Come discover why now is the time and this is the place to make your next great Home! Welcome!!
Sold for $637,500
$637,500
8324 Holman Street #B, Arvada, CO 80005
3beds
2,792sqft
Duplex
Built in 2022
2,369 Square Feet Lot
$658,900 Zestimate®
$228/sqft
$3,700 Estimated rent
Home value
$658,900
$626,000 - $692,000
$3,700/mo
Zestimate® history
Owner options
List your home for rent
$3,700/mo
Rent Zestimate®
Find your next renter with Zillow Rental Manager. Plus, with online applications, you can quickly screen prospective tenants – for free.
$3,700/mo
Rent Zestimate®
Refinance and save
$3,793/mo
Est. payment
Refinancing to a lower rate could help reduce your monthly payments and save thousands over the life of the loan.
$3,793/mo
Est. payment
Explore your selling options
Work with a Zillow partner agent
Leverage their expertise and Zillow's premium Showcase listings to get your home seen by more buyers.
Get startedList with your own agent
Get your home in front of millions of buyers by listing it on Zillow.
Learn how to do itSell it yourself
Take full control of how buyers see your home on Zillow by listing For Sale by Owner (FSBO).
List your homeWhat's special
Zillow last checked:
Listing updated:
Listed by:
EMPOWERHOME Team 303-424-7575 Colorado-Contracts@empowerhome.com,
Keller Williams DTC
Bought with:
John Nichols, 100082664
eXp Realty LLC
Source: REcolorado as distributed by MLS GRID,MLS#: 6053858
Facts & features
Interior
Bedrooms & bathrooms
- Bedrooms: 3
- Bathrooms: 3
- Full bathrooms: 1
- 3/4 bathrooms: 1
- 1/2 bathrooms: 1
- Main level bathrooms: 1
Primary bedroom
- Level: Upper
- Area: 396 Square Feet
- Dimensions: 18 x 22
Bedroom
- Level: Upper
- Area: 120 Square Feet
- Dimensions: 10 x 12
Bedroom
- Level: Upper
- Area: 110 Square Feet
- Dimensions: 10 x 11
Primary bathroom
- Level: Upper
- Area: 70 Square Feet
- Dimensions: 5 x 14
Bathroom
- Level: Main
- Area: 25 Square Feet
- Dimensions: 5 x 5
Bathroom
- Level: Upper
- Area: 72 Square Feet
- Dimensions: 8 x 9
Dining room
- Level: Main
- Area: 64 Square Feet
- Dimensions: 8 x 8
Family room
- Level: Main
- Area: 140 Square Feet
- Dimensions: 10 x 14
Kitchen
- Level: Main
- Area: 170 Square Feet
- Dimensions: 10 x 17
Laundry
- Level: Upper
- Area: 42 Square Feet
- Dimensions: 6 x 7
Office
- Level: Upper
- Area: 90 Square Feet
- Dimensions: 9 x 10
Heating
- Forced Air, Natural Gas
Cooling
- Central Air
Appliances
- Included: Dishwasher, Dryer, Microwave, Oven, Refrigerator, Washer
- Laundry: In Unit
Features
- Primary Suite
- Flooring: Carpet, Laminate, Tile
- Basement: Full,Unfinished
- Common walls with other units/homes: 1 Common Wall
Interior area
- Total structure area: 2,792
- Total interior livable area: 2,792 sqft
- Finished area above ground: 1,928
- Finished area below ground: 0
Property
Parking
- Total spaces: 2
- Parking features: Garage - Attached
- Attached garage spaces: 2
Features
- Levels: Two
- Stories: 2
Lot
- Size: 2,369 Square Feet
Details
- Parcel number: 514072
- Special conditions: Standard
Construction
Type & style
- Home type: SingleFamily
- Property subtype: Duplex
- Attached to another structure: Yes
Materials
- Frame
- Roof: Composition
Condition
- Year built: 2022
Details
- Builder name: Village Homes
Utilities & green energy
- Sewer: Public Sewer
- Water: Public
Community & HOA
Community
- Subdivision: Village Of Five Parks
HOA
- Has HOA: Yes
- Services included: Trash, Water
- HOA fee: $136 monthly
- HOA name: Park Ridge Master Assoc run by 3.0 Management
- HOA phone: 720-307-2710
Location
- Region: Arvada
Financial & listing details
- Price per square foot: $228/sqft
- Tax assessed value: $724,156
- Annual tax amount: $6,060
- Date on market: 3/28/2024
- Listing terms: Cash,Conventional,VA Loan
- Exclusions: Sellers' Personal Property, Staging Items
- Ownership: Individual
Price history
| Date | Event | Price |
|---|---|---|
| 7/6/2026 | Listing removed | $3,450$1/sqft |
Source: Zillow Rentals Report a problem | ||
| 6/18/2026 | Listed for rent | $3,450+7.8%$1/sqft |
Source: Zillow Rentals Report a problem | ||
| 12/2/2025 | Listing removed | $3,200$1/sqft |
Source: Zillow Rentals Report a problem | ||
| 10/13/2025 | Price change | $3,200-5.7%$1/sqft |
Source: Zillow Rentals Report a problem | ||
| 10/8/2025 | Price change | $3,395-2.9%$1/sqft |
Source: Zillow Rentals Report a problem | ||
| 8/28/2025 | Price change | $3,495+1.3%$1/sqft |
Source: Zillow Rentals Report a problem | ||
| 8/18/2025 | Listed for rent | $3,450-1.3%$1/sqft |
Source: Zillow Rentals Report a problem | ||
| 10/5/2024 | Listing removed | $3,495$1/sqft |
Source: Zillow Rentals Report a problem | ||
| 9/27/2024 | Price change | $3,495+2.9%$1/sqft |
Source: Zillow Rentals Report a problem | ||
| 9/20/2024 | Price change | $3,395-2.9%$1/sqft |
Source: Zillow Rentals Report a problem | ||
| 6/22/2024 | Price change | $3,495-2.8%$1/sqft |
Source: Zillow Rentals Report a problem | ||
| 5/3/2024 | Listed for rent | $3,595$1/sqft |
Source: Zillow Rentals Report a problem | ||
| 4/30/2024 | Sold | $637,500-1.9%$228/sqft |
Source:  REcolorado as distributed by MLS GRID #6053858 Report a problem REcolorado as distributed by MLS GRID #6053858 Report a problem | ||
| 4/6/2024 | Pending sale | $650,000$233/sqft |
Source: REcolorado as distributed by MLS GRID #6053858 Report a problem | ||
| 3/28/2024 | Listed for sale | $650,000$233/sqft |
Source: REcolorado as distributed by MLS GRID #6053858 Report a problem | ||
Public tax history
| Year | Property taxes | Tax assessment |
|---|---|---|
| 2025 | $5,997 -1% | $45,260 +12.1% |
| 2024 | $6,060 +19.8% | $40,387 |
| 2023 | $5,060 +31.5% | $40,387 +19.6% |
| 2022 | $3,849 +581.6% | $33,778 +21.2% |
| 2021 | $565 | $27,862 |
| 2020 | $565 | -- |
Find assessor info on the county website
Neighborhood: Five Parks
Nearby homes
- $590,3003 bd3 ba1.6k sqft8324 Holman St #A, Arvada, CO 80005Off Market
- $586,4003 bd3 ba1.9k sqft8334 Holman St #B, Arvada, CO 80005Off Market
- $646,5003 bd3 ba2.1k sqft8334 Holman St #A, Arvada, CO 80005Off Market
- $645,0003 bd3 ba2.9k sqft8314 Holman St #A, Arvada, CO 80005For Sale
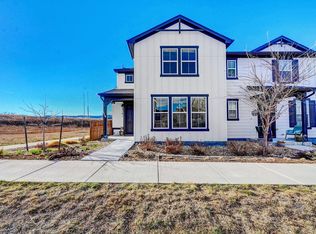
- $623,8003 bd3 ba1.9k sqft8314 Holman St #B, Arvada, CO 80005Off Market
- $670,0003 bd4 ba2.7k sqft8355 Holman St #A, Arvada, CO 80005Sold
- $594,0003 bd3 ba1.6k sqft8344 Holman St #A, Arvada, CO 80005Off Market
- $595,0003 bd3 ba1.6k sqft8315 Holman St #B, Arvada, CO 80005Off Market
Nearby schools
GreatSchools rating
- 8/10Meiklejohn Elementary SchoolGrades: PK-5Distance: 0.7 mi
- 6/10Wayne Carle Middle SchoolGrades: 6-8Distance: 3.4 mi
- 10/10Ralston Valley High SchoolGrades: 9-12Distance: 0.8 mi
Schools provided by the listing agent
- Elementary: Meiklejohn
- Middle: Wayne Carle
- High: Ralston Valley
- District: Jefferson County R-1
Source: REcolorado as distributed by MLS GRID. This data may not be complete. We recommend contacting the local school district to confirm school assignments for this home.
Get a cash offer in 3 minutes
Find out how much your home could sell for in as little as 3 minutes with a no-obligation cash offer.
Estimated market value
$658,900
Get a cash offer in 3 minutes
Find out how much your home could sell for in as little as 3 minutes with a no-obligation cash offer.
Estimated market value
$658,900
- Colorado
- Jefferson County
- Arvada
- 80005
- Five Parks
- 8324 Holman Street Unit B
Nearby cities
Nearby neighborhoods
Nearby zip codes
Other Arvada Topics
