Skip main navigation
Sold for $702,000
  • $702,000

    4797 Raven Run, Broomfield, CO 80023

    3beds
    2,861sqft
    Townhouse
    Built in 2008
    2,570 Square Feet Lot
    $671,300 Zestimate®
    $245/sqft
    $3,271 Estimated rent

    Home value

    $671,300

    $638,000 - $705,000

    $3,271/mo

    Zestimate® history
    Loading
    Loading...

    Owner options

    List your home for rent

    $3,271/mo

    Rent Zestimate®

    Find your next renter with Zillow Rental Manager. Plus, with online applications, you can quickly screen prospective tenants – for free.

    Learn more

    $3,271/mo

    Rent Zestimate®

    Refinance and save

    $4,433/mo

    Est. payment

    Refinancing to a lower rate could help reduce your monthly payments and save thousands over the life of the loan.

    See today's rates

    $4,433/mo

    Est. payment

    Explore your selling options

    Work with a Zillow partner agent

    Leverage their expertise and Zillow's premium Showcase listings to get your home seen by more buyers.

    Get started

    List with your own agent

    Get your home in front of millions of buyers by listing it on Zillow.

    Learn how to do it

    Sell it yourself

    Take full control of how buyers see your home on Zillow by listing For Sale by Owner (FSBO).

    List your home

    What's special

    Stone-surround fireplaceTennis courtsFive-piece bathPrimary suiteIntegrated speakersUpgrades galoreVaulted ceilings
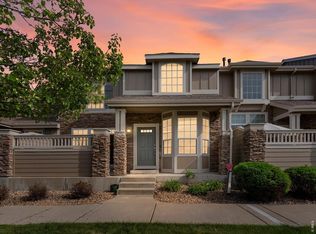
    This well-appointed Wildgrass end unit townhome will take your breath away! With its light, airy open concept and sublime mountain views from every room in the house and both patios, this is hands down the most beautiful lock & leave home you'll tour. Relax or entertain in your open-concept main floor and wfh in your elegant, luminous, main floor study. The vaulted ceilings and integrated speakers add an airy elegance that's hard to achieve in this price point. Expand to the loft or the show-stopping basement, which includes impressive built-ins and a stone-surround fireplace (one of three in this home!) and much more. The primary suite offers two walk-in closets and a five-piece bath as well as a three sided fireplace and more mountain views. The southern exposed alley-load 2.5 car garage offers ample space for cars and toys. Embrace Colorado lifestyle on your two private patios or take advantage of the community amenities, incl. pools, tennis courts, a clubhouse and trail access. Boasting upgrades galore and the best location in the neighborhood, this home is truly spectacular!

    Zillow last checked:

    Listing updated:

    Listed by:

    Joy Castillo 720-291-5816 jcastillo@livsothebysrealty.com,

    LIV Sotheby's International Realty

    Bought with:

    Susie Bernardi, 683155

    LIV Sotheby's International Realty

    Source: REcolorado as distributed by MLS GRID,MLS#: 3724529MLS Logo

    Facts & features

    Interior

    Bedrooms & bathrooms
    • Bedrooms: 3
    • Bathrooms: 4
    • Full bathrooms: 3
    • 1/2 bathrooms: 1
    • Main level bathrooms: 1
    Primary bedroom
    • Description: Suite With Mountain Views, Walk In Closet And Three-Sided Fireplace
    • Level: Upper
    • Area: 396.27 Square Feet
    • Dimensions: 15.3 x 25.9
    Bedroom
    • Description: Dramatic Mountain Views!
    • Level: Upper
    • Area: 129 Square Feet
    • Dimensions: 12.9 x 10
    Bedroom
    • Level: Basement
    • Area: 142.14 Square Feet
    • Dimensions: 10.3 x 13.8
    Primary bathroom
    • Description: Incl Second Primary Walk-In Closet
    • Level: Upper
    • Area: 131.67 Square Feet
    • Dimensions: 13.3 x 9.9
    Bathroom
    • Level: Main
    • Area: 30 Square Feet
    • Dimensions: 5 x 6
    Bathroom
    • Description: Conveniently Located Off Loft And 2nd Bedroom
    • Level: Upper
    • Area: 59 Square Feet
    • Dimensions: 11.8 x 5
    Bathroom
    • Description: En-Suite
    • Level: Basement
    • Area: 48.51 Square Feet
    • Dimensions: 4.9 x 9.9
    Dining room
    • Description: Adjacent To Kitchen And Incl Access To Patio And Integrated Speakers
    • Level: Main
    • Area: 131.75 Square Feet
    • Dimensions: 8.5 x 15.5
    Exercise room
    • Description: Currently A Spin Room, Could Be Future (Wine?) Storage
    • Level: Basement
    • Area: 65.8 Square Feet
    • Dimensions: 4.7 x 14
    Family room
    • Description: Incl Built-Ins, Entertainment Center And Stunning Fireplace
    • Level: Basement
    • Area: 437.37 Square Feet
    • Dimensions: 18.3 x 23.9
    Kitchen
    • Description: Inc Under Cabinet Lighting, Quartz Tops, Ss Appliances, Mountain Views. Refrigerator Not Included, But Garage Refrigerator Is Included
    • Level: Main
    • Area: 145.14 Square Feet
    • Dimensions: 8.2 x 17.7
    Laundry
    • Description: Washer, Dryer, Shelves Included
    • Level: Main
    • Area: 32.94 Square Feet
    • Dimensions: 5.4 x 6.1
    Living room
    • Description: Incl Vaulted Ceiling, Fireplace And Built-Ins
    • Level: Main
    • Area: 254.4 Square Feet
    • Dimensions: 15.9 x 16
    Loft
    • Description: Dramatic Mountain Views!
    • Level: Upper
    • Area: 145.44 Square Feet
    • Dimensions: 10.1 x 14.4
    Office
    • Description: Conveniently Located At Front Of House With Perfect Light
    • Level: Main
    • Area: 108.41 Square Feet
    • Dimensions: 11.9 x 9.11
    Heating
    • Forced Air
    Cooling
    • Central Air
    Appliances
    • Included: Dishwasher, Disposal, Gas Water Heater, Microwave, Oven, Range, Washer
    • Laundry: In Unit
    Features
    • Built-in Features, Ceiling Fan(s), Eat-in Kitchen, Five Piece Bath, High Ceilings, Kitchen Island, Open Floorplan, Pantry, Primary Suite, Quartz Counters, Smoke Free, Vaulted Ceiling(s), Walk-In Closet(s)
    • Flooring: Carpet, Tile, Wood
    • Windows: Double Pane Windows, Window Coverings
    • Basement: Finished,Full
    • Number of fireplaces: 3
    • Fireplace features: Basement, Living Room, Master Bedroom
    • Common walls with other units/homes: 1 Common Wall
    Interior area
    • Total structure area: 2,861
    • Total interior livable area: 2,861 sqft
    • Finished area above ground: 1,990
    • Finished area below ground: 773

    Property

    Parking
    • Total spaces: 2
    • Parking features: Dry Walled, Oversized, Storage
    • Attached garage spaces: 2
    Features
    • Levels: Two
    • Stories: 2
    • Entry location: Ground
    • Patio & porch: Covered, Patio
    • Exterior features: Balcony
    • Has view: Yes
    • View description: Mountain(s), Valley
    Lot
    • Size: 2,570 sqft
    • Features: Corner Lot, Greenbelt, Landscaped
    Details
    • Parcel number: R8861788
    • Zoning: PUD
    • Special conditions: Standard

    Construction

    Type & style
    • Home type: Townhouse
    • Property subtype: Townhouse
    • Attached to another structure: Yes
    Materials
    • Wood Siding
    • Foundation: Slab
    • Roof: Composition
    Condition
    • Updated/Remodeled
    • Year built: 2008

    Utilities & green energy

    • Electric: 110V, 220 Volts
    • Sewer: Public Sewer
    • Water: Public
    • Utilities for property: Electricity Connected, Natural Gas Connected

    Community & neighborhood

    Security
    • Security features: Carbon Monoxide Detector(s), Smoke Detector(s), Video Doorbell
    Location
    • Region: Broomfield
    • Subdivision: Wildgrass

    HOA & financial

    HOA
    • Has HOA: Yes
    • HOA fee: $324 monthly
    • Amenities included: Clubhouse, Park, Playground, Pool, Tennis Court(s), Trail(s)
    • Services included: Maintenance Grounds, Maintenance Structure, Recycling, Sewer, Snow Removal, Trash, Water
    • Association name: Wildgrass Townhouse Sub association
    • Association phone: 303-420-4433
    • Second HOA fee: $61 monthly
    • Second association name: Wildgrass Master Association
    • Second association phone: 303-420-4433

    Other

    Other facts
    • Listing terms: Cash,Conventional,FHA,VA Loan
    • Ownership: Individual
    • Road surface type: Alley Paved, Paved

    Price history

    DateEventPrice
    8/14/2023Sold$702,000+36%$245/sqft
    Source: REcolorado as distributed by MLS GRID #3724529 Report a problem
    6/24/2020Sold$516,000$180/sqft
    Source: IRES as distributed by MLS GRID #912272 Report a problem
    5/22/2020Pending sale$516,000$180/sqft
    Source: Re/max Momentum #7020446 Report a problem
    5/20/2020Listed for sale$516,000+17.3%$180/sqft
    Source: RE/MAX Momentum #912272 Report a problem
    9/26/2016Sold$440,000+20.3%$154/sqft
    Source: Public Record Report a problem
    3/3/2008Sold$365,817$128/sqft
    Source: Public Record Report a problem

    Public tax history

    YearProperty taxesTax assessment
    2025$6,008 +0.7%$43,700 -6.1%
    2024$5,966 +16.4%$46,530 -3.6%
    2023$5,127 -3%$48,260 +33.6%
    2022$5,283 +2%$36,130
    2021$5,180 0%$36,130 +2.8%
    2020$5,183 +9.4%$35,130 -0.7%
    2019$4,739 $35,370 +12.6%
    2018$4,739 +7.5%$31,400 -9.5%
    2017$4,410 +2.5%$34,710 +15.6%
    2016$4,302 +0%$30,030 +11.9%
    2015$4,302 +8.1%$26,840
    2014$3,980 +3.2%$26,840 +9%
    2013$3,856 +0.4%$24,630
    2012$3,842 +1.5%$24,630
    2011$3,786 +0.1%$24,630 +1.5%
    2010$3,784 +108.9%$24,260
    2009$1,811 +165.3%$24,260 +108.2%
    2008$683 $11,650

    Find assessor info on the county website

    Neighborhood: Wildgrass

    Nearby schools

    GreatSchools rating
    Schools provided by the listing agent
    • Elementary: Coyote Ridge
    • Middle: Westlake
    • High: Legacy
    • District: Adams 12 5 Star Schl

    Source: REcolorado as distributed by MLS GRID. This data may not be complete. We recommend contacting the local school district to confirm school assignments for this home.

    Get a cash offer in 3 minutes
    Find out how much your home could sell for in as little as 3 minutes with a no-obligation cash offer.
    Estimated market value
    $671,300
    Get a cash offer in 3 minutes
    Find out how much your home could sell for in as little as 3 minutes with a no-obligation cash offer.
    Estimated market value
    $671,300