This beautiful townhome is located in the heart of Old Town Lafeyette! This two story townhome was built in 2016 . A front patio greets you as you approach this home. When you enter the home there is a main floor entryway that opens into the open floor plan with a living area, dining area and kitchen. The large window adds so much light to this space and makes the hardwood floors gleam. There is an 11' island with seating along it that divides the living space from the open kitchen. Granite countertops, stainless appliances and modern cabinets grace this galley style kitchen. There is a pantry and lots of storage and countertop in this kitchen. Just beyond this stunning kitchen is a mudroom with large closet as you enter the home from the 2 car attached garage. There is a private powder room off of the mudroom. Upstairs are 2 large bedrooms each with their own full private bath! This creates the option to have double primary bedrooms on this level. This coveted floor plan provides views both east and west. The linen closet and a laundry space is conveniently located between the two bedrooms. One of the bedrooms has a private, upstairs deck that faces west and is appointed with high quality TREX® flooring, providing an outdoor sanctuary for relaxation or entertaining. On the basement level is another bedroom suite with a good sized bedroom with a private ensuite bath. Great for kids or guests. The utility/storage room is a semi finished room where you could add a home office, a home gym or leave as a huge storage room. All this located in Old Town Lafayette with shopping, bars, restaurants, coffee shops, yoga studios, and more just a short walk away! Don't miss this one! Come see it today!
Sold for $642,500
$642,500
107 N Iowa Avenue, Lafayette, CO 80026
3beds
1,893sqft
Townhouse
Built in 2015
-- sqft lot
$-- Zestimate®
$339/sqft
$2,100 Estimated rent
Home value
Not available
Estimated sales range
Not available
$2,100/mo
Zestimate® history
Owner options
List your home for rent
$2,100/mo
Rent Zestimate®
Find your next renter with Zillow Rental Manager. Plus, with online applications, you can quickly screen prospective tenants – for free.
$2,100/mo
Rent Zestimate®
Refinance and save
$3,225/mo
Est. payment
Refinancing to a lower rate could help reduce your monthly payments and save thousands over the life of the loan.
$3,225/mo
Est. payment
Explore your selling options
Work with a Zillow partner agent
Leverage their expertise and Zillow's premium Showcase listings to get your home seen by more buyers.
Get startedList with your own agent
Get your home in front of millions of buyers by listing it on Zillow.
Learn how to do itSell it yourself
Take full control of how buyers see your home on Zillow by listing For Sale by Owner (FSBO).
List your homeWhat's special
Zillow last checked:
Listing updated:
Listed by:
Jennifer Bozarth 720-434-3832,
Colorado Premier Properties
Bought with:
Joy Castillo, 40029689
LIV Sotheby's International Realty
Source: REcolorado as distributed by MLS GRID,MLS#: 4664620
Facts & features
Interior
Bedrooms & bathrooms
- Bedrooms: 3
- Bathrooms: 4
- Full bathrooms: 3
- 1/2 bathrooms: 1
- Main level bathrooms: 1
Primary bedroom
- Description: The Primary Suite Is Lovely With A Sliding Door Leading Out To A Large Deck Space. You Will Love Relaxing At The End Of The Day In Your Private Space With Indoor Outdoor Living. The Ensuite Full Bath Is Lovely!
- Level: Upper
- Area: 156 Square Feet
- Dimensions: 13 x 12
Bedroom
- Description: The Secondary Bedroom Suite On The Upper Level Is Large And Has A Huge Window And A Walk In Closet. It Also Has A Private Ensuite Bath! Use As A Dual Primary Suite Or For Guests Or Kids!
- Level: Upper
- Area: 169 Square Feet
- Dimensions: 13 x 13
Bedroom
- Description: The Bedroom On The Basement Level Is Private And Has Its Own Ensuite Full Bath! Great For Guests Or Teens!
- Level: Basement
- Area: 110 Square Feet
- Dimensions: 11 x 10
Primary bathroom
- Description: The Primary Bath Is Modern And Has A Tall Vanity With Granite Countertop And A Bath Shower Combo! Ensuite To The Primary Bedroom.
- Level: Upper
- Area: 45 Square Feet
- Dimensions: 9 x 5
Bathroom
- Description: The Powder Room Is Off Of The Mud Room And Has Modern Tile, A Tall Modern Cabinet And Granite Counter Top! Great For Guests!
- Level: Main
- Area: 25 Square Feet
- Dimensions: 5 x 5
Bathroom
- Description: This Bath Is Ensuite To The Upper Level Secondary Bedroom. It Has A Tall Vanity With Granite Countertop And Modern Tile!
- Level: Upper
- Area: 45 Square Feet
- Dimensions: 9 x 5
Bathroom
- Description: This Full Bath Is Ensuite To The Basement Bedroom. It Has A Tall Granite Topped Vanity And Pretty Tile!
- Level: Basement
- Area: 45 Square Feet
- Dimensions: 9 x 5
Dining room
- Description: The Dining Area Is Part Of The Open Living Space And Open To The Kitchen. Great For Entertaining! Beautiful Wood Floors!
- Level: Main
- Area: 90 Square Feet
- Dimensions: 10 x 9
Kitchen
- Description: Galley Style Kitchen With An 11' Island With Granite Top And Seating Alonf One Long Side!. Open To The Living And Dining Areas! There Is A Pantry Plus Lots Of Cabinet And Counter Space In This Beautiful Kitchen.
- Level: Main
- Area: 135 Square Feet
- Dimensions: 15 x 9
Living room
- Description: The Living And Dining Space Are One Large Room That You Can Configure However You Would Like. A Large Window Brings In Light To This Space.
- Level: Main
- Area: 143 Square Feet
- Dimensions: 13 x 11
Mud room
- Description: As You Enter The Home From The Attached 2 Car Garage You Enter Into The Mud Room With A Large Closet And Space To Make A True Drop Zone Here.
- Level: Main
- Area: 45 Square Feet
- Dimensions: 9 x 5
Utility room
- Description: This Utility Room Has So Much Storage Or Could Be Divided And Finished To Make A Home Office And Still Have Storage For All Your Off Season Items!
- Level: Basement
- Area: 221 Square Feet
- Dimensions: 17 x 13
Heating
- Forced Air, Natural Gas
Cooling
- Air Conditioning-Room
Appliances
- Included: Dishwasher, Disposal, Dryer, Microwave, Range, Refrigerator, Washer
- Laundry: Laundry Closet
Features
- Entrance Foyer, Granite Counters, High Ceilings, Kitchen Island, Open Floorplan, Pantry, Primary Suite, Walk-In Closet(s)
- Flooring: Tile, Wood
- Windows: Window Coverings
- Basement: Finished,Full,Sump Pump
- Common walls with other units/homes: 2+ Common Walls
Interior area
- Total structure area: 1,893
- Total interior livable area: 1,893 sqft
- Finished area above ground: 1,262
- Finished area below ground: 366
Property
Parking
- Total spaces: 2
- Parking features: Concrete, Dry Walled, Insulated Garage
- Attached garage spaces: 2
Features
- Levels: Two
- Stories: 2
- Entry location: Ground
- Patio & porch: Deck, Patio
- Fencing: None
Details
- Parcel number: R0605108
- Special conditions: Standard
Construction
Type & style
- Home type: Townhouse
- Architectural style: Contemporary
- Property subtype: Townhouse
- Attached to another structure: Yes
Materials
- Frame
- Foundation: Slab
- Roof: Membrane,Unknown
Condition
- Year built: 2015
Utilities & green energy
- Sewer: Public Sewer
- Water: Public
- Utilities for property: Cable Available, Electricity Connected, Natural Gas Connected
Community & HOA
Community
- Security: Smart Locks
- Subdivision: Simpson Old Town
HOA
- Has HOA: Yes
- Services included: Maintenance Grounds, Maintenance Structure, Recycling, Sewer, Snow Removal, Trash, Water
- HOA fee: $225 monthly
- HOA name: Simpson Old Town
- HOA phone: 303-880-3155
Location
- Region: Lafayette
Financial & listing details
- Price per square foot: $339/sqft
- Annual tax amount: $3,028
- Date on market: 9/14/2023
- Listing terms: Cash,Conventional,FHA,VA Loan
- Exclusions: All Curtains In Home.
- Ownership: Corporation/Trust
- Electric utility on property: Yes
- Road surface type: Alley Paved, Paved
Price history
| Date | Event | Price |
|---|---|---|
| 12/29/2023 | Sold | $642,500+1.2%$339/sqft |
Source:  REcolorado as distributed by MLS GRID #4664620 Report a problem REcolorado as distributed by MLS GRID #4664620 Report a problem | ||
| 12/4/2023 | Pending sale | $635,000$335/sqft |
Source: REcolorado as distributed by MLS GRID #4664620 Report a problem | ||
| 11/25/2023 | Listed for sale | $635,000$335/sqft |
Source: REcolorado as distributed by MLS GRID #4664620 Report a problem | ||
| 11/20/2023 | Pending sale | $635,000$335/sqft |
Source: REcolorado as distributed by MLS GRID #4664620 Report a problem | ||
| 9/14/2023 | Listed for sale | $635,000$335/sqft |
Source: REcolorado as distributed by MLS GRID #4664620 Report a problem | ||
Public tax history
Tax history is unavailable.
Neighborhood: 80026
Nearby homes
- $642,5003 bd3 ba1.9k sqft107 S Iowa Ave, Lafayette, CO 80026Sold
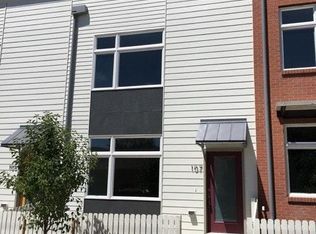
- $604,2003 bd4 ba1.9k sqft109 N Iowa Ave, Lafayette, CO 80026Off Market

- $604,9003 bd3 ba1.2k sqft111 N Iowa Ave, Lafayette, CO 80026Off Market
- $650,0003 bd4 ba1.8k sqft105 N Iowa Ave, Lafayette, CO 80026Sold
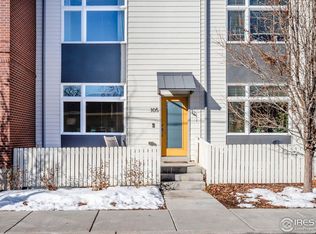
- $602,8003 bd4 ba1.9k sqft113 N Iowa Ave, Lafayette, CO 80026Off Market
- $675,0003 bd4 ba1.8k sqft115 N Iowa Ave, Lafayette, CO 80026For Sale
- $660,5003 bd3 ba1.2k sqft319 E Simpson St, Lafayette, CO 80026Off Market
- $492,4002 bd0 ba486 sqft401 E Simpson St, Lafayette, CO 80026Off Market
Nearby schools
GreatSchools rating
- 5/10Sanchez Elementary SchoolGrades: PK-5Distance: 0.6 mi
- 6/10Angevine Middle SchoolGrades: 6-8Distance: 1.1 mi
- 9/10Centaurus High SchoolGrades: 9-12Distance: 1.6 mi
Schools provided by the listing agent
- Elementary: Sanchez
- Middle: Angevine
- High: Centaurus
- District: Boulder Valley RE 2
Source: REcolorado as distributed by MLS GRID. This data may not be complete. We recommend contacting the local school district to confirm school assignments for this home.


Get pre-qualified for a loan
At Zillow Home Loans, we can pre-qualify you in as little as 5 minutes with no impact to your credit score.An equal housing lender. NMLS #10287.
- Colorado
- Boulder County
- Lafayette
- 80026
- 107 N Iowa Avenue
Nearby cities
Nearby zip codes
Other Lafayette Topics
