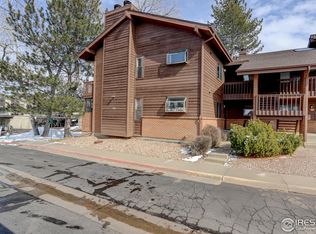
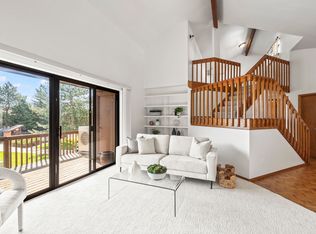
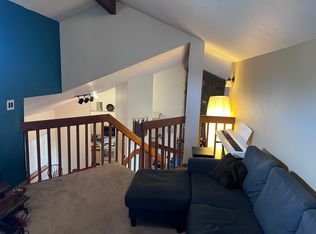
Outstanding opportunity located just East of CU Boulder Campus, this condo is a non-conforming 4-bedroom, 3-bath student or professional rental with strong upside. The property is leased through July 2026, offering stable income today and the opportunity to pre-lease at higher rents. Beautifully bright, open, and spacious, this well-maintained corner condo offers south, east, and west exposures, abundant closet space, walk-in closets, and a large utility and laundry room ideal for extra interior storage. The kitchen features newer cabinetry, tile floors, stainless steel appliances, a slate tile backsplash with glass and travertine accents, premium Juperana Prima slab granite countertops, a breakfast bar, and a garden window with partial Flatiron views. Updated bathrooms, a finished basement with wet bar, and a versatile fourth non-conforming bedroom - perfect for a home office or study - add to the condo's appeal. Enjoy a covered, screened-in rear porch with additional storage closet, plus a large detached two-car garage located directly out the front door. Located in desirable SE Boulder with easy access to CU, the HOA swimming pool and hot tub, East Boulder Rec Center, and the popular South Boulder Creek Trail. Just 10 minutes to Chautauqua Park and Pearl Street, this is a wonderful opportunity to own a spacious condo in a prime Boulder location.
Sold for $690,000
$690,000
501 Manhattan Dr #101, Boulder, CO 80303
4beds
2,220sqft
Single Family Residence
Built in 1984
-- sqft lot
$684,100 Zestimate®
$311/sqft
$4,126 Estimated rent
Home value
$684,100
$636,000 - $732,000
$4,126/mo
Zestimate® history
Owner options
List your home for rent
$4,126/mo
Rent Zestimate®
Find your next renter with Zillow Rental Manager. Plus, with online applications, you can quickly screen prospective tenants – for free.
$4,126/mo
Rent Zestimate®
Refinance and save
$4,555/mo
Est. payment
Refinancing to a lower rate could help reduce your monthly payments and save thousands over the life of the loan.
$4,555/mo
Est. payment
Explore your selling options
Work with a Zillow partner agent
Leverage their expertise and Zillow's premium Showcase listings to get your home seen by more buyers.
Get startedList with your own agent
Get your home in front of millions of buyers by listing it on Zillow.
Learn how to do itSell it yourself
Take full control of how buyers see your home on Zillow by listing For Sale by Owner (FSBO).
List your homeWhat's special
Well-maintained corner condoStainless steel appliancesAbundant closet spaceWalk-in closetsBreakfast barUpdated bathroomsTile floors
Zillow last checked:
Listing updated:
Listed by:
Chris Angelovic 303-443-6161,
LIV Sotheby's Intl Realty
Bought with:
Kerry Lichty, 40020594
eXp Realty, LLC
Source: IRES as distributed by MLS GRID,MLS#: 1049651
Facts & features
Interior
Bedrooms & bathrooms
- Bedrooms: 4
- Bathrooms: 3
- Full bathrooms: 2
- 3/4 bathrooms: 1
- Main level bathrooms: 2
Primary bedroom
- Description: Carpet
- Features: Full Primary Bath
- Level: Main
- Area: 165 Square Feet
- Dimensions: 11 x 15
Bedroom 2
- Description: Carpet
- Level: Main
- Area: 120 Square Feet
- Dimensions: 12 x 10
Bedroom 3
- Description: Carpet
- Level: Basement
- Area: 154 Square Feet
- Dimensions: 11 x 14
Bedroom 4
- Description: Carpet
- Level: Basement
- Area: 112 Square Feet
- Dimensions: 14 x 8
Family room
- Level: Main
- Area: 216 Square Feet
- Dimensions: 18 x 12
Kitchen
- Description: Tile
- Level: Main
- Area: 110 Square Feet
- Dimensions: 11 x 10
Laundry
- Description: Other
- Level: Basement
- Area: 189 Square Feet
- Dimensions: 21 x 9
Living room
- Description: Carpet
- Level: Main
- Area: 216 Square Feet
- Dimensions: 18 x 12
Recreation room
- Description: Carpet
- Level: Basement
- Area: 204 Square Feet
- Dimensions: 17 x 12
Study
- Description: Carpet
Heating
- Forced Air
Cooling
- Central Air, Ceiling Fan(s)
Appliances
- Included: Dishwasher, Refrigerator, Bar Fridge, Washer, Dryer, Microwave
- Laundry: Washer/Dryer Hookup
Features
- Eat-in Kitchen, Open Floorplan, Walk-In Closet(s), Wet Bar
- Basement: Full,Partially Finished
- Has fireplace: Yes
- Fireplace features: Living Room
Interior area
- Total structure area: 1,116
- Total interior livable area: 2,220 sqft
- Finished area above ground: 1,116
Property
Parking
- Total spaces: 2
- Parking features: Detached
- Garage spaces: 2
- Details: Detached
Features
- Levels: One
- Stories: 1
- Entry location: 1st Floor
- Patio & porch: Patio, Enclosed
- Spa features: Community
- Has view: Yes
- View description: Hills
Lot
- Features: Corner Lot, Paved, Curbs, Gutters, Sidewalks
Details
- Parcel number: R0060481
- Zoning: RES
- Special conditions: Private Owner
Construction
Type & style
- Home type: SingleFamily
- Property subtype: Single Family Residence
- Attached to another structure: Yes
Materials
- Frame
- Roof: Composition
Condition
- New construction: No
- Year built: 1984
Utilities & green energy
- Electric: Xcel
- Gas: XCEL
- Sewer: Public Sewer
- Water: City
- Utilities for property: Natural Gas Available, Electricity Available, Cable Available, High Speed Avail
Community & HOA
Community
- Features: Pool
- Security: Fire Alarm
- Subdivision: Chateau Vill West Ph I Annex 3bo
HOA
- Has HOA: Yes
- Services included: Common Amenities, Trash, Snow Removal, Maintenance Grounds, Management, Utilities, Exterior Maintenance, Water, Insurance, Sewer
- HOA fee: $586 monthly
- HOA name: The Pines At Chateau Village W
- HOA phone: 303-402-6900
Location
- Region: Boulder
Financial & listing details
- Price per square foot: $311/sqft
- Tax assessed value: $762,800
- Annual tax amount: $4,152
- Date on market: 1/15/2026
- Listing terms: Cash,Conventional,FHA,VA Loan
- Exclusions: Tenant's personal property
- Electric utility on property: Yes
- Road surface type: Asphalt
Price history
| Date | Event | Price |
|---|---|---|
| 3/6/2026 | Sold | $690,000-1.3%$311/sqft |
Source:  IRES as distributed by MLS GRID #1049651 Report a problem IRES as distributed by MLS GRID #1049651 Report a problem | ||
| 2/6/2026 | Pending sale | $699,000$315/sqft |
Source:  REcolorado as distributed by MLS GRID #IR1049651 Report a problem REcolorado as distributed by MLS GRID #IR1049651 Report a problem | ||
| 1/15/2026 | Listed for sale | $699,000+35.5%$315/sqft |
Source: IRES as distributed by MLS GRID #1049651 Report a problem | ||
| 3/10/2020 | Listing removed | $800 |
Source: All County Property Management of Boulder Report a problem | ||
| 2/24/2020 | Price change | $800-11.1% |
Source: Zillow Rental Network Premium Report a problem | ||
| 1/29/2020 | Listed for rent | $900 |
Source: Zillow Rental Network Premium Report a problem | ||
| 6/1/2016 | Sold | $516,000$232/sqft |
Source: IRES as distributed by MLS GRID #786668 Report a problem | ||
Public tax history
| Year | Property taxes | Tax assessment |
|---|---|---|
| 2025 | $4,152 +1.8% | $47,675 -4.7% |
| 2024 | $4,077 -3.1% | $50,026 -1% |
| 2023 | $4,206 +4.8% | $50,511 +13.6% |
| 2022 | $4,014 -3.4% | $44,480 -2.8% |
| 2021 | $4,154 | $45,760 -4.1% |
| 2020 | $4,154 +24.5% | $47,726 |
| 2019 | $3,336 | $47,726 +24% |
| 2018 | $3,336 | $38,477 -9.5% |
| 2017 | $3,336 +37% | $42,538 +51.2% |
| 2016 | $2,436 +5.6% | $28,139 +14.3% |
| 2015 | $2,307 +11.4% | $24,620 |
| 2014 | $2,070 +1.4% | $24,620 |
| 2013 | $2,041 +0.9% | $24,620 +1.1% |
| 2012 | $2,023 +7.8% | $24,358 |
| 2011 | $1,876 +7.1% | -- |
| 2010 | $1,752 +3.3% | $23,210 |
| 2009 | $1,695 +3.5% | $23,210 -12.4% |
| 2008 | $1,637 +7.1% | $26,500 |
| 2007 | $1,529 +3.8% | $26,500 +10.7% |
| 2006 | $1,474 -9.7% | $23,930 |
| 2005 | $1,632 +0.7% | $23,930 -10.4% |
| 2004 | $1,621 +1.5% | $26,720 |
| 2003 | $1,597 +10.3% | $26,720 +16.8% |
| 2002 | $1,448 | $22,880 -90.9% |
| 2001 | -- | $250,100 |
Find assessor info on the county website
Neighborhood: Keewaydin
Nearby homes
- $611,0003 bd2 ba1.3k sqft501 Manhattan Dr APT 201, Boulder, CO 80303Sold
- $--2 bd2 ba1.3k sqft501 Manhattan Dr #202B, Boulder, CO 80303Off Market
- $529,9002 bd2 ba1.3k sqft501 Manhattan Dr APT 202, Boulder, CO 80303Off Market
- $511,0002 bd2 ba1.3k sqft501 Manhattan Dr APT 203, Boulder, CO 80303Off Market

- $601,5003 bd2 ba1.1k sqft501 Manhattan Dr APT 102, Boulder, CO 80303Off Market
- $632,2003 bd3 ba1.1k sqft501 Manhattan Dr APT 104, Boulder, CO 80303Off Market
- $496,8002 bd2 ba1.3k sqft501 Manhattan Dr APT 204, Boulder, CO 80303Off Market
- $689,0004 bd3 ba1.9k sqft501 Manhattan Dr APT 103, Boulder, CO 80303For Sale
Nearby schools
GreatSchools rating
- 9/10Eisenhower Elementary SchoolGrades: PK-5Distance: 0.8 mi
- 5/10Manhattan Middle School Of The Arts And AcademicsGrades: 6-8Distance: 0.2 mi
- 10/10Fairview High SchoolGrades: 9-12Distance: 1.9 mi
Schools provided by the listing agent
- Elementary: Eisenhower
- Middle: Manhattan
- High: Fairview
Source: IRES as distributed by MLS GRID. This data may not be complete. We recommend contacting the local school district to confirm school assignments for this home.
Get a cash offer in 3 minutes
Find out how much your home could sell for in as little as 3 minutes with a no-obligation cash offer.
Estimated market value
$684,100
Get a cash offer in 3 minutes
Find out how much your home could sell for in as little as 3 minutes with a no-obligation cash offer.
Estimated market value
$684,100
- Colorado
- Boulder County
- Boulder
- 80303
- Keewaydin
- 501 Manhattan Dr Unit 101
Nearby cities
Nearby neighborhoods
Nearby zip codes
Other Boulder Topics
