In the heart of Lafayette Park, this beautifully updated and well maintained 3-bedroom, 2-bathroom bi-level offers modern comfort, thoughtful updates, and an unbeatable location. Blocks from OPEN SPACE, parks, TRAILS, and the award-winning Bob L. Burger Rec Center, this home puts outdoor recreation at your fingertips while keeping you close to Old Town Lafayette's vibrant dining, shopping, & entertainment. Step inside to a bright, open, and airy main level filled with natural light. The spacious living room flows seamlessly into the kitchen, featuring wood cabinetry, NEW stainless steel appliances, and a cheerful dining area with direct access to the SUNNY EXPANSIVE DECK. The upper level features two generously sized bedrooms, along with a charming full bathroom finished in fresh, neutral tones with new vanity, sink and lighting. Numerous recent updates throughout the home include new luxury vinyl plank flooring on the main level, removal of all popcorn ceilings, fresh int paint, new lighting & hardware, new trim, & Class 4 Impact Resistant 1.5 YEAR OLD ROOF. Lower level offers a welcoming family room with a wood-burning fireplace, providing the perfect retreat for relaxing.An additional bedroom offers flexibility for guests or a home office.A 3/4 bathroom and laundry area complete the lower level. Direct access to the oversized two-car garage adds everyday convenience and functionality. Outside, enjoy a massive backyard, spacious wood deck; perfect for morning coffee, entertaining, or gardening. The deck also offers a wonderful vantage point to watch hot air balloons drift across the sky. Location is hard to beat, with easy access to Rothman/Josephine/Roche Open Space, Lindenwood Park, Rothman Park, Great Bark Dog Park, Lafayette Great Park, & the many trails & green spaces.Teocalli Cocina 3 minutes away, while Old Town Lafayette & shopping and conveniences are all close by. This Lafayette Park home offers the space, location, and lifestyle you've been looking for.
For sale
$650,000
1204 Balmora St, Lafayette, CO 80026
3beds
1,858sqft
Single Family Residence
Built in 1980
7,400 Square Feet Lot
$-- Zestimate®
$350/sqft
$-- HOA
What's special
- 24 days
- 753
- 38
Likely to sell faster than
Zillow last checked:
Listing updated:
Listed by:
Zana Leiferman 303-810-1059,
Real Realty Colorado
Source: IRES as distributed by MLS GRID,MLS#: 1068984
Facts & features
Interior
Bedrooms & bathrooms
- Bedrooms: 3
- Bathrooms: 2
- Full bathrooms: 1
- 3/4 bathrooms: 1
Primary bedroom
- Description: Luxury Vinyl
- Features: Shared Primary Bath
- Level: Upper
- Area: 165 Square Feet
- Dimensions: 15 x 11
Bedroom 2
- Description: Luxury Vinyl
- Level: Upper
- Area: 121 Square Feet
- Dimensions: 11 x 11
Bedroom 3
- Description: Carpet
- Level: Lower
- Area: 264 Square Feet
- Dimensions: 22 x 12
Dining room
- Description: Luxury Vinyl
- Level: Upper
- Area: 128 Square Feet
- Dimensions: 16 x 8
Family room
- Description: Carpet
- Level: Lower
- Area: 242 Square Feet
- Dimensions: 11 x 22
Kitchen
- Description: Luxury Vinyl
- Level: Upper
- Area: 108 Square Feet
- Dimensions: 12 x 9
Living room
- Description: Luxury Vinyl
- Level: Upper
- Area: 168 Square Feet
- Dimensions: 14 x 12
Recreation room
- Description: Carpet
- Level: Lower
- Area: 176 Square Feet
- Dimensions: 11 x 16
Heating
- Forced Air
Cooling
- Central Air
Appliances
- Included: Electric Range, Dishwasher, Refrigerator, Washer, Dryer, Microwave
Features
- Eat-in Kitchen
- Windows: Window Coverings
- Basement: Full
- Has fireplace: Yes
- Fireplace features: Living Room
Interior area
- Total structure area: 994
- Total interior livable area: 1,858 sqft
- Finished area above ground: 994
Property
Parking
- Total spaces: 2
- Parking features: Attached
- Attached garage spaces: 2
- Details: Attached
Features
- Levels: Bi-Level
- Patio & porch: Patio, Deck
- Fencing: Fenced
Lot
- Size: 7,400 Square Feet
Details
- Parcel number: R0086738
- Zoning: Res
- Special conditions: Private Owner
Construction
Type & style
- Home type: SingleFamily
- Property subtype: Single Family Residence
Materials
- Frame, Brick, Wood Siding, Concrete
- Roof: Composition
Condition
- New construction: No
- Year built: 1980
Utilities & green energy
- Sewer: Public Sewer
- Utilities for property: Natural Gas Available
Community & HOA
Community
- Subdivision: Lafayette Park 2
HOA
- Has HOA: No
Location
- Region: Lafayette
Financial & listing details
- Price per square foot: $350/sqft
- Tax assessed value: $565,100
- Annual tax amount: $3,366
- Date on market: 9/18/2026
- Listing terms: Cash,Conventional,FHA,VA Loan
- Exclusions: Sellers Personal Property
- Road surface type: Asphalt
Estimated market value
Not available
Estimated sales range
Not available
Not available
Price history
| Date | Event | Price |
|---|---|---|
| 9/19/2026 | Listed for sale | $650,000+14%$350/sqft |
Source:  IRES as distributed by MLS GRID #1068984 Report a problem IRES as distributed by MLS GRID #1068984 Report a problem | ||
| 4/21/2025 | Sold | $570,000-0.9%$307/sqft |
Source:  REcolorado as distributed by MLS GRID #5514863 Report a problem REcolorado as distributed by MLS GRID #5514863 Report a problem | ||
| 3/25/2025 | Pending sale | $574,950$309/sqft |
Source: REcolorado as distributed by MLS GRID #5514863 Report a problem | ||
| 3/15/2025 | Price change | $574,950-4.2%$309/sqft |
Source: REcolorado as distributed by MLS GRID #5514863 Report a problem | ||
| 2/6/2025 | Listed for sale | $599,950$323/sqft |
Source: REcolorado as distributed by MLS GRID #5514863 Report a problem | ||
| 11/16/2022 | Listing removed | -- |
Source: Zillow Rental Manager Report a problem | ||
| 10/22/2022 | Price change | $2,400-4%$1/sqft |
Source: Zillow Rental Manager Report a problem | ||
| 9/7/2022 | Price change | $2,500-3.8%$1/sqft |
Source: Zillow Rental Manager Report a problem | ||
| 8/31/2022 | Price change | $2,600-3.7%$1/sqft |
Source: Zillow Rental Manager Report a problem | ||
| 8/24/2022 | Listed for rent | $2,700+35%$1/sqft |
Source: Zillow Rental Manager Report a problem | ||
| 3/24/2021 | Listing removed | -- |
Source: Owner Report a problem | ||
| 6/20/2018 | Listing removed | $2,000$1/sqft |
Source: Owner Report a problem | ||
| 6/8/2018 | Listed for rent | $2,000$1/sqft |
Source: Owner Report a problem | ||
Public tax history
| Year | Property taxes | Tax assessment |
|---|---|---|
| 2025 | $3,155 +1.7% | $35,319 -10.1% |
| 2024 | $3,101 +14.1% | $39,289 -1% |
| 2023 | $2,718 +1.1% | $39,670 +37.1% |
| 2022 | $2,688 +2.7% | $28,933 -2.8% |
| 2021 | $2,618 | $29,765 +3.9% |
| 2020 | $2,618 +17.3% | $28,643 |
| 2019 | $2,232 | $28,643 +17.1% |
| 2018 | $2,232 | $24,451 -9.5% |
| 2017 | $2,232 +12.7% | $27,032 +25.3% |
| 2016 | $1,981 +6.7% | $21,572 +17.5% |
| 2015 | $1,856 +16.9% | $18,356 |
| 2014 | $1,587 -0.7% | $18,356 |
| 2013 | $1,598 +0.9% | $18,356 -1% |
| 2012 | $1,585 +10.1% | $18,547 |
| 2011 | $1,440 +5.2% | -- |
| 2010 | $1,369 -10.3% | $17,070 |
| 2009 | $1,527 +9.3% | $17,070 -22.9% |
| 2008 | $1,397 -1.6% | $22,140 |
| 2007 | $1,419 +3.3% | $22,140 +2.3% |
| 2006 | $1,373 +6.3% | $21,640 |
| 2005 | $1,293 +1.8% | $21,640 +3.3% |
| 2004 | $1,270 +2.9% | $20,940 |
| 2003 | $1,234 +9.5% | $20,940 +19% |
| 2002 | $1,128 | $17,590 -90.9% |
| 2001 | -- | $192,300 |
Find assessor info on the county website
Monthly payment
Est. payment
Payment breakdown
Explore the cost of this home by adjusting the details. Changes won't be saved.Climate risks
Neighborhood: 80026
Nearby schools
Schools provided by the listing agent
- Elementary: Sanchez (Alicia)
- Middle: Angevine
- High: Centaurus
Source: IRES as distributed by MLS GRID. This data may not be complete. We recommend contacting the local school district to confirm school assignments for this home.

Similar homes
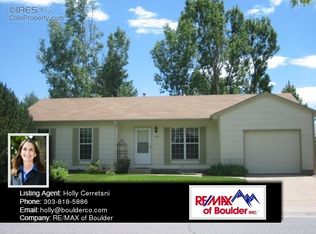
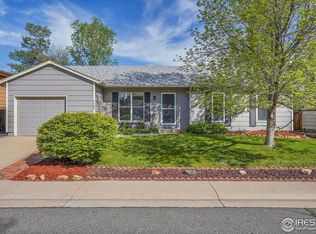
- $625,0004 bd2 ba1.8k sqft963 E 7th Avenue, Broomfield, CO 80020For Sale
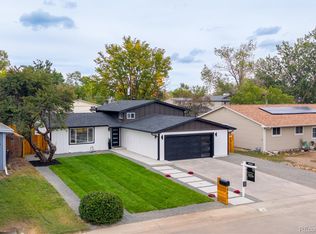
 MLS ID #2054439, Nicole Dingle, Century 21 Signature Realty, Inc. REcolorado as distributed by MLS GRID
 - $600,0003 bd2 ba1.8k sqft6259 Reed Street, Arvada, CO 80003For Sale
 MLS ID #5636542, Jason McGregor, Compass - Denver. REcolorado as distributed by MLS GRID
 - $679,0006 bd2 ba2.7k sqft350 Jade Street, Other, CO 80020For Sale
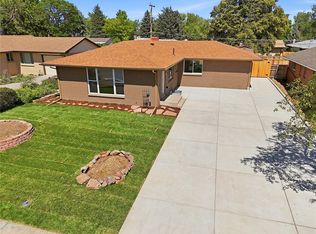
 MLS ID #S1069704, Mark Conley, Summit Resort Group. Altitude Realtors
 - $450,0002 bd1 ba1.8k sqft1215 Devonshire Court, Lafayette, CO 80026For Sale
 MLS ID #2588650, Chuck Gonzalez, RE/MAX Alliance. REcolorado as distributed by MLS GRID
 - $649,0004 bd3 ba2.2k sqft2060 Yarrow Street, Lakewood, CO 80214For SaleMLS ID #2967516, Andrew Petrone, eXp Realty, LLC. REcolorado as distributed by MLS GRID
- $549,0004 bd2 ba1.6k sqft10812 Ingalls Circle, Westminster, CO 80020For SaleMLS ID #6431079, Jessica Johnson, Jump Living. REcolorado as distributed by MLS GRID
- $549,9995 bd2 ba2k sqft10736 Corona Street, Northglenn, CO 80233For SaleMLS ID #3926752, Yesenia Ramirez Erives, HomeSmart Realty. REcolorado as distributed by MLS GRID
- $565,0003 bd3 ba2.2k sqft5910 W 108th Place, Westminster, CO 80020For SaleMLS ID #8704781, Jessica Arguello, Real Broker, LLC DBA Real. REcolorado as distributed by MLS GRID
- $649,9003 bd3 ba2k sqft15925 Havana Way, Brighton, CO 80602For SaleMLS ID #4037899, Jon Paul Matzke, Blue Yeti Homes. REcolorado as distributed by MLS GRID
- $570,0005 bd3 ba2.2k sqft11390 Shimley Road, Golden, CO 80403For SaleMLS ID #1618761, Patrick Winkler, Thrive Real Estate Group. REcolorado as distributed by MLS GRID
- $675,0004 bd3 ba2k sqft8504 Zang Court, Arvada, CO 80005For SaleMLS ID #5255753, Home Story Team, Redfin Corporation. REcolorado as distributed by MLS GRID
- $529,9003 bd2 ba1.9k sqft51 Douglas Drive, Broomfield, CO 80020For SaleMLS ID #4110700, Scott Ankarlo, RE/MAX Momentum. REcolorado as distributed by MLS GRID
- $585,0004 bd4 ba2.5k sqft9150 Garrison Street, Westminster, CO 80021For SaleMLS ID #2441953, Jan Meere, Sellstate ACE Properties. REcolorado as distributed by MLS GRID
- $565,0003 bd2 ba1.8k sqft9875 Iris Street, Broomfield, CO 80021For SaleMLS ID #7488884, Ryan Litzinger, Welcome Home Real Estate LLC. REcolorado as distributed by MLS GRID
- $509,9504 bd2 ba1.7k sqft13146 Raritan Ct, Denver, CO 80234For Sale
 MLS ID #1069774, Drew Smith, TrailRidge Realty. IRES as distributed by MLS GRID
 - $544,9994 bd2 ba1.8k sqft6055 Benton Street, Arvada, CO 80003For SaleMLS ID #2616232, Denise Muniz, JPAR Modern Real Estate. REcolorado as distributed by MLS GRID
- $739,9994 bd2 ba2k sqft8042 Silver Birch Blvd, Frederick, CO 80504For SaleMLS ID #1061568, The Krafting Home Team, Realty One Group Fourpoints. IRES as distributed by MLS GRID
- $650,0005 bd3 ba2.1k sqft1506-1508 Collyer Street, Longmont, CO 80501For SaleMLS ID #9089064, Jordan Peterson, Milehimodern. REcolorado as distributed by MLS GRID
- $474,9004 bd2 ba2.2k sqft11522 Birch Street, Thornton, CO 80233For SaleMLS ID #8172966, Amanda Hoang, Orchard Brokerage LLC. REcolorado as distributed by MLS GRID
- $535,0004 bd3 ba2.6k sqft10525 Hobbit Lane, Westminster, CO 80031For SaleMLS ID #2849424, Kimber Ward, Corcoran Perry & Co.. REcolorado as distributed by MLS GRID
