Skip main navigation
Sold for $581,000
  • $581,000

    1201 Stein St, Lafayette, CO 80026

    3beds
    1,240sqft
    Single Family Residence
    Built in 1980
    6,507 Square Feet Lot
    $577,100 Zestimate®
    $469/sqft
    $2,755 Estimated rent

    Home value

    $577,100

    $537,000 - $623,000

    $2,755/mo

    Zestimate® history
    Loading
    Loading...

    Owner options

    List your home for rent

    $2,755/mo

    Rent Zestimate®

    Find your next renter with Zillow Rental Manager. Plus, with online applications, you can quickly screen prospective tenants – for free.

    Learn more

    $2,755/mo

    Rent Zestimate®

    Refinance and save

    $3,375/mo

    Est. payment

    Refinancing to a lower rate could help reduce your monthly payments and save thousands over the life of the loan.

    See today's rates

    $3,375/mo

    Est. payment

    Explore your selling options

    Work with a Zillow partner agent

    Leverage their expertise and Zillow's premium Showcase listings to get your home seen by more buyers.

    Get started

    List with your own agent

    Get your home in front of millions of buyers by listing it on Zillow.

    Learn how to do it

    Sell it yourself

    Take full control of how buyers see your home on Zillow by listing For Sale by Owner (FSBO).

    List your home

    What's special

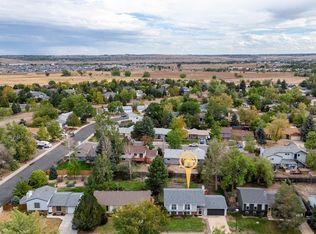
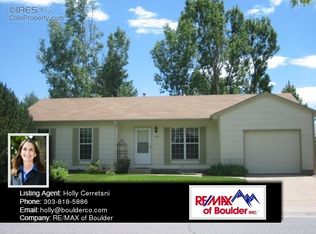
    Situated on a quiet street surrounded by open space and trail access, enjoy the best that Boulder County has to offer. Walking distance to Downtown Lafayette and Lafayette Rec. Highly sought after BVSD. This cute ranch style home has been meticulously maintained and offers the perfect floor plan with tons of natural light. All main level living with no stairs. Offering 3 bedrooms, 2 baths and attached oversized 1 car garage this home is ready to move right in. Open the door to a spacious living room with a large picture window bringing the outdoors in. Large family room off the kitchen makes entertaining easy and effortless. The kitchen is spacious yet efficient with white cabinets, tile backsplash, pantry and plenty of counter space. Eat in kitchen that opens to a lovely deck. Large primary bedroom situated in the back of the house overlooking the backyard with a large closet and attached 3/4 bath. Laundry with washer and dryer. Sliding doors open to an expansive deck and large fully landscaped yard with mature trees, planting beds and western exposure make it perfect for summer evenings or morning coffee. Plenty of space for playing while enjoying all the blooming, mature trees. Don't miss this gem!

    Zillow last checked:

    Listing updated:

    Listed by:

    Terri Ellerington 303-929-8116,

    RE/MAX Elevate

    Bought with:

    Chandler Fendler, 100052732

    Compass - Denver

    Source: IRES as distributed by MLS GRID,MLS#: 1033753MLS Logo

    Facts & features

    Interior

    Bedrooms & bathrooms
    • Bedrooms: 3
    • Bathrooms: 2
    • Full bathrooms: 1
    • 3/4 bathrooms: 1
    • Main level bathrooms: 2
    Primary bedroom
    • Description: Carpet
    • Features: 3/4 Primary Bath
    • Level: Main
    • Area: 182 Square Feet
    • Dimensions: 14 x 13
    Bedroom 2
    • Description: Carpet
    • Level: Main
    • Area: 135 Square Feet
    • Dimensions: 15 x 9
    Bedroom 3
    • Description: Carpet
    • Level: Main
    • Area: 110 Square Feet
    • Dimensions: 11 x 10
    Dining room
    • Description: Tile
    • Level: Main
    • Area: 63 Square Feet
    • Dimensions: 9 x 7
    Family room
    • Description: Carpet
    • Level: Main
    • Area: 154 Square Feet
    • Dimensions: 11 x 14
    Kitchen
    • Description: Tile
    • Level: Main
    • Area: 108 Square Feet
    • Dimensions: 12 x 9
    Laundry
    • Description: Laminate
    • Level: Main
    • Area: 21 Square Feet
    • Dimensions: 7 x 3
    Living room
    • Description: Carpet
    • Level: Main
    • Area: 195 Square Feet
    • Dimensions: 13 x 15
    Heating
    • Forced Air
    Cooling
    • Evaporative Cooling, Ceiling Fan(s)
    Appliances
    • Included: Electric Range, Dishwasher, Refrigerator, Washer, Dryer, Disposal
    • Laundry: Washer/Dryer Hookup
    Features
    • Eat-in Kitchen, Open Floorplan, Pantry
    • Windows: Window Coverings
    • Basement: None,Crawl Space
    Interior area
    • Total structure area: 1,240
    • Total interior livable area: 1,240 sqft
    • Finished area above ground: 1,240

    Property

    Parking
    • Total spaces: 1
    • Parking features: Garage Door Opener
    • Attached garage spaces: 1
    • Details: Attached
    Accessibility
    • Accessibility features: Level Lot, Main Floor Bath, Accessible Bedroom, Main Level Laundry
    Features
    • Levels: One
    • Stories: 1
    • Patio & porch: Deck
    • Exterior features: Sprinkler System
    • Fencing: Fenced,Wood
    Lot
    • Size: 6,507 Square Feet
    • Features: Deciduous Trees, Level, Paved
    Details
    • Parcel number: R0086752
    • Zoning: Res
    • Special conditions: Private Owner

    Construction

    Type & style
    • Home type: SingleFamily
    • Property subtype: Single Family Residence
    Materials
    • Frame
    • Roof: Composition
    Condition
    • New construction: No
    • Year built: 1980

    Utilities & green energy

    • Electric: Xcel
    • Gas: Xcel
    • Sewer: Public Sewer
    • Water: City
    • Utilities for property: Natural Gas Available, Electricity Available

    Community & HOA

    Community
    • Security: Fire Alarm
    • Subdivision: Lafayette Park
    HOA
    • Has HOA: No
    Location
    • Region: Lafayette

    Financial & listing details

    • Price per square foot: $469/sqft
    • Tax assessed value: $528,800
    • Annual tax amount: $2,945
    • Date on market: 5/12/2025
    • Listing terms: Cash,Conventional,FHA,VA Loan
    • Electric utility on property: Yes

    Price history

    DateEventPrice
    8/1/2025Sold$581,000-1.5%$469/sqft
    Source: IRES as distributed by MLS GRID #1033753 Report a problem
    7/12/2025Pending sale$589,999$476/sqft
    Source: REcolorado as distributed by MLS GRID #IR1033753 Report a problem
    6/18/2025Price change$589,999-0.5%$476/sqft
    Source: IRES as distributed by MLS GRID #1033753 Report a problem
    5/12/2025Listed for sale$593,000+13%$478/sqft
    Source: IRES as distributed by MLS GRID #1033753 Report a problem
    1/13/2022Listing removed--
    Source: Zillow Rental Manager Report a problem
    11/29/2021Price change$2,450-2%$2/sqft
    Source: Zillow Rental Manager Report a problem
    10/20/2021Listed for rent$2,500$2/sqft
    Source: Zillow Rental Manager Report a problem
    7/21/2021Listing removed--
    Source: Zillow Rental Manager Report a problem
    7/5/2021Listed for rent$2,500$2/sqft
    Source: Zillow Rental Manager Report a problem
    7/2/2021Sold$525,000-4.1%$423/sqft
    Source: Public Record Report a problem
    6/21/2021Pending sale$547,434$441/sqft
    Source: Homie Report a problem
    6/4/2021Listed for sale$547,434+151.7%$441/sqft
    Source: Homie Report a problem
    7/28/2003Sold$217,500+11%$175/sqft
    Source: Public Record Report a problem
    2/16/2001Sold$195,900$158/sqft
    Source: Public Record Report a problem

    Public tax history

    YearProperty taxesTax assessment
    2025$2,945 +1.7%$33,050 -10.5%
    2024$2,895 +16.2%$36,924 -1%
    2023$2,491 +1.1%$37,282 +40.6%
    2022$2,463 +2.1%$26,515 -2.8%
    2021$2,412 $27,277 +3.4%
    2020$2,412 +19.3%$26,391
    2019$2,021 $26,391 +19.2%
    2018$2,021 $22,140 -9.5%
    2017$2,021 +14.2%$24,477 +27%
    2016$1,770 +6.7%$19,279 +20.6%
    2015$1,659 +20%$15,983
    2014$1,382 -3.6%$15,983
    2013$1,434 +0.9%$15,983 -3.9%
    2012$1,421 +3.6%$16,636
    2011$1,372 +5.2%--
    2010$1,305 -2.8%$16,270
    2009$1,343 +9.3%$16,270 -16.5%
    2008$1,229 -6%$19,480
    2007$1,307 +3.3%$19,480 -2.4%
    2006$1,265 +10.2%$19,950
    2005$1,148 +1.8%$19,950 +7.3%
    2004$1,128 +19.2%$18,600
    2003$946 +9.5%$18,600 +37.9%
    2002$864 $13,490 -90.8%
    2001-- $147,400
    Find assessor info on the county website

    Neighborhood: 80026

    Nearby schools

    GreatSchools rating
    Schools provided by the listing agent
    • Elementary: Lafayette
    • Middle: Angevine
    • High: Centaurus

    Source: IRES as distributed by MLS GRID. This data may not be complete. We recommend contacting the local school district to confirm school assignments for this home.

    Get a cash offer in 3 minutes
    Find out how much your home could sell for in as little as 3 minutes with a no-obligation cash offer.
    Estimated market value
    $577,100
    Get a cash offer in 3 minutes
    Find out how much your home could sell for in as little as 3 minutes with a no-obligation cash offer.
    Estimated market value
    $577,100