Welcome home to this beautifully maintained one-owner, 2-bedroom, 3-bath residence offering comfort, quality, and endless possibilities. The thoughtfully designed open floor plan is perfect for everyday living and entertaining, featuring a spacious kitchen with abundant counter space that flows seamlessly into the dining and living areas. The main-level primary suite provides convenience and privacy, complete with a large walk-in closet and an en-suite bath. A dedicated main-level office provides the perfect space to work from home or pursue your favorite hobbies. A second bedroom and additional bathrooms offer flexibility for guests or family. The unfinished basement is a blank canvas, ready for your personal design-whether you envision additional bedrooms, a recreation room, home gym, or theater. Pride of ownership shines throughout this home, with the original owner having meticulously cared for the property. Recent updates include a newer roof, replaced HVAC system, and fresh exterior paint, providing peace of mind for years to come. Don't miss this exceptional opportunity to own a move-in-ready home with room to grow and make it your own!
For sale
$627,500
639 Summer Hawk Dr, Longmont, CO 80504
2beds
4,082sqft
:
Get pre-qualified$4,047/mo
Single Family Residence
Built in 2008
5,891 Square Feet Lot
$-- Zestimate®
$154/sqft
$58/mo HOA
What's special
Newer roofMain-level primary suiteFresh exterior paintEn-suite bathLarge walk-in closetDedicated main-level office
- 6 days |
- 314 |
- 10 |
Zillow last checked:
Listing updated:
Listed by:
James Graham 303-748-6872,
Structure Property Group LLC
Source: IRES as distributed by MLS GRID,MLS#: 1064971
Facts & features
Interior
Bedrooms & bathrooms
- Bedrooms: 2
- Bathrooms: 3
- Full bathrooms: 2
- 1/2 bathrooms: 1
- Main level bathrooms: 2
Rooms
- Room types: Loft
Primary bedroom
- Description: Carpet
- Features: Full Primary Bath
- Level: Main
- Area: 260 Square Feet
- Dimensions: 13 x 20
Bedroom 2
- Description: Carpet
- Level: Upper
- Area: 165 Square Feet
- Dimensions: 11 x 15
Dining room
- Description: Wood
- Level: Main
- Area: 121 Square Feet
- Dimensions: 11 x 11
Family room
- Description: Wood
- Level: Main
- Area: 256 Square Feet
- Dimensions: 16 x 16
Kitchen
- Description: Wood
- Level: Main
- Area: 240 Square Feet
- Dimensions: 15 x 16
Laundry
- Description: Linoleum
- Level: Main
- Area: 30 Square Feet
- Dimensions: 5 x 6
Study
- Description: Carpet
- Level: Main
- Area: 110 Square Feet
- Dimensions: 10 x 11
Heating
- Forced Air
Cooling
- Central Air
Appliances
- Included: Gas Range, Dishwasher, Refrigerator, Washer, Dryer, Microwave, Disposal
- Laundry: Washer/Dryer Hookup
Features
- Eat-in Kitchen, Separate Dining Room, Open Floorplan, Pantry, Walk-In Closet(s), Kitchen Island
- Flooring: Wood
- Windows: Window Coverings
- Basement: Unfinished
- Has fireplace: Yes
- Fireplace features: Gas
Interior area
- Total structure area: 2,400
- Total interior livable area: 4,082 sqft
- Finished area above ground: 2,400
Video & virtual tour
Property
Parking
- Total spaces: 2
- Parking features: Garage Door Opener, Attached, Oversized
- Attached garage spaces: 2
- Details: Attached
Features
- Levels: Two
- Stories: 2
- Patio & porch: Patio
- Exterior features: Sprinkler System
- Fencing: Wood
- Has view: Yes
- View description: Mountain(s)
Lot
- Size: 5,891 Square Feet
- Features: Abuts Park, Paved, Curbs, Gutters, Sidewalks, Street Light, Alley, Fire Hydrant within 500 Feet
Details
- Parcel number: R0507740
- Zoning: SFR
- Special conditions: Private Owner
Construction
Type & style
- Home type: SingleFamily
- Architectural style: Contemporary
- Property subtype: Single Family Residence
Materials
- Frame, Brick, Concrete
- Roof: Composition
Condition
- New construction: No
- Year built: 2008
Utilities & green energy
- Electric: Longmont
- Gas: Xcel
- Water: City
- Utilities for property: Natural Gas Available, Electricity Available, Cable Available, Satellite Avail, High Speed Avail
Community & HOA
Community
- Features: Playground, Park, Trail(s)
- Security: Fire Alarm
- Subdivision: Fox Meadows Flg 4
HOA
- Has HOA: Yes
- Services included: Common Amenities, Management
- HOA fee: $45 monthly
- HOA name: Fox Meadows
- HOA phone: 303-682-0098
- Second HOA fee: $40 quarterly
- Second HOA name: Prairie Hawk
- Second HOA phone: 303-682-0098
Location
- Region: Longmont
Financial & listing details
- Price per square foot: $154/sqft
- Tax assessed value: $696,000
- Annual tax amount: $3,910
- Date on market: 7/24/2026
- Listing terms: Cash,Conventional,FHA,VA Loan
- Exclusions: Sellers Personal Property
- Electric utility on property: Yes
- Road surface type: Asphalt
Estimated market value
Not available
Estimated sales range
Not available
Not available
Price history
| Date | Event | Price |
|---|---|---|
| 7/29/2026 | Listed for sale | $627,500$154/sqft |
Source:  REcolorado as distributed by MLS GRID #IR1064971 Report a problem REcolorado as distributed by MLS GRID #IR1064971 Report a problem | ||
| 7/27/2026 | Pending sale | $627,500$154/sqft |
Source: REcolorado as distributed by MLS GRID #IR1064971 Report a problem | ||
| 7/24/2026 | Listed for sale | $627,500+82.9%$154/sqft |
Source:  IRES as distributed by MLS GRID #1064971 Report a problem IRES as distributed by MLS GRID #1064971 Report a problem | ||
| 6/18/2008 | Sold | $343,100$84/sqft |
Source: Public Record Report a problem | ||
Public tax history
| Year | Property taxes | Tax assessment |
|---|---|---|
| 2025 | $3,597 +1.4% | $43,500 -9.3% |
| 2024 | $3,548 +20.7% | $47,986 -1% |
| 2023 | $2,938 -1.3% | $48,451 +32.2% |
| 2022 | $2,976 +11.9% | $36,640 -2.8% |
| 2021 | $2,660 | $37,695 +9.2% |
| 2020 | $2,660 -9.8% | $34,535 |
| 2019 | $2,949 | $34,535 +11.2% |
| 2018 | $2,949 | $31,046 -9.5% |
| 2017 | $2,949 +7% | $34,323 +19.1% |
| 2016 | $2,755 +4.9% | $28,823 +18.2% |
| 2015 | $2,625 +15.2% | $24,390 |
| 2014 | $2,278 +5.3% | $24,390 |
| 2013 | $2,163 +6.8% | $24,390 +4.6% |
| 2012 | $2,026 -6% | $23,322 |
| 2011 | $2,155 +1.8% | -- |
| 2010 | $2,116 +99.1% | $25,030 |
| 2009 | $1,063 | $25,030 |
Find assessor info on the county website
Monthly payment
Est. payment
Payment breakdown
Explore the cost of this home by adjusting the details. Changes won't be saved.Climate risks
Neighborhood: 80504
Nearby schools
GreatSchools rating
- 5/10Rocky Mountain Elementary SchoolGrades: PK-5Distance: 1.1 mi
- 4/10Trail Ridge Middle SchoolGrades: 6-8Distance: 0.6 mi
- 3/10Skyline High SchoolGrades: 9-12Distance: 1.6 mi
Schools provided by the listing agent
- Elementary: Fall River
- Middle: Trail Ridge
- High: Skyline
Source: IRES as distributed by MLS GRID. This data may not be complete. We recommend contacting the local school district to confirm school assignments for this home.
- $699,8004 bd4 ba4.1k sqft635 Summer Hawk Dr, Longmont, CO 80501Off Market
- $354,0003 bd2 ba1.4k sqft804 Summer Hawk Dr UNIT 6204, Longmont, CO 80504Off Market
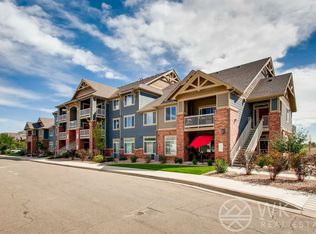
- $---- bd-- ba-- sqft617 Summer Hawk Dr, Longmont, CO 80504Off Market
- $574,9002 bd2 ba3.8k sqft1847 White Feather Dr, Longmont, CO 80504Sold

- $---- bd-- ba-- sqft1847 Whitefeather Dr, Longmont, CO 80504Off Market
- $663,6004 bd3 ba3.6k sqft1801 White Feather Dr, Longmont, CO 80504Off Market
- $640,8003 bd2 ba2.3k sqft1851 White Feather Dr, Longmont, CO 80504Off Market
- $560,9002 bd2 ba3.6k sqft1843 White Feather Dr, Longmont, CO 80504Off Market
A local agent can set up tours, give advice and negotiate with sellers.
A local lender can help you make sure your offer is ready when you are.
Similar homes
- $679,9002 bd3 ba3k sqft836 Windflower Dr, Longmont, CO 80504For Sale
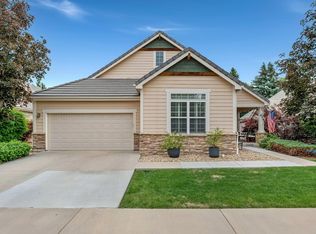
 MLS ID #1060323, Josh Hunter, St Vrain Realty LLC. IRES as distributed by MLS GRID
 - $600,0004 bd2 ba3.7k sqft1903 Rannoch Drive, Longmont, CO 80504For Sale

 MLS ID #9116793, Nickolas Folkedahl, Keller Williams Preferred Realty. REcolorado as distributed by MLS GRID
 - $675,0005 bd4 ba3.3k sqft639 Americana Rd, Longmont, CO 80504For Sale
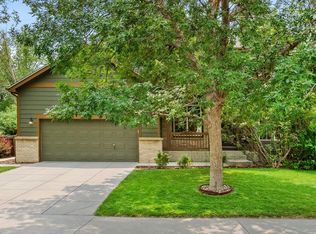 MLS ID #1062769, Chris Rampone, RE/MAX Alliance-Loveland. IRES as distributed by MLS GRID
 - $629,9994 bd3 ba3.5k sqft5212 Mt Audubon Street, Frederick, CO 80504For Sale
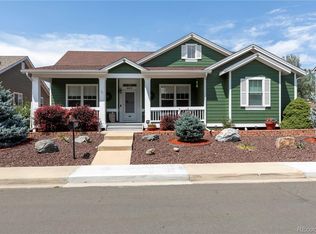 MLS ID #6081149, Marshall Marquardt, Equity Colorado Real Estate. REcolorado as distributed by MLS GRID
 - $699,9993 bd3 ba4.1k sqft1820 Great Western Drive, Longmont, CO 80501For SaleMLS ID #4501918, Theron Johnson, Thrive Real Estate Group. REcolorado as distributed by MLS GRID
- $675,0005 bd4 ba3.3k sqft639 Americana Road, Longmont, CO 80504For SaleMLS ID #IR1062769, Chris Rampone, RE/MAX Alliance-Loveland. REcolorado as distributed by MLS GRID
- $640,0004 bd3 ba3.4k sqft10674 Echo St, Firestone, CO 80504For SaleMLS ID #1060646, Jenni Lovins, Lovins Real Estate. IRES as distributed by MLS GRID
- $805,0004 bd3 ba4.6k sqft1926 Rannoch Dr, Longmont, CO 80504For SaleMLS ID #1064328, Brittany Rusaw, 1st Realty Associates Inc. IRES as distributed by MLS GRID
- $625,0004 bd3 ba2.9k sqft1735 Trevor Ct, Longmont, CO 80501For SaleMLS ID #1061948, Holly Engels, Red Door Realty LLC. IRES as distributed by MLS GRID
- $829,0003 bd3 ba3k sqft849 Windflower Drive, Longmont, CO 80504For SaleMLS ID #6872174, Nicholas Caranci, Boardwalk Real Estate Brokers. REcolorado as distributed by MLS GRID
- $791,0004 bd4 ba4.8k sqft11721 Beasly Rd, Longmont, CO 80504For SaleMLS ID #1057513, Jenni Lovins, Lovins Real Estate. IRES as distributed by MLS GRID
- $570,0004 bd3 ba3.1k sqft5930 Stagecoach Avenue, Firestone, CO 80504For SaleMLS ID #3752655, Cole Rudy, Compass - Denver. REcolorado as distributed by MLS GRID
- $499,0004 bd4 ba2.1k sqft305 Maggie Street, Longmont, CO 80501For SaleMLS ID #5630292, Jeff Kurtz, LPT Realty. REcolorado as distributed by MLS GRID
- $560,0004 bd3 ba3k sqft7476 Skyline St, Frederick, CO 80504For SaleMLS ID #1062496, Marilyn Ackerman, HomeSmart Realty. IRES as distributed by MLS GRID
- $549,0005 bd3 ba3.5k sqft1534 Spencer St, Longmont, CO 80501For SaleMLS ID #1053318, Jennifer Fox, Fox Property Management. IRES as distributed by MLS GRID
- $510,0004 bd3 ba2.1k sqft11431 Cherryvale St, Firestone, CO 80504For SaleMLS ID #1062197, Hannah Kugel, St Vrain Realty LLC. IRES as distributed by MLS GRID
- $719,0004 bd3 ba3.5k sqft1507 Jackson Ct, Longmont, CO 80501For SaleMLS ID #1061083, Vickie Slade, Madison & Company Properties - Boulder. IRES as distributed by MLS GRID
- $760,0003 bd3 ba4.2k sqft1013 Boxelder Cir, Longmont, CO 80503For SaleMLS ID #1059232, Frederick Ross, eXp Realty LLC. IRES as distributed by MLS GRID
- $635,0003 bd3 ba3.3k sqft13556 Detroit Street, Thornton, CO 80241For SaleMLS ID #4532571, Lisa Heather, Shasta Realty Inc. REcolorado as distributed by MLS GRID
- $795,0004 bd4 ba4.7k sqft9053 Foxfire St, Firestone, CO 80504For SaleMLS ID #1059572, Andrea Tuell, Group Harmony. IRES as distributed by MLS GRID
