Significant Price Improvement for this beautiful maintenance-free patio home, offering the perfect blend of comfort, space, accessibility, and convenience. Featuring brand-new carpet, fresh interior paint, a new roof, & new high efficiency furnace, tankless hot H2O heater --this lovely home is truly move-in ready! Designed for easy single-level living (but with the bonus of a beautifully finished basement), the main floor features wide hallways/doorways, mainfloor laundry, and a thoughtfully designed layout for both accessibility and comfort. The spacious primary suite boasts a luxurious ensuite bath and generous walk-in closet. An oversized secondary bedroom also features its own private bathroom, making it ideal for guests or multigenerational living. At the heart of the home is the expansive kitchen with abundant cabinetry, granite counters, a large center island and pantry. The open design allows you to stay connected when cooking or entertaining while large windows flood the living spaces with natural light. Just beyond dramatic French doors, the flexible dining room can easily function as a formal dining area, library or additional sitting room to suit your lifestyle. An additional office/den sits just inside the front entry through another set of french doors, beside an easily accessible half bath. Step outside to relax on a massive covered deck with peaceful west-facing views. The fully finished basement significantly expands the home's living space with two additional bedrooms, a full bathroom, an enormous rec room and a substantial unfinished storage area. Best of all, the patio home lifestyle allows you to leave the maintenance behind. The HOA handles landscaping, snow removal, and exterior water, providing true lock-and-leave convenience and more time to enjoy the things you love. With four bedrooms & bathrooms, multiple living areas, extensive updates and desirable maintenance-free lifestyle, this home offers the space you need & the ease you deserve.
For sale
Price cut: $41K (6/25)
$799,000
801 Widgeon Drive, Longmont, CO 80503
4beds
3,377sqft
:
Get pre-qualified$4,600/mo
Single Family Residence
Built in 2018
6,218 Square Feet Lot
$-- Zestimate®
$237/sqft
$196/mo HOA
What's special
- 62 days |
- 530 |
- 27 |
Zillow last checked:
Listing updated:
Listed by:
Kimberly Henry 303-947-9921 kim@terrasourcerealty.com,
Kimberly Henry
Source: REcolorado as distributed by MLS GRID,MLS#: 8292751
Facts & features
Interior
Bedrooms & bathrooms
- Bedrooms: 4
- Bathrooms: 4
- Full bathrooms: 3
- 1/2 bathrooms: 1
- Main level bathrooms: 3
- Main level bedrooms: 2
Bedroom
- Features: Primary Suite
- Level: Main
Bedroom
- Level: Main
Bedroom
- Features: Primary Suite
- Level: Basement
Bedroom
- Level: Basement
Bathroom
- Features: En Suite Bathroom, Primary Suite
- Level: Main
Bathroom
- Features: En Suite Bathroom
- Level: Main
Bathroom
- Level: Basement
Bathroom
- Level: Main
Dining room
- Level: Main
Family room
- Level: Basement
Great room
- Level: Main
Kitchen
- Level: Main
Office
- Level: Main
Heating
- Forced Air
Cooling
- Central Air
Appliances
- Included: Dishwasher, Disposal, Microwave, Oven, Range, Refrigerator, Tankless Water Heater
Features
- Ceiling Fan(s), Granite Counters, High Ceilings, High Speed Internet, Kitchen Island, Open Floorplan, Pantry, Primary Suite, Walk-In Closet(s)
- Basement: Finished,Full
Interior area
- Total structure area: 3,377
- Total interior livable area: 3,377 sqft
- Finished area above ground: 2,038
- Finished area below ground: 1,277
Property
Parking
- Total spaces: 2
- Parking features: Garage - Attached
- Attached garage spaces: 2
Features
- Levels: One
- Stories: 1
- Patio & porch: Deck
Lot
- Size: 6,218 Square Feet
- Features: Corner Lot
Details
- Parcel number: R0609900
- Special conditions: Standard
Construction
Type & style
- Home type: SingleFamily
- Property subtype: Single Family Residence
Materials
- Frame
- Roof: Composition
Condition
- Year built: 2018
Details
- Builder name: Boulder Creek Neighborhoods
Utilities & green energy
- Sewer: Public Sewer
- Water: Public
Green energy
- Energy efficient items: HVAC, Water Heater
Community & HOA
Community
- Subdivision: Denio West
HOA
- Has HOA: Yes
- Services included: Exterior Maintenance w/out Roof, Maintenance Grounds, Maintenance Structure, Snow Removal
- HOA fee: $196 monthly
- HOA name: Denio West Lifestyle/MSI
- HOA phone: 720-974-4135
Location
- Region: Longmont
Financial & listing details
- Price per square foot: $237/sqft
- Tax assessed value: $872,100
- Annual tax amount: $5,722
- Date on market: 6/4/2026
- Listing terms: Cash,Conventional
- Exclusions: Any Remaining Sellers Personal Property.
- Ownership: Individual
Estimated market value
Not available
Estimated sales range
Not available
Not available
Price history
| Date | Event | Price |
|---|---|---|
| 6/25/2026 | Price change | $799,000-4.9%$237/sqft |
Source:  REcolorado as distributed by MLS GRID #8292751 Report a problem REcolorado as distributed by MLS GRID #8292751 Report a problem | ||
| 6/4/2026 | Listed for sale | $840,000+43%$249/sqft |
Source: REcolorado as distributed by MLS GRID #8292751 Report a problem | ||
| 5/30/2019 | Sold | $587,326$174/sqft |
Source: Public Record Report a problem | ||
Public tax history
| Year | Property taxes | Tax assessment |
|---|---|---|
| 2025 | $5,350 +1.4% | $54,506 -8.6% |
| 2024 | $5,277 +16.3% | $59,610 -1% |
| 2023 | $4,536 -1.3% | $60,189 +31.3% |
| 2022 | $4,594 +16.6% | $45,835 -2.8% |
| 2021 | $3,940 | $47,154 +16.3% |
| 2020 | $3,940 +193.7% | $40,562 +384.8% |
| 2019 | $1,342 | $8,366 -40.8% |
| 2018 | $1,342 | $14,123 |
Find assessor info on the county website
Monthly payment
Est. payment
Payment breakdown
Explore the cost of this home by adjusting the details. Changes won't be saved.Climate risks
Neighborhood: Longmont Estates
Nearby schools
GreatSchools rating
- 8/10Longmont Estates Elementary SchoolGrades: PK-5Distance: 1.2 mi
- 7/10Westview Middle SchoolGrades: 6-8Distance: 1.6 mi
- 8/10Silver Creek High SchoolGrades: 9-12Distance: 2.3 mi
Schools provided by the listing agent
- Elementary: Longmont Estates
- Middle: Westview
- High: Silver Creek
- District: St. Vrain Valley RE-1J
Source: REcolorado as distributed by MLS GRID. This data may not be complete. We recommend contacting the local school district to confirm school assignments for this home.
- $575,9002 bd2 ba1.6k sqft728 Widgeon Dr, Longmont, CO 80503Off Market
- $546,0003 bd2 ba1.6k sqft836 Widgeon, Longmont, CO 80503Off Market
- $710,5002 bd3 ba1.7k sqft807 Widgeon Dr, Longmont, CO 80503Off Market
- $597,9002 bd2 ba1.8k sqft716 Widgeon Dr, Longmont, CO 80503Off Market
- $780,5003 bd3 ba2k sqft813 Widgeon Dr, Longmont, CO 80503Off Market
- $640,7002 bd3 ba1.7k sqft807 Widgeon Drive, Longmont, CO 80503Off Market
- $848,8004 bd4 ba4.2k sqft759 Teal Cir, Longmont, CO 80503Off Market
- $602,3003 bd2 ba1.8k sqft800 Widgeon Dr, Longmont, CO 80503Off Market
A local agent can set up tours, give advice and negotiate with sellers.
Similar homes
- $843,1255 bd4 ba3k sqft2756 Crystal Springs Ln, Longmont, CO 80503New Construction
 MLS ID #1065525, Batey McGraw, DFH Colorado Realty LLC. IRES as distributed by MLS GRID
 - $925,0004 bd3 ba3.3k sqft4532 Heatherhill Ct, Longmont, CO 80503For Sale
 MLS ID #1065450, Cari Higgins, Compass - Boulder. IRES as distributed by MLS GRID
 - $747,0005 bd4 ba3.8k sqft2401 Provenance St, Longmont, CO 80504For Sale
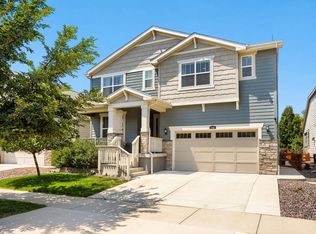 MLS ID #1065598, Heather Horton, HomeSmart. IRES as distributed by MLS GRID
 - $719,0004 bd3 ba3.5k sqft1507 Jackson Ct, Longmont, CO 80501For Sale
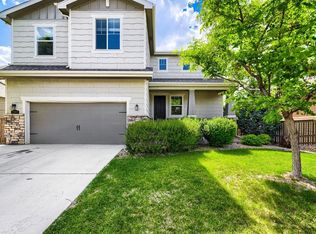 MLS ID #1061083, Vickie Slade, Madison & Company Properties - Boulder. IRES as distributed by MLS GRID
 - $829,0003 bd3 ba3k sqft849 Windflower Drive, Longmont, CO 80504For Sale
 MLS ID #6872174, Nicholas Caranci, Boardwalk Real Estate Brokers. REcolorado as distributed by MLS GRID
 - $595,0004 bd3 ba3k sqft2198 Steppe Dr, Longmont, CO 80504For SaleMLS ID #1065481, Rebecca Weihe, WK Real Estate Longmont. IRES as distributed by MLS GRID
- $699,9993 bd3 ba4.1k sqft1820 Great Western Drive, Longmont, CO 80501For SaleMLS ID #4501918, Theron Johnson, Thrive Real Estate Group. REcolorado as distributed by MLS GRID
- $789,0003 bd2 ba1.8k sqft4050 Centennial Dr, Broomfield, CO 80023For SaleMLS ID #1065778, Barry Remington, WK Real Estate. IRES as distributed by MLS GRID
- $539,9004 bd3 ba4k sqft1742 Preston Drive, Longmont, CO 80504For SaleMLS ID #5056105, Vincent Pallone, MB Pallone & Associates. REcolorado as distributed by MLS GRID
- $800,0006 bd4 ba3.8k sqft7995 Angel View Drive, Frederick, CO 80530For SaleMLS ID #4989244, Corrine Lopez, Colorado Flat Fee Realty Inc. REcolorado as distributed by MLS GRID
- $659,5004 bd4 ba3.3k sqft10080 Cedar St, Firestone, CO 80504For SaleMLS ID #1062274, Mitzi Bradley Albo, VIP Home Group, LLC. IRES as distributed by MLS GRID
- $625,0004 bd4 ba2.8k sqft1513 Chokeberry St, Berthoud, CO 80513For SaleMLS ID #1065591, Amy Neb, Dwellings Colorado Real Estate. IRES as distributed by MLS GRID
- $740,0004 bd4 ba3.8k sqft16351 Josephine Place, Brighton, CO 80602For SaleMLS ID #4680254, Mara Brown, LPT Realty. REcolorado as distributed by MLS GRID
- $664,9004 bd3 ba3.3k sqft10398 Stagecoach Ave, Firestone, CO 80504For SaleMLS ID #1057350, Rob Kittle, Kittle Real Estate. IRES as distributed by MLS GRID
- $815,0004 bd3 ba3.9k sqft3392 Harvard Pl, Broomfield, CO 80023For SaleMLS ID #1057976, Brandy Unruh, Compass-Denver. IRES as distributed by MLS GRID
- $750,0005 bd3 ba3.3k sqft297 Mora Pl, Erie, CO 80516For SaleMLS ID #1061438, Karolyn Merrill, RE/MAX of Boulder, Inc. IRES as distributed by MLS GRID
- $775,0004 bd4 ba3.2k sqft200 Powderhorn Trail, Broomfield, CO 80020For SaleMLS ID #8519704, Scott Westensee, RE/MAX Professionals. REcolorado as distributed by MLS GRID
- $799,0003 bd3 ba2.8k sqft3722 Castle Peak Ave, Superior, CO 80027For SaleMLS ID #1061538, Richard Staufer, Staufer Team Real Estate. IRES as distributed by MLS GRID
- $959,9002 bd3 ba3.6k sqft2171 Park Ln, Louisville, CO 80027For SaleMLS ID #1065644, Gary Calderon, Accent Properties. IRES as distributed by MLS GRID
- $863,0003 bd5 ba3.6k sqft1825 Burke Dr, Erie, CO 80516For SaleMLS ID #1062540, Sherri Lamb, HomeSmart Realty. IRES as distributed by MLS GRID
