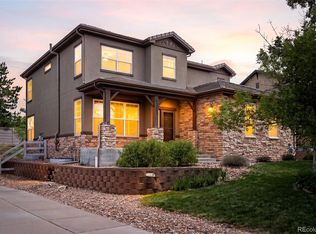
Built in 2012 and located in the Steel Ranch subdivision of Louisville, this meticulously maintained home offers a practical and open floor plan. The main level features hardwood flooring, a gas fireplace, a dedicated office behind French doors, and an additional den. The kitchen includes newer stainless steel appliances, cherry cabinetry, quartz countertops, and a breakfast bar. The primary bedroom features a tray ceiling and large windows, while the finished basement adds a spacious family room and an additional bedroom. Enjoy the inviting front porch overlooking the park, as well as the covered rear patio featuring a ceiling fan and outdoor speakers, perfect for relaxing or entertaining. Additional features include built-in ceiling speakers in the living room, den, and patio areas, a tankless water heater, and a whole-house humidifier integrated with the furnace system for added comfort. LeafFilter gutter guards with a transferable warranty provide added peace of mind. This move-in-ready home fronts the park and is located in a quiet neighborhood near local trails and downtown Louisville.
For sale
Price cut: $30K (8/3)
$959,900
2171 Park Ln, Louisville, CO 80027
2beds
3,642sqft
Single Family Residence
Built in 2012
3,780 Square Feet Lot
$-- Zestimate®
$264/sqft
$230/mo HOA
What's special
- 25 days
- 478
- 8
Zillow last checked:
Listing updated:
Listed by:
Gary Calderon 303-449-2900,
Accent Properties
Source: IRES as distributed by MLS GRID,MLS#: 1065644
Facts & features
Interior
Bedrooms & bathrooms
- Bedrooms: 2
- Bathrooms: 3
- Full bathrooms: 3
- Main level bathrooms: 2
Primary bedroom
- Description: Luxury Vinyl
- Features: Full Primary Bath
- Level: Main
- Area: 132 Square Feet
- Dimensions: 11 x 12
Bedroom 2
- Description: Luxury Vinyl
- Level: Main
- Area: 132 Square Feet
- Dimensions: 11 x 12
Great room
- Description: Luxury Vinyl
- Level: Main
- Area: 406 Square Feet
- Dimensions: 14 x 29
Kitchen
- Description: Luxury Vinyl
- Level: Main
- Area: 156 Square Feet
- Dimensions: 13 x 12
Laundry
- Description: Ceramic Tile
- Level: Main
- Area: 40 Square Feet
- Dimensions: 8 x 5
Recreation room
- Description: Carpet
- Level: Basement
- Area: 432 Square Feet
- Dimensions: 18 x 24
Study
- Description: Luxury Vinyl
- Level: Main
- Area: 156 Square Feet
- Dimensions: 13 x 12
Heating
- Forced Air
Cooling
- Central Air
Features
- Open Floorplan, Pantry
- Windows: Window Coverings
- Basement: Partial
- Has fireplace: Yes
- Fireplace features: Gas
Interior area
- Total structure area: 1,566
- Total interior livable area: 3,642 sqft
- Finished area above ground: 1,566
Property
Parking
- Total spaces: 2
- Parking features: Attached
- Attached garage spaces: 2
- Details: Attached
Features
- Levels: One
- Stories: 1
- Patio & porch: Patio, Deck
- Fencing: Wood
Lot
- Size: 3,780 Square Feet
- Features: Abuts Park, Curbs, Gutters, Sidewalks, Street Light
Details
- Parcel number: R0600304
- Zoning: Res
- Special conditions: Private Owner
Construction
Type & style
- Home type: SingleFamily
- Property subtype: Single Family Residence
Materials
- Frame
- Roof: Composition
Condition
- New construction: No
- Year built: 2012
Utilities & green energy
- Electric: Xcel Energy
- Gas: Xcel Energy
- Sewer: Public Sewer
- Water: City
- Utilities for property: Natural Gas Available, Electricity Available
Community & HOA
Community
- Features: Park
- Subdivision: Takoda Final
HOA
- Has HOA: Yes
- Services included: Common Amenities, Trash, Snow Removal, Utilities, Exterior Maintenance
- HOA fee: $210 monthly
- HOA name: Steel Ranch Hoa
- HOA phone: 720-961-5150
- Second HOA fee: $240 annually
- Second HOA name: Takoda Master Hoa
Location
- Region: Louisville
Financial & listing details
- Price per square foot: $264/sqft
- Tax assessed value: $1,120,500
- Annual tax amount: $8,989
- Date on market: 8/3/2026
- Listing terms: Cash,Conventional
- Electric utility on property: Yes
- Road surface type: Asphalt
Estimated market value
Not available
Estimated sales range
Not available
Not available
Price history
| Date | Event | Price |
|---|---|---|
| 8/3/2026 | Price change | $959,900-3%$264/sqft |
Source:  IRES as distributed by MLS GRID #1065644 Report a problem IRES as distributed by MLS GRID #1065644 Report a problem | ||
| 5/29/2026 | Price change | $989,900-7.9%$272/sqft |
Source: IRES as distributed by MLS GRID #1060376 Report a problem | ||
| 5/12/2026 | Listed for sale | $1,075,000-10.4%$295/sqft |
Source: IRES as distributed by MLS GRID #1055842 Report a problem | ||
| 4/22/2026 | Listing removed | $1,200,000$329/sqft |
Source: IRES as distributed by MLS GRID #1055842 Report a problem | ||
| 4/8/2026 | Listed for sale | $1,200,000+119.2%$329/sqft |
Source: IRES as distributed by MLS GRID #1055842 Report a problem | ||
| 12/17/2012 | Sold | $547,531$150/sqft |
Source: Public Record Report a problem | ||
Public tax history
| Year | Property taxes | Tax assessment |
|---|---|---|
| 2025 | $8,425 +3.4% | $70,032 -4.7% |
| 2024 | $8,148 -4.2% | $73,506 -1% |
| 2023 | $8,501 +0.6% | $74,219 +31.3% |
| 2022 | $8,448 +8.3% | $56,525 -2.8% |
| 2021 | $7,804 | $58,151 +9% |
| 2020 | $7,804 +18.2% | $53,361 |
| 2019 | $6,600 | $53,361 +8% |
| 2018 | $6,600 | $49,414 -9.5% |
| 2017 | $6,600 +1.4% | $54,629 +15.8% |
| 2016 | $6,508 +3.4% | $47,163 +17.7% |
| 2015 | $6,291 +15.9% | $40,070 |
| 2014 | $5,429 +238.6% | $40,070 |
| 2013 | $1,603 +191.8% | $40,070 +873% |
| 2012 | $550 | $4,118 |
| 2011 | -- | -- |
Find assessor info on the county website
Monthly payment
Est. payment
Payment breakdown
Explore the cost of this home by adjusting the details. Changes won't be saved.Climate risks
Neighborhood: 80027
Nearby schools
Schools provided by the listing agent
- Elementary: Louisville
- Middle: Louisville
- High: Monarch
Source: IRES as distributed by MLS GRID. This data may not be complete. We recommend contacting the local school district to confirm school assignments for this home.


Similar homes
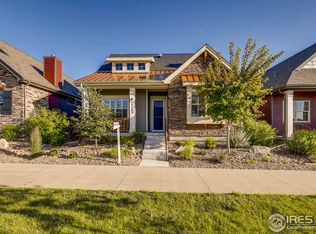
- $885,0003 bd3 ba2.6k sqft770 Meadowlark Ln, Louisville, CO 80027For Sale
 MLS ID #1057749, Michelle Trudgeon, WK Real Estate. IRES as distributed by MLS GRID
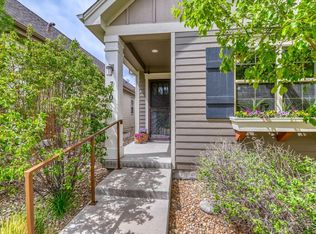
 - $990,0003 bd3 ba3.3k sqft1491 Lanterns Ln, Superior, CO 80027For Sale
 MLS ID #1058671, Ann Cooper, RE/MAX of Boulder, Inc. IRES as distributed by MLS GRID
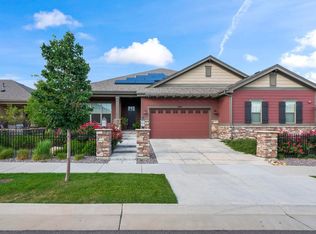
 - $719,9002 bd3 ba2.3k sqft1856 Kalel Ln, Louisville, CO 80027For Sale
 MLS ID #1055187, Karolyn Merrill, RE/MAX of Boulder, Inc. IRES as distributed by MLS GRID
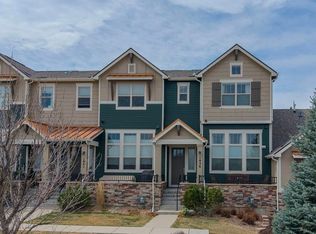
 - $789,0005 bd4 ba3.4k sqft3385 Traver Drive, Broomfield, CO 80023For Sale
 MLS ID #9517445, Carly Mayer, Compass Colorado, LLC - Boulder. REcolorado as distributed by MLS GRID
 - $1,050,0005 bd5 ba4.8k sqft3503 Princeton Place, Broomfield, CO 80023For SaleMLS ID #7079210, Gavin Chavoustie, Tomasino Properties. REcolorado as distributed by MLS GRID
- $979,0005 bd5 ba5.2k sqft14236 W 90th Place, Arvada, CO 80005For SaleMLS ID #2286625, Michael LaBarbera, Michael LaBarbera. REcolorado as distributed by MLS GRID
- $1,060,0005 bd5 ba4.5k sqft16301 Fletcher Mountain Way, Broomfield, CO 80023For SaleMLS ID #4777378, Christian Thompson, GREEN DOOR LIVING REAL ESTATE. REcolorado as distributed by MLS GRID
- $765,0002 bd2 ba3.1k sqft4844 Flash Court, Broomfield, CO 80023For SaleMLS ID #3829826, Susan Smyle, RE/MAX Professionals. REcolorado as distributed by MLS GRID
- $799,0004 bd3 ba3.5k sqft2256 Dogwood Dr, Erie, CO 80516For SaleMLS ID #1065811, Jen McGuirk, Jen Realty. IRES as distributed by MLS GRID
- $875,0004 bd5 ba4.2k sqft2585 Mckay Landing Parkway, Broomfield, CO 80023For SaleMLS ID #8077049, Bob Calicchia, Total Realty Corp.. REcolorado as distributed by MLS GRID
- $799,9002 bd2 ba4.2k sqft3644 Clark Court, Broomfield, CO 80023For SaleMLS ID #8838319, Eric Christensen, Weichert Realtors Professionals. REcolorado as distributed by MLS GRID
- $750,0004 bd4 ba3.1k sqft3584 Copper Avenue, Broomfield, CO 80020For SaleMLS ID #6953915, Bryant Henderson, Keller Williams DTC. REcolorado as distributed by MLS GRID
- $740,0003 bd3 ba4.5k sqft16352 Clayton Street, Brighton, CO 80602For SaleMLS ID #9406114, Catherine Horman, Duffy & Associates Llc. REcolorado as distributed by MLS GRID
- $999,0005 bd3 ba3.4k sqft13881 W 87th Drive, Arvada, CO 80005For SaleMLS ID #2308699, Eric Messmer, Berkshire Hathaway HomeServices Colorado Properties. REcolorado as distributed by MLS GRID
- $1,250,0003 bd3 ba5.3k sqft14043 Pinehurst Cir, Broomfield, CO 80023For SaleMLS ID #1067085, Deano Makowsky, RE/MAX Northwest. IRES as distributed by MLS GRID
- $815,0004 bd3 ba3.9k sqft3392 Harvard Pl, Broomfield, CO 80023For SaleMLS ID #1057976, Brandy Unruh, Compass-Denver. IRES as distributed by MLS GRID
- $824,9004 bd4 ba3.4k sqft355 Peregrine Circle, Broomfield, CO 80020For SaleMLS ID #8881698, Debra Stephenson, Berkshire Hathaway HomeServices Colorado Real Estate, LLC - Brighton. REcolorado as distributed by MLS GRID
- $770,0003 bd3 ba3.9k sqftLeyden Rock, Arvada, CO 80007For SaleMLS ID #3689226, Sean Flanagan, Serhant Colorado LLC. REcolorado as distributed by MLS GRID
- $775,0004 bd4 ba3.2k sqft200 Powderhorn Trail, Broomfield, CO 80020For SaleMLS ID #8519704, Scott Westensee, RE/MAX Professionals. REcolorado as distributed by MLS GRID
- $895,0004 bd3 ba3.4k sqft13821 W 87th Drive, Arvada, CO 80005For SaleMLS ID #2119314, Karen Levine, RE/MAX Alliance - Olde Town. REcolorado as distributed by MLS GRID
