Welcome to this beautiful ranch-style home with 3 bedrooms, 3 bathrooms, a huge unfinished basement, and a 4-car tandem garage! Both levels have 9-foot ceilings, creating a spacious open feel throughout.
The kitchen includes granite countertops, 42" cabinets, corner pantry, stainless steel appliances, reverse osmosis water system, and a large 8.5-foot island with ample bar seating. Engineered, hand-scraped hardwood floors in main living areas; all three bedrooms with upgraded carpet (2023).
The living room has a gas fireplace, ceiling fan, recessed lighting, and a sliding door leading to the covered deck. French doors open to a dedicated office.
The master bedroom includes a coffered ceiling and an attached 5-piece master bathroom with soaker tub, dual vanity, granite countertops, and a large walk-in closet. Main-floor laundry room and mud room. Full bathroom near the secondary bedrooms and a half-bath off the hallway.
Huge unfinished basement with 9-foot ceilings and a dedicated 20-amp outlet--storage, future expansion, workshop space, or recreation.
Numerous updates: water heater (2024), furnace blower (2023), ceiling fans and lighting (2023), and upgraded carpet (2023). Additional features include a radon mitigation system, secure Ubiquitous network, solar system, and a 14-month Blue Ribbon Home Warranty.
Fantastic 4-car tandem garage provides room for vehicles, toys, tools, or hobby space. Outside, enjoy a 17.5' x 12' covered composite deck—perfect for BBQs and relaxation. The backyard is complete with new artificial turf (2026) and a custom putting green, creating a fun and low-maintenance outdoor retreat.
Ideally located just steps from Orchard Farms’ 5-acre park, Big Dry Creek Trail, tennis courts, Top Golf, playgrounds, shopping, and dining. Only 2 miles east of I-25 and minutes from E-470, DIA, and the 124th & Eastlake light rail station. This move-in-ready home is a rare opportunity in one of Thornton’s most sought-after communities.
For sale
$740,000
16352 Clayton Street, Brighton, CO 80602
3beds
4,560sqft
Single Family Residence
Built in 2019
8,818 Square Feet Lot
$-- Zestimate®
$162/sqft
$47/mo HOA
What's special
- 14 days
- 489
- 28
Zillow last checked:
Listing updated:
Listed by:
Catherine Horman 720-998-6570 Catherine@duanecduffy.com,
Duffy & Associates Llc
Source: REcolorado as distributed by MLS GRID,MLS#: 9406114
Facts & features
Interior
Bedrooms & bathrooms
- Bedrooms: 3
- Bathrooms: 3
- Full bathrooms: 2
- 1/2 bathrooms: 1
- Main level bathrooms: 3
- Main level bedrooms: 3
Bedroom
- Description: Expansive Master Bedroom With Coffered Ceiling And Ceiling Fan
- Features: Primary Suite
- Level: Main
- Area: 221 Square Feet
- Dimensions: 13 x 17
Bedroom
- Level: Main
- Area: 143 Square Feet
- Dimensions: 11 x 13
Bedroom
- Level: Main
- Area: 143 Square Feet
- Dimensions: 11 x 13
Bathroom
- Description: Attached 5-Piece Master Bathroom Complete With Soaker Tub, Dual Vanity, Granite Countertops, And A Large Walk-In Closet.
- Features: Primary Suite
- Level: Main
Bathroom
- Level: Main
Bathroom
- Level: Main
Dining room
- Level: Main
- Area: 304 Square Feet
- Dimensions: 16 x 19
Kitchen
- Description: Granite Countertops, 42" Cabinets, Corner Pantry, Stainless Steel Appliances, Reverse Osmosis Water System, And A Large 8.5-Foot Island With Ample Bar Seating
- Level: Main
- Area: 190 Square Feet
- Dimensions: 10 x 19
Laundry
- Level: Main
Living room
- Description: Gas Fireplace, Ceiling Fan, Recessed Lighting, And A Sliding Door Leading To The Covered Deck
- Level: Main
- Area: 374 Square Feet
- Dimensions: 17 x 22
Office
- Level: Main
- Area: 123.5 Square Feet
- Dimensions: 9.5 x 13
Heating
- Forced Air
Cooling
- Central Air
Appliances
- Included: Dishwasher, Microwave, Oven, Refrigerator
Features
- Ceiling Fan(s), Five Piece Bath, Granite Counters, High Ceilings, Kitchen Island, Open Floorplan, Pantry, Primary Suite, Radon Mitigation System, Walk-In Closet(s)
- Flooring: Carpet, Tile, Wood
- Windows: Double Pane Windows
- Basement: Unfinished
- Number of fireplaces: 1
- Fireplace features: Gas, Living Room
Interior area
- Total structure area: 4,560
- Total interior livable area: 4,560 sqft
- Finished area above ground: 2,280
- Finished area below ground: 0
Video & virtual tour
Property
Parking
- Total spaces: 4
- Parking features: Garage - Attached
- Attached garage spaces: 4
Features
- Levels: One
- Stories: 1
- Patio & porch: Covered, Deck, Front Porch
- Fencing: Full
Lot
- Size: 8,818 Square Feet
- Features: Sprinklers In Front, Sprinklers In Rear
Details
- Parcel number: R0182160
- Special conditions: Standard
Construction
Type & style
- Home type: SingleFamily
- Architectural style: Contemporary
- Property subtype: Single Family Residence
Materials
- Frame, Wood Siding
- Foundation: Slab
- Roof: Composition
Condition
- Year built: 2019
Details
- Warranty included: Yes
Utilities & green energy
- Sewer: Public Sewer
- Water: Public
Community & HOA
Community
- Subdivision: Orchard Farms
HOA
- Has HOA: Yes
- Amenities included: Park, Playground, Tennis Court(s), Trail(s)
- HOA fee: $47 monthly
- HOA name: Orchard Farms Metro District
- HOA phone: 303-779-5710
Location
- Region: Thornton
Financial & listing details
- Price per square foot: $162/sqft
- Tax assessed value: $679,000
- Annual tax amount: $6,920
- Date on market: 8/25/2026
- Listing terms: Cash,Conventional,FHA,VA Loan
- Exclusions: Pantry Spice Rack, Cameras/Alarm System, Freezers In Basement, Simplisafe Doorbell Camera, Washer/Dryer Negotiable.
- Ownership: Individual
Estimated market value
Not available
Estimated sales range
Not available
Not available
Price history
| Date | Event | Price |
|---|---|---|
| 8/25/2026 | Listed for sale | $740,000+2.8%$162/sqft |
Source:  REcolorado as distributed by MLS GRID #9406114 Report a problem REcolorado as distributed by MLS GRID #9406114 Report a problem | ||
| 12/20/2023 | Sold | $720,000+2.9%$158/sqft |
Source: REcolorado as distributed by MLS GRID #5163567 Report a problem | ||
| 11/18/2023 | Pending sale | $700,000$154/sqft |
Source: REcolorado as distributed by MLS GRID #5163567 Report a problem | ||
| 11/16/2023 | Listed for sale | $700,000+0.7%$154/sqft |
Source: REcolorado as distributed by MLS GRID #5163567 Report a problem | ||
| 12/16/2021 | Sold | $695,000-0.7%$152/sqft |
Source: Public Record Report a problem | ||
| 11/9/2021 | Pending sale | $699,900$153/sqft |
Source:  RE/MAX International #5161296 Report a problem RE/MAX International #5161296 Report a problem | ||
| 11/5/2021 | Listed for sale | $699,900+31.8%$153/sqft |
Source: RE/MAX International #5161296 Report a problem | ||
| 12/10/2019 | Sold | $530,850$116/sqft |
Source: Public Record Report a problem | ||
Public tax history
| Year | Property taxes | Tax assessment |
|---|---|---|
| 2025 | $6,851 +0.3% | $42,440 -11.9% |
| 2024 | $6,830 +12% | $48,170 |
| 2023 | $6,100 -4.6% | $48,170 +29.3% |
| 2022 | $6,394 | $37,250 -2.8% |
| 2021 | -- | $38,310 +720.3% |
| 2020 | $774 | $4,670 |
| 2019 | $774 +1700.1% | $4,670 +1696.2% |
| 2018 | $43 | $260 +2500% |
| 2017 | $43 | $10 |
| 2016 | -- | $10 -99.3% |
| 2015 | $2 | $1,400 +4566.7% |
| 2014 | -- | $30 |
Find assessor info on the county website
Monthly payment
Est. payment
Payment breakdown
Explore the cost of this home by adjusting the details. Changes won't be saved.Climate risks
Neighborhood: Morrison
Nearby schools
Schools provided by the listing agent
- Elementary: West Ridge
- Middle: Roger Quist
- High: Brighton
- District: School District 27-J
Source: REcolorado as distributed by MLS GRID. This data may not be complete. We recommend contacting the local school district to confirm school assignments for this home.
Similar homes
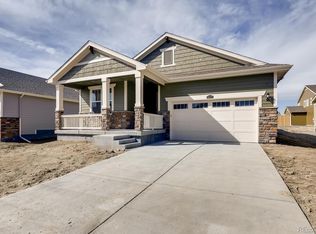
- $749,9004 bd4 ba4k sqft16314 Milwaukee Street, Thornton, CO 80602For Sale

 MLS ID #7402160, Nicki Thompson, RE/MAX Alliance - Olde Town. REcolorado as distributed by MLS GRID
 - $635,0003 bd2 ba3.9k sqft16356 Columbine Place, Thornton, CO 80602For Sale
 MLS ID #5797996, Rey Armendariz, Redfin Corporation. REcolorado as distributed by MLS GRID
 - $735,0004 bd4 ba3.8k sqft16351 Josephine Place, Brighton, CO 80602For Sale
 MLS ID #4680254, Mara Brown, LPT Realty. REcolorado as distributed by MLS GRID
 - $739,9005 bd3 ba3.8k sqft2025 E 150th Place, Brighton, CO 80602For Sale
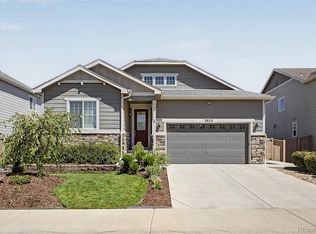 MLS ID #3089829, Levi Rose, Serhant Colorado LLC. REcolorado as distributed by MLS GRID
 - $589,9003 bd3 ba2.5k sqft16068 Elizabeth Street, Thornton, CO 80602For SaleMLS ID #8233846, Trelora Realty Team, Trelora Realty, Inc.. REcolorado as distributed by MLS GRID
- $640,0005 bd4 ba3.4k sqft15732 Syracuse Court, Thornton, CO 80602For SaleMLS ID #4941258, Shannon Wester, Berkshire Hathaway HomeServices Colorado Real Estate, LLC - Brighton. REcolorado as distributed by MLS GRID
- $689,0003 bd3 ba4.3k sqft14113 Hudson Way, Thornton, CO 80602For SaleMLS ID #4280318, Elizabeth Lee, RE/MAX Professionals. REcolorado as distributed by MLS GRID
- $790,0004 bd4 ba4.8k sqft14199 St Paul Street, Brighton, CO 80602For SaleMLS ID #5299451, James Esparza, Precision Homes Real Estate. REcolorado as distributed by MLS GRID
- $675,0003 bd3 ba3.2k sqft13440 Magnolia Street, Brighton, CO 80602For SaleMLS ID #7037166, Dustin Griffith, RE/MAX Professionals. REcolorado as distributed by MLS GRID
- $600,0004 bd3 ba2.7k sqft13715 Spruce Way, Thornton, CO 80602For SaleMLS ID #9126760, Theresa Bralish, American Dream R.E. Services. REcolorado as distributed by MLS GRID
- $535,0003 bd3 ba2.8k sqft13756 Ash Circle, Brighton, CO 80602For SaleMLS ID #3485158, Jerry Hufford, RE/MAX Alliance. REcolorado as distributed by MLS GRID
- $700,0004 bd4 ba3.7k sqft12229 Oneida Street, Thornton, CO 80602For SaleMLS ID #6053669, Krystal Sanchez, Keller Williams Preferred Realty. REcolorado as distributed by MLS GRID
- $650,0005 bd4 ba3.3k sqft1984 E 167th Ln, Thornton, CO 80602For Sale
 MLS ID #1062079, Noel DeVries, Due South Realty. IRES as distributed by MLS GRID
 - $600,0004 bd5 ba3.8k sqft14426 Grape Street, Thornton, CO 80602For SaleMLS ID #9681254, Erika Freeman-Daniels, Orchard Brokerage LLC. REcolorado as distributed by MLS GRID
- $650,0003 bd3 ba3.7k sqft12263 Pontiac Street, Thornton, CO 80602For SaleMLS ID #8732057, Steve Novak, LoKation Real Estate. REcolorado as distributed by MLS GRID
- $725,0004 bd4 ba3.4k sqft1077 Magnolia Street, Erie, CO 80516For SaleMLS ID #2857275, Becky Clay, eXp Realty, LLC. REcolorado as distributed by MLS GRID
- $669,9004 bd4 ba3.1k sqft12684 Ulster Street, Thornton, CO 80602For SaleMLS ID #8332881, Cory Thornton, Carlson Associates. REcolorado as distributed by MLS GRID
- $720,0004 bd3 ba3.6k sqft660 Sun Up Pl, Erie, CO 80516For SaleMLS ID #1067006, Connie Kraska, LIV Sotheby's Intl Realty. IRES as distributed by MLS GRID
- $655,0005 bd3 ba3.5k sqft8384 E 132nd Place, Thornton, CO 80602For SaleMLS ID #2026895, Janelle Carwin, Distinct Real Estate LLC. REcolorado as distributed by MLS GRID
- $925,0005 bd5 ba5.7k sqft14631 Dahlia Way, Thornton, CO 80602For SaleMLS ID #5321440, Tiana Estrada, Estrada Real Estate Group. REcolorado as distributed by MLS GRID
