A stunning brand-new kitchen is the centerpiece of this beautifully updated and meticulously maintained home, featuring quality cabinetry, a spacious pantry, stylish finishes, and an inviting layout that's perfect for everyday living and entertaining. Enjoy peace of mind with major updates already completed, including a NEW FURNACE with Whole House Humidifier, NEW AIR CONDITIONER, NEWER ROOF, new flooring, fresh interior and exterior paint, and numerous additional improvements throughout.
The spacious floor plan offers five bedrooms and four bathrooms, including four bedrooms upstairs, a luxurious primary suite with a five-piece en-suite bath, and a finished basement with a large family room, an additional bedroom, and a full bathroom -ideal for guests, multigenerational living, or a private retreat.
Step outside to your own backyard oasis featuring a charming pergola, cozy fire pit, and beautiful gardens - the perfect setting for summer barbecues, morning coffee, or relaxing Colorado evenings.
Complete with a three-car garage, exceptional maintenance, and truly turnkey condition, this is the move-in ready home buyers have been waiting for.
Accepting backups
$700,000
1524 Red Mountain Drive, Longmont, CO 80504
5beds
3,161sqft
Single Family Residence
Built in 2001
7,563 Square Feet Lot
$-- Zestimate®
$221/sqft
$55/mo HOA
What's special
- 29 days |
- 1,422 |
- 74 |
Zillow last checked:
Listing updated:
Listed by:
Carissa Sargent 720-326-7837,
RE/MAX of Cherry Creek
Source: REcolorado as distributed by MLS GRID,MLS#: 6116956
Facts & features
Interior
Bedrooms & bathrooms
- Bedrooms: 5
- Bathrooms: 4
- Full bathrooms: 2
- 3/4 bathrooms: 1
- 1/2 bathrooms: 1
- Main level bathrooms: 1
Bedroom
- Description: Spacious Primary With Walk-In Closet
- Features: Primary Suite
- Level: Upper
- Area: 182 Square Feet
- Dimensions: 13 x 14
Bedroom
- Level: Upper
- Area: 120 Square Feet
- Dimensions: 10 x 12
Bedroom
- Level: Upper
- Area: 108 Square Feet
- Dimensions: 9 x 12
Bedroom
- Level: Upper
- Area: 100 Square Feet
- Dimensions: 10 x 10
Bedroom
- Level: Basement
- Area: 132 Square Feet
- Dimensions: 12 x 11
Bathroom
- Level: Main
Bathroom
- Description: 5 Piece Luxury En-Suite Primary Bathroom
- Features: En Suite Bathroom, Primary Suite
- Level: Upper
Bathroom
- Level: Upper
Bathroom
- Level: Basement
Bonus room
- Description: Dry Bar With Wine Fridge
- Level: Basement
- Area: 527 Square Feet
- Dimensions: 17 x 31
Dining room
- Level: Main
- Area: 132 Square Feet
- Dimensions: 11 x 12
Family room
- Description: Gas Fireplace
- Level: Main
- Area: 252 Square Feet
- Dimensions: 14 x 18
Kitchen
- Description: Beautifully And Newly Remodeled!
- Level: Main
- Area: 117 Square Feet
- Dimensions: 9 x 13
Laundry
- Description: Updated. Utility Sink.
- Level: Main
- Area: 48 Square Feet
- Dimensions: 6 x 8
Living room
- Level: Main
- Area: 255 Square Feet
- Dimensions: 15 x 17
Heating
- Forced Air
Cooling
- Central Air
Appliances
- Included: Bar Fridge, Dishwasher, Disposal, Dryer, Microwave, Range, Range Hood, Refrigerator, Washer
Features
- Ceiling Fan(s), Eat-in Kitchen, Five Piece Bath, High Ceilings, Kitchen Island, Open Floorplan, Pantry, Primary Suite, Quartz Counters, Smoke Free, Walk-In Closet(s)
- Flooring: Carpet, Tile, Vinyl
- Basement: Finished
- Has fireplace: Yes
- Fireplace features: Family Room
Interior area
- Total structure area: 3,161
- Total interior livable area: 3,161 sqft
- Finished area above ground: 2,082
- Finished area below ground: 1,018
Property
Parking
- Total spaces: 5
- Parking features: Concrete
- Attached garage spaces: 3
- Details: Off Street Spaces: 2
Features
- Levels: Two
- Stories: 2
- Patio & porch: Covered, Deck
- Exterior features: Garden, Private Yard, Rain Gutters
- Fencing: Full
Lot
- Size: 7,563 Square Feet
- Features: Landscaped
Details
- Parcel number: R0144681
- Special conditions: Standard
Construction
Type & style
- Home type: SingleFamily
- Architectural style: Traditional
- Property subtype: Single Family Residence
Materials
- Frame
- Roof: Composition
Condition
- Updated/Remodeled
- Year built: 2001
Utilities & green energy
- Sewer: Public Sewer
- Water: Public
Community & HOA
Community
- Subdivision: Quail Crossing
HOA
- Has HOA: Yes
- Amenities included: Trail(s)
- Services included: Reserve Fund
- HOA fee: $165 quarterly
- HOA name: Qual Crossing HOA
- HOA phone: 970-795-2519
Location
- Region: Longmont
Financial & listing details
- Price per square foot: $221/sqft
- Tax assessed value: $689,000
- Annual tax amount: $4,521
- Date on market: 7/24/2026
- Listing terms: 1031 Exchange,Cash,Conventional,FHA,VA Loan
- Exclusions: Seller's Personal Property Including Garage Fridge, 2 Chest Freezers In Garage, Garage Stand-Up Freezer, Mini Fridge In Utility Closet, Window Curtain Rods And Drapes
- Ownership: Individual
Estimated market value
Not available
Estimated sales range
Not available
Not available
Price history
| Date | Event | Price |
|---|---|---|
| 7/31/2026 | Pending sale | $700,000$221/sqft |
Source:  REcolorado as distributed by MLS GRID #6116956 Report a problem REcolorado as distributed by MLS GRID #6116956 Report a problem | ||
| 7/23/2026 | Listed for sale | $700,000+12%$221/sqft |
Source: REcolorado as distributed by MLS GRID #6116956 Report a problem | ||
| 6/24/2021 | Sold | $625,000+37.4%$198/sqft |
Source:  IRES as distributed by MLS GRID #940719 Report a problem IRES as distributed by MLS GRID #940719 Report a problem | ||
| 10/13/2017 | Sold | $455,000$144/sqft |
Source: IRES as distributed by MLS GRID #830345 Report a problem | ||
| 9/18/2017 | Pending sale | $455,000$144/sqft |
Source: Coldwell Banker Residential Brokerage - Longmont #830345 Report a problem | ||
| 9/11/2017 | Price change | $455,000-2.1%$144/sqft |
Source: Coldwell Banker Residential Brokerage - Longmont #830345 Report a problem | ||
| 9/3/2017 | Listed for sale | $464,900$147/sqft |
Source: Coldwell Banker Residential Brokerage - Longmont #830345 Report a problem | ||
| 8/28/2017 | Pending sale | $464,900$147/sqft |
Source: Coldwell Banker Residential Brokerage - Longmont #830345 Report a problem | ||
| 8/23/2017 | Listed for sale | $464,900+47.1%$147/sqft |
Source: Coldwell Banker Residential Brokerage - Longmont #830345 Report a problem | ||
| 10/3/2007 | Sold | $316,000+18.7%$100/sqft |
Source: Public Record Report a problem | ||
| 9/7/2001 | Sold | $266,197$84/sqft |
Source: Public Record Report a problem | ||
Public tax history
| Year | Property taxes | Tax assessment |
|---|---|---|
| 2025 | $4,113 +1.4% | $43,063 -7.7% |
| 2024 | $4,057 +14.5% | $46,679 -1% |
| 2023 | $3,543 -1.3% | $47,131 +31.6% |
| 2022 | $3,589 +10.5% | $35,806 -2.8% |
| 2021 | $3,248 | $36,837 +10.2% |
| 2020 | $3,248 +21% | $33,441 |
| 2019 | $2,686 | $33,441 +18.3% |
| 2018 | $2,686 | $28,274 -9.5% |
| 2017 | $2,686 +7.8% | $31,259 +19.9% |
| 2016 | $2,492 +4.9% | $26,069 +21.7% |
| 2015 | $2,375 +18.7% | $21,412 |
| 2014 | $2,000 -0.4% | $21,412 |
| 2013 | $2,008 +6.8% | $21,412 -1.1% |
| 2012 | $1,881 -3.2% | $21,651 |
| 2011 | $1,943 +1.8% | -- |
| 2010 | $1,908 +2.4% | $22,570 |
| 2009 | $1,864 +12% | $22,570 -11.5% |
| 2008 | $1,664 +7.2% | $25,510 |
| 2007 | $1,553 -1.8% | $25,510 +7.6% |
| 2006 | $1,582 -4.9% | $23,700 |
| 2005 | $1,664 +1.2% | $23,700 -5.4% |
| 2004 | $1,645 +5.1% | $25,060 |
| 2003 | $1,565 +68.2% | $25,060 +22% |
| 2002 | $930 | $20,540 -55.8% |
| 2001 | -- | $46,500 |
Find assessor info on the county website
Monthly payment
Est. payment
Payment breakdown
Explore the cost of this home by adjusting the details. Changes won't be saved.Climate risks
Neighborhood: 80504
Nearby schools
GreatSchools rating
- 7/10Fall River Elementary SchoolGrades: PK-5Distance: 0.5 mi
- 4/10Trail Ridge Middle SchoolGrades: 6-8Distance: 0.2 mi
- 3/10Skyline High SchoolGrades: 9-12Distance: 1 mi
Schools provided by the listing agent
- Elementary: Fall River
- Middle: Trail Ridge
- High: Skyline
- District: St. Vrain Valley RE-1J
Source: REcolorado as distributed by MLS GRID. This data may not be complete. We recommend contacting the local school district to confirm school assignments for this home.
- $655,0004 bd3 ba2.7k sqft1520 Red Mountain Dr, Longmont, CO 80504Off Market
- $799,9006 bd4 ba4.2k sqft1516 Red Mountain Dr, Longmont, CO 80504For Sale By Owner
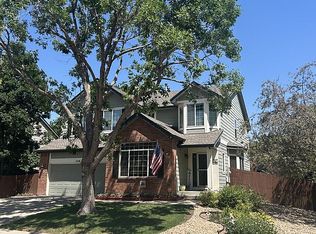
- $623,9004 bd2 ba2.5k sqft1079 Button Rock Dr, Longmont, CO 80504Off Market
- $697,2005 bd4 ba3.9k sqft1075 Button Rock Dr, Longmont, CO 80504Off Market
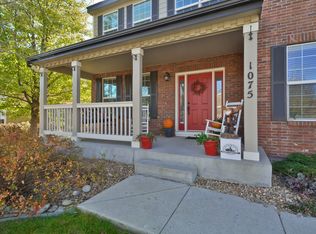
- $670,6004 bd4 ba4.3k sqft1083 Button Rock Dr, Longmont, CO 80504Off Market
- $608,5003 bd2 ba2k sqft1512 Red Mountain Dr, Longmont, CO 80504Off Market
- $624,2005 bd3 ba3k sqft1521 Red Mountain Dr, Longmont, CO 80504Off Market
- $550,0004 bd2 ba2.7k sqft1525 Red Mountain Dr, Longmont, CO 80504Sold
A local agent can set up tours, give advice and negotiate with sellers.
A local lender can help you make sure your offer is ready when you are.
Similar homes
- $699,0004 bd2 ba2.5k sqft14 Princeton Cir, Longmont, CO 80503For Sale

 MLS ID #1064857, Mary Colwell, Dwellings Colorado Real Estate. IRES as distributed by MLS GRID
 - $758,0005 bd4 ba3.3k sqft2431 Maplewood Cir E, Longmont, CO 80503For Sale
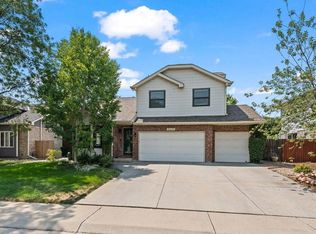 MLS ID #1066104, Patrice Winans, Coldwell Banker Realty-NOCO. IRES as distributed by MLS GRID
 - $715,0004 bd4 ba2.7k sqft3401 Larkspur Drive, Longmont, CO 80503For Sale

 MLS ID #8061340, Martin Mata, Redfin Corporation. REcolorado as distributed by MLS GRID
 - $680,0004 bd4 ba2.8k sqft1362 Leyner Dr, Erie, CO 80516For Sale
 MLS ID #1066295, Jennifer Bergman, JPAR Modern Real Estate. IRES as distributed by MLS GRID
 - $625,0004 bd3 ba2.9k sqft1735 Trevor Ct, Longmont, CO 80501For SaleMLS ID #1061948, Holly Engels, Red Door Realty LLC. IRES as distributed by MLS GRID
- $899,0006 bd4 ba4.1k sqft2284 Indian Peaks Cir, Longmont, CO 80504For SaleMLS ID #1058786, The Bernardi Group, Coldwell Banker Realty-Boulder. IRES as distributed by MLS GRID
- $830,0004 bd4 ba4.4k sqft1433 Harvard St, Longmont, CO 80503For SaleMLS ID #1062114, Regan Sample, RE/MAX Nexus. IRES as distributed by MLS GRID
- $699,0005 bd4 ba3k sqft2166 Pinon Cir, Erie, CO 80516For SaleMLS ID #1065013, Dave M Sutton, Compass - Boulder. IRES as distributed by MLS GRID
- $499,0004 bd4 ba2.1k sqft305 Maggie Street, Longmont, CO 80501For SaleMLS ID #5630292, Jeff Kurtz, LPT Realty. REcolorado as distributed by MLS GRID
- $650,0004 bd3 ba2.7k sqft1387 German Court, Erie, CO 80516For SaleMLS ID #5997823, Danny Fulton, Realty One Group Premier. REcolorado as distributed by MLS GRID
- $579,0004 bd3 ba1.9k sqft1635 Hartley Court, Longmont, CO 80501For SaleMLS ID #5933163, Jennifer Anderson, RE/MAX Professionals. REcolorado as distributed by MLS GRID
- $695,0004 bd4 ba3.1k sqft1156 Petras Street, Erie, CO 80516For SaleMLS ID #7948380, Mandy Jury, Berkshire Hathaway HomeServices Colorado Real Estate, LLC - Brighton. REcolorado as distributed by MLS GRID
- $520,0003 bd4 ba2.6k sqft6078 Ulysses Avenue, Longmont, CO 80504For SaleMLS ID #9611488, Kyle Michel, RE/MAX Momentum. REcolorado as distributed by MLS GRID
- $624,9005 bd3 ba3.1k sqft406 Iowa Ave, Berthoud, CO 80513For SaleMLS ID #1065583, Coy Wylie, Home Love Colorado. IRES as distributed by MLS GRID
- $919,0004 bd4 ba4k sqft3739 Florentine Cir, Longmont, CO 80503For SaleMLS ID #1065813, Moriah Sullivan, Elevens Real Estate Inc. IRES as distributed by MLS GRID
- $750,0005 bd4 ba3.9k sqft13923 Fillmore Street, Thornton, CO 80602For SaleMLS ID #8487882, Ashley Hammond, Perch Real Estate. REcolorado as distributed by MLS GRID
- $925,0004 bd4 ba4.5k sqft3745 Florentine Cir, Longmont, CO 80503For SaleMLS ID #1066094, Christopher Martinez, RE/MAX Alliance-Longmont. IRES as distributed by MLS GRID
- $725,0004 bd4 ba2k sqft1628 Holeman Drive, Erie, CO 80516For SaleMLS ID #8346594, Candice Costantino, eXp Realty, LLC. REcolorado as distributed by MLS GRID
- $899,0004 bd3 ba4.1k sqft4219 Prairie Fire Cir, Longmont, CO 80503For SaleMLS ID #1063573, John Vaughan, eXp Realty LLC. IRES as distributed by MLS GRID
- $650,0004 bd3 ba3.3k sqft4212 Red Bird Pl, Loveland, CO 80537For SaleMLS ID #1065844, Chresa Anderson, C3 Real Estate Solutions, LLC. IRES as distributed by MLS GRID
